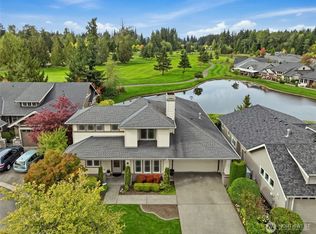
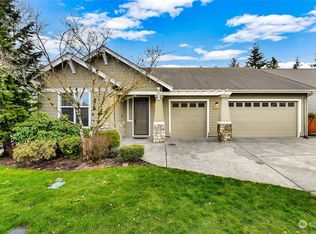
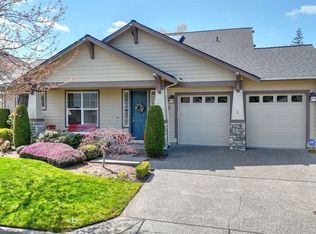
The sought after Trilogy community is perfect for those seeking a vibrant 55+ lifestyle! The Hemlock floor plan is known for dramatically tall ceilings, walls of windows and open spaces. Warm hardwood floors flow through the main living areas and office. Great room overlooks the thoughtfully designed backyard and is anchored by the gas fireplace flanked by display shelves. The kitchen has double ovens, one of which is French door style for ease of use, 42” upper cabinets, an entertaining sized island topped with slab granite, pendant lighting and a generous casual dining space. The primary bedroom has two walk-in closets, both fully customized, and a beautiful 5 piece bath including split vanities and a large step-in shower. The centrally located office has glass French doors and a closet. The second bedroom suite has a glass door to the courtyard and an attached full bath. The owners created a terrific room in the third garage perfect for crafting, quilting, painting, working out – endless possibilities. The heated floor keeps this room toasty during colder months and the exterior glass door opens for fresh air and sunshine during the summer! Lovely outdoor spaces with areas for relaxing & light gardening. Garage with an epoxy floor & attic pulldown ladder. Move in with peace of mind that the big ticket items have recently been done: NEW ROOF 8/23, NEW FURNACE & AIR CON 6/24, NEW KITCHEN APPS (except fridge) 2020! Pre-inspected.
Sold
Zillow last checked:
Listing updated:
Bought with:
Madhulika Singh, 136440
Every Door Real Estate
Source: NWMLS as distributed by MLS GRID,MLS#: 2498477
Price history
| Date | Event | Price |
|---|---|---|
| 8/12/2026 | Sold | $1,250,000-7.4%$539/sqft |
Source:  NWMLS as distributed by MLS GRID #2498477 Report a problem NWMLS as distributed by MLS GRID #2498477 Report a problem | ||
| 7/10/2026 | Pending sale | $1,350,000$582/sqft |
Source: NWMLS as distributed by MLS GRID #2498477 Report a problem | ||
| 5/21/2026 | Price change | $1,350,000-8.5%$582/sqft |
Source: NWMLS as distributed by MLS GRID #2498477 Report a problem | ||
| 4/30/2026 | Price change | $1,475,000-3.3%$636/sqft |
Source: NWMLS as distributed by MLS GRID #2498477 Report a problem | ||
| 3/27/2026 | Listed for sale | $1,525,000+165.2%$657/sqft |
Source: NWMLS as distributed by MLS GRID #2498477 Report a problem | ||
| 6/16/2010 | Sold | $575,000-4.2%$248/sqft |
Source: NWMLS as distributed by MLS GRID #29130963 Report a problem | ||
| 11/22/2009 | Listing removed | $600,000$259/sqft |
Source: Windermere Real Estate/Bellevue Commons, Inc. #29130963 Report a problem | ||
| 9/24/2009 | Listed for sale | $600,000+51.4%$259/sqft |
Source: Windermere Real Estate/Bellevue Commons, Inc. #29130963 Report a problem | ||
| 12/10/2002 | Sold | $396,376$171/sqft |
Source: Public Record Report a problem | ||
Get a cash offer in 3 minutes
Find out how much your home could sell for in as little as 3 minutes with a no-obligation cash offer.
Estimated market value
$1,238,800
