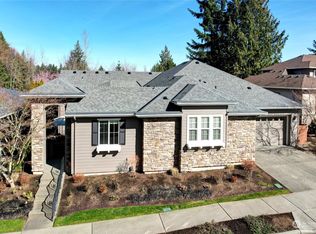
55+ community. Cedar floor plan located on the golf course, 6th hole. 2300 sq feet , 2 BR,2BTH, den offers generous living spaces and beautiful golf course views. Enter from large covered porch to warm-toned s hardwoods. Entry way with circular vestibule, hand painted leaf motifs decorate walls. Private den/ office located off main entry. Chef kitchen, 42"wood cabs, SS appliances, large island-seats 6, granite countertops and backsplash. Separate breakfast nook with desk and added wood cabinets for storage. Great room with 3 flexible areas. Dining area with custom chandelier. 2 additional living areas, 3 sided fireplace, and large windows showcase yard and views. Spacious primary includes 5 piece bath ensuite, large walk in closet, and custom built in vanity located in primary space. Powder room off hall near vestibule. Secluded guest suite ( 2nd bedroom) with private bath. Expanded Laundry room w/sink extra storage, and custom shelving. Exterior door provides convenient access to yard. Finished 2 car garage w/workbench and custom cabinets. Front yard maintenance by Trilogy. Easy short walk to clubhouse and Trilogy amenities.
Active
Listed by: Windermere Bellevue Commons • Sara Vowels • 206-276-8990
$1,780,000
22914 NE 126th Street, Redmond, WA 98053
2beds
2,300sqft
Single Family Residence
Built in 2003
5,562 Square Feet Lot
$1,704,900 Zestimate®
$774/sqft
$347/mo HOA
What's special
Chef kitchenLarge walk in closetBeautiful golf course viewsGenerous living spacesGranite countertops and backsplashLarge covered porch
- --
- on Zillow
- 336
- views
- 8
- saves
Zillow last checked:
Listing updated:
Listed by:
Sara Vowels 206-276-8990 saravowels@windermere.com,
Windermere Bellevue Commons
Source: NWMLS as distributed by MLS GRID,MLS#: 2579799
Facts & features
Interior
Bedrooms & bathrooms
- Bedrooms: 2
- Bathrooms: 3
- Full bathrooms: 2
- 1/2 bathrooms: 1
- Main level bathrooms: 3
- Main level bedrooms: 2
Primary bedroom
- Level: Main
Bedroom
- Level: Main
Bathroom full
- Level: Main
Bathroom full
- Level: Main
Other
- Level: Main
Den office
- Level: Main
Dining room
- Level: Main
Entry hall
- Level: Main
Great room
- Level: Main
Kitchen with eating space
- Level: Main
Utility room
- Level: Main
Heating
- Fireplace, 90%+ High Efficiency, Forced Air, Natural Gas
Cooling
- Forced Air, Heat Pump
Appliances
- Included: Dishwasher, Disposal, Dryer, Microwave, Refrigerator, Stove(s)/Range(s), Washer, Dishwasher(s), Dryer(s), Garbage Disposal, Microwave(s), Refrigerator(s), Washer(s), Water Heater Location: Garage
Features
- Bath Off Primary, Ceiling Fan(s), Dining Room
- Flooring: Ceramic Tile, Hardwood, Vinyl, Carpet
- Doors: French Doors
- Windows: Dbl Pane/Storm Window
- Basement: None
- Number of fireplaces: 1
- Fireplace features: Gas, Main Level: 1, Fireplace
Interior area
- Total structure area: 2,300
- Total interior livable area: 2,300 sqft
Property
Parking
- Total spaces: 4
- Parking features: Attached Garage
- Has attached garage: Yes
- Covered spaces: 2
- Uncovered spaces: 2
Features
- Levels: One
- Stories: 1
- Entry location: Main
- Patio & porch: Bath Off Primary, Ceiling Fan(s), Dbl Pane/Storm Window, Dining Room, Fireplace, French Doors, Jetted Tub, Security System, Sprinkler System, Vaulted Ceiling(s), Walk-In Closet(s)
- Spa features: Bath
- Has view: Yes
- View description: Golf Course, Territorial
Lot
- Size: 5,562 Square Feet
- Features: Curbs, Paved, Sidewalk, Cable TV, Deck, Gas Available, High Speed Internet, Patio, Sprinkler System
- Topography: Level
- Residential vegetation: Garden Space
Details
- Parcel number: 8682230750
- Zoning: R6
- Special conditions: Standard
- Other equipment: Leased Equipment: none
Construction
Type & style
- Home type: SingleFamily
- Architectural style: Contemporary,1 Story
- Property subtype: Single Family Residence
Materials
- Cement Planked, Cement Plank
- Foundation: Poured Concrete
- Roof: Composition
Condition
- Very Good
- Year built: 2003
Utilities & green energy
- Electric: Company: Puget Sound Energy
- Sewer: Sewer Connected, Company: City Of Redmond
- Water: Public, Company: City Of Redmond
Community & HOA
Community
- Features: Age Restriction, Athletic Court, CCRs, Clubhouse, Golf, Park, Playground, Trail(s)
- Security: Security System
- Senior community: Yes
- Subdivision: Trilogy
HOA
- Services included: Common Area Maintenance, Maintenance Grounds
- HOA fee: $347 monthly
- HOA phone: 425-216-1510
Location
- Region: Redmond
Financial & listing details
- Price per square foot: $774/sqft
- Tax assessed value: $1,496,000
- Annual tax amount: $6,277
- Date on market: 9/16/2026
- Listing terms: Conventional,FHA,VA Loan
- Inclusions: Dishwasher(s), Dryer(s), Garbage Disposal, Leased Equipment, Microwave(s), Refrigerator(s), Stove(s)/Range(s), Washer(s)
Estimated market value
$1,704,900
$1.62M - $1.79M
$4,055/mo
Price history
| Date | Event | Price |
|---|---|---|
| 9/16/2026 | Listed for sale | $1,780,000+239.6%$774/sqft |
Source:  NWMLS as distributed by MLS GRID #2579799 Report a problem NWMLS as distributed by MLS GRID #2579799 Report a problem | ||
| 12/19/2003 | Sold | $524,138$228/sqft |
Source: NWMLS as distributed by MLS GRID #23115128 Report a problem | ||
Public tax history
| Year | Property taxes | Tax assessment |
|---|---|---|
| 2025 | $6,277 +6.5% | $1,141,000 |
| 2024 | $5,893 -48.2% | $1,141,000 |
| 2023 | $11,369 -7.7% | $1,141,000 -19.5% |
| 2022 | $12,323 +15.5% | $1,417,000 +35.7% |
| 2021 | $10,671 +4.6% | $1,044,000 +14.9% |
| 2020 | $10,206 -1.5% | $909,000 -2.7% |
| 2019 | $10,357 +12.7% | $934,000 +10% |
| 2018 | $9,191 -5.3% | $849,000 +5.1% |
| 2017 | $9,702 +16.8% | $808,000 +9.3% |
| 2016 | $8,306 | $739,000 +4.8% |
| 2015 | $8,306 -4.6% | $705,000 -0.4% |
| 2014 | $8,703 | $708,000 +15.9% |
| 2013 | $8,703 | $611,000 +9.1% |
| 2012 | -- | $560,000 -1.8% |
| 2011 | -- | $570,000 -6.1% |
| 2010 | -- | $607,000 |
| 2009 | -- | $607,000 +5.6% |
| 2007 | -- | $575,000 +0.7% |
| 2006 | -- | $571,000 +4.6% |
| 2005 | -- | $546,000 |
Find assessor info on the county website
Monthly payment
Est. payment
Payment breakdown
Explore the cost of this home by adjusting the details. Changes won't be saved.Climate risks
Neighborhood: 98053

Similar homes
- $1,425,0002 bd3 ba2.2k sqftCedar Floor Plan, Redmond, WA 98053Active
 MLS ID #2591620, Carol Junglov. NWMLS as distributed by MLS GRID
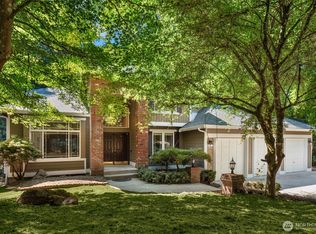
 - $2,199,5003 bd4 ba3.3k sqftTrilogy, Redmond, WA 98053Active
 MLS ID #2543670, Ryan Wilkerson. NWMLS as distributed by MLS GRID
 - $1,550,0004 bd3 ba2.8k sqftBridges At The Glen, Redmond, WA 98053Active
 MLS ID #2585279, Maggie Sun. NWMLS as distributed by MLS GRID
 - $1,150,0002 bd2 ba1.8k sqftTrilogy At Redmond Ridge Div 6, Redmond, WA 98053Active
 MLS ID #2526116, Wilfrid S. Bastine. NWMLS as distributed by MLS GRID
