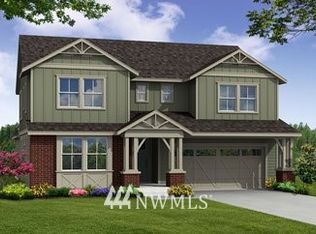
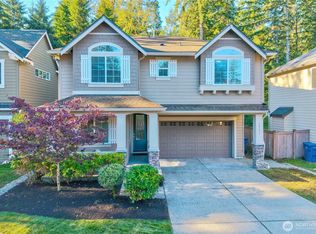
The Murray Franklyn Group presents The Bryant Floorplan, Lot #46 includes 5 bedrooms, 3.25 bathrooms, large rec room. Den/Formal living & dining rooms, Guest suite on main level. Spacious family room & Chef's dream kitchen with large center island. 3-car wide garage with storage spaces. Generous millwork, granite countertops, gas cooktop. Gorgeous master retreat, 5-Piece bathroom & huge walk-in closet. Beautiful neighborhood with trails, parks, walk to shopping! Move in Mid-July, 2013
This property is not currently displayed as for sale or rent on Zillow. This may be different from what's on other websites or public sources.