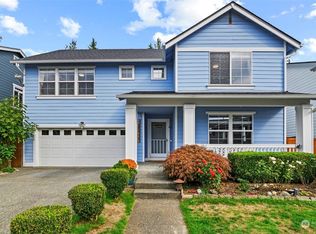
*PRICE IMPROVEMENT* awhhh desirable Redmond Ridge! This amazingly upgraded east-facing corner home is move-in ready! 4BD+Loft, 2.5BA home boasts 3430 sqft of living space. Warm and inviting with FRESH interior paint, NEW carpet, UPDATED flooring, and ample wall units throughout for a clean, welcoming feel. A formal living room sets an elegant first impression, while a separate family room with a cozy fireplace creates a warm everyday gathering space. The light-filled main level offers comfortable daily living and easy entertaining with a smooth flow between living, dining, and kitchen areas. Beautifully appointed chef's kitchen with a 48-in DCS Commercial Stove and Kraftsmade Full Height Cabinets offers a generous workspace and storage. Upstairs, a large loft is perfect for movie nights, hobbies, play, or an extra home office, adding valuable flexible space to fit your lifestyle. Retreat to the large primary bedroom, a comfortable space for unwinding at the end of the day, with plenty of room for a sitting area or reading nook. Enjoy a large backyard with a paved patio and lawn, plus a 2-car garage and abundant community parking for guests. Backyard features a dedicated pad and pre-installed wiring for a future hot tub. Walkable distance to Rosa Parks Elementary and Timberline Middle with convenient busing to Redmond High School. Enjoy proximity to parks, trails, and neighborhood amenities including tennis courts, shops, and the community center. Make this home yours today!
Active
Listed by: Kelly Right RE of Seattle LLC • Nilesh Bothra
Price cut: $44.9K (7/25)
$1,690,000
10193 224th Avenue NE, Redmond, WA 98053
4beds
3,430sqft
:
Get pre-qualified$10,018/mo
Single Family Residence
Built in 2001
5,741 Square Feet Lot
$-- Zestimate®
$493/sqft
$72/mo HOA
What's special
- 25 days |
- 504 |
- 28 |
Zillow last checked:
Listing updated:
Listed by:
Nilesh Bothra,
Kelly Right RE of Seattle LLC
Source: NWMLS as distributed by MLS GRID,MLS#: 2546585
Facts & features
Interior
Bedrooms & bathrooms
- Bedrooms: 4
- Bathrooms: 3
- Full bathrooms: 2
- 1/2 bathrooms: 1
- Main level bathrooms: 1
Primary bedroom
- Level: Second
Bedroom
- Level: Second
Bedroom
- Level: Second
Bedroom
- Level: Second
Bathroom full
- Level: Second
Bathroom full
- Level: Second
Other
- Level: Main
Bonus room
- Level: Second
Dining room
- Level: Main
Entry hall
- Level: Main
Family room
- Level: Main
Kitchen with eating space
- Level: Main
Living room
- Level: Main
Utility room
- Level: Main
Heating
- Fireplace, Forced Air, Electric, Natural Gas
Cooling
- Has cooling: Yes
Appliances
- Included: Dishwasher, Disposal, Dryer, Microwave, Refrigerator, Stove(s)/Range(s), Washer, Dishwasher(s), Dryer(s), Garbage Disposal, Microwave(s), Refrigerator(s), Washer(s), Water Heater: Gas, Water Heater Location: Garage
Features
- Bath Off Primary, Dining Room, High Tech Cabling, Loft, Pantry
- Flooring: Ceramic Tile, Slate, Vinyl Plank, Carpet
- Doors: French Doors
- Windows: Dbl Pane/Storm Window
- Basement: None
- Number of fireplaces: 1
- Fireplace features: Gas, Main Level: 1, Fireplace
Interior area
- Total structure area: 3,430
- Total interior livable area: 3,430 sqft
Property
Parking
- Total spaces: 2
- Parking features: Attached Garage
- Has attached garage: Yes
- Covered spaces: 2
Features
- Levels: Two
- Stories: 2
- Entry location: Main
- Patio & porch: Bath Off Primary, Dbl Pane/Storm Window, Dining Room, Fireplace, French Doors, High Tech Cabling, Loft, Pantry, Walk-In Closet(s), Water Heater
- Has view: Yes
- View description: Territorial
Lot
- Size: 5,741 Square Feet
- Features: Corner Lot, Curbs, Paved, Sidewalk, Cable TV, Deck, Fenced-Fully, High Speed Internet, Patio
- Topography: Level
- Residential vegetation: Garden Space
Details
- Parcel number: 7202260750
- Special conditions: Standard
Construction
Type & style
- Home type: SingleFamily
- Architectural style: 2 Story
- Property subtype: Single Family Residence
Materials
- Cement Planked, Stone, Wood Products, Cement Plank
- Foundation: Poured Concrete
- Roof: Composition
Condition
- Year built: 2001
Details
- Builder name: Quadrant
Utilities & green energy
- Electric: Company: Puget Sound Energy
- Sewer: Sewer Connected, Company: City of Redmond
- Water: Public, Company: City of Redmond
- Utilities for property: Xfinity / Ziply, Xfinity / Ziply
Community & HOA
Community
- Features: Athletic Court, CCRs, Clubhouse, Park, Playground, Trail(s)
- Subdivision: Redmond Ridge
HOA
- Services included: Common Area Maintenance
- HOA fee: $72 monthly
- HOA phone: 425-836-1064
Location
- Region: Redmond
Financial & listing details
- Price per square foot: $493/sqft
- Tax assessed value: $1,712,000
- Annual tax amount: $14,308
- Date on market: 6/29/2026
- Cumulative days on market: 26 days
- Listing terms: Conventional
- Inclusions: Dishwasher(s), Dryer(s), Garbage Disposal, Microwave(s), Refrigerator(s), Stove(s)/Range(s), Washer(s)
Estimated market value
Not available
Estimated sales range
Not available
Not available
Price history
| Date | Event | Price |
|---|---|---|
| 7/25/2026 | Price change | $1,690,000-2.6%$493/sqft |
Source:  NWMLS as distributed by MLS GRID #2546585 Report a problem NWMLS as distributed by MLS GRID #2546585 Report a problem | ||
| 6/30/2026 | Listed for sale | $1,734,940+166.9%$506/sqft |
Source: NWMLS as distributed by MLS GRID #2546585 Report a problem | ||
| 6/11/2024 | Listing removed | -- |
Source: Zillow Rentals Report a problem | ||
| 5/27/2024 | Listed for rent | $4,900+8.9%$1/sqft |
Source: Zillow Rentals Report a problem | ||
| 6/17/2023 | Listing removed | -- |
Source: Zillow Rentals Report a problem | ||
| 6/12/2023 | Price change | $4,500-2.2%$1/sqft |
Source: Zillow Rentals Report a problem | ||
| 5/24/2023 | Price change | $4,600-4.1%$1/sqft |
Source: Zillow Rentals Report a problem | ||
| 5/4/2023 | Listed for rent | $4,799+11.6%$1/sqft |
Source: Zillow Rentals Report a problem | ||
| 6/5/2022 | Listing removed | -- |
Source: Zillow Rental Manager Report a problem | ||
| 5/29/2022 | Listed for rent | $4,300$1/sqft |
Source: Zillow Rental Manager Report a problem | ||
| 7/30/2013 | Sold | $650,000+4%$190/sqft |
Source: NWMLS as distributed by MLS GRID #501603 Report a problem | ||
| 6/17/2013 | Pending sale | $625,000$182/sqft |
Source: Coldwell Banker Bain #501603 Report a problem | ||
| 6/14/2013 | Listed for sale | $625,000+65.6%$182/sqft |
Source: Coldwell Banker Bain #501603 Report a problem | ||
| 12/19/2000 | Sold | $377,400$110/sqft |
Source: Public Record Report a problem | ||
Public tax history
| Year | Property taxes | Tax assessment |
|---|---|---|
| 2025 | $16,764 +17.2% | $1,712,000 +11.1% |
| 2024 | $14,308 +12.1% | $1,541,000 +19.9% |
| 2023 | $12,760 -5.5% | $1,285,000 -17.4% |
| 2022 | $13,499 +23% | $1,556,000 +44.7% |
| 2021 | $10,978 +6.8% | $1,075,000 +17.4% |
| 2020 | $10,282 +2.7% | $916,000 +1.6% |
| 2019 | $10,012 +1.8% | $902,000 -1% |
| 2018 | $9,840 +11.5% | $911,000 +24.3% |
| 2017 | $8,825 +24.5% | $733,000 +14% |
| 2016 | $7,090 | $643,000 +6.3% |
| 2015 | $7,090 | $605,000 +5.4% |
| 2014 | $7,090 | $574,000 +18.4% |
| 2013 | $7,090 | $485,000 +7.8% |
| 2012 | -- | $450,000 +2% |
| 2011 | -- | $441,000 -6.2% |
| 2010 | -- | $470,000 |
| 2009 | -- | $470,000 +3.3% |
| 2007 | -- | $455,000 |
| 2006 | -- | $455,000 +12.1% |
| 2005 | -- | $406,000 +351.1% |
| 2001 | $1,153 | $90,000 |
Find assessor info on the county website
Monthly payment
Est. payment
Payment breakdown
Explore the cost of this home by adjusting the details. Changes won't be saved.Climate risks
Neighborhood: 98053
Nearby schools
GreatSchools rating
- 10/10Rosa Parks Elementary SchoolGrades: K-5Distance: 0.5 mi
- 8/10Timberline Middle SchoolGrades: 6-8Distance: 0.5 mi
- 10/10Redmond High SchoolGrades: 9-12Distance: 3.1 mi
Schools provided by the listing agent
- Elementary: Rosa Parks Elem
- Middle: Timberline Middle
- High: Redmond High
Source: NWMLS as distributed by MLS GRID. This data may not be complete. We recommend contacting the local school district to confirm school assignments for this home.
- $1,240,0003 bd3 ba1.6k sqft10166 223rd Pl NE, Redmond, WA 98053Sold

- $980,0003 bd3 ba1.6k sqft22364 NE 101st Pl, Redmond, WA 98053Sold

- $1,430,0003 bd3 ba2.5k sqft10129 224th Ave NE, Redmond, WA 98053Sold
- $1,595,0004 bd3 ba2.7k sqft10124 224th Ave NE, Redmond, WA 98053Sold
- $1,140,0003 bd3 ba1.6k sqft22381 NE 101st Pl, Redmond, WA 98053Sold
- $1,580,0004 bd3 ba2.6k sqft22387 NE 101st Pl, Redmond, WA 98053Sold
- $1,425,0003 bd3 ba2.6k sqft10116 224th Ave NE, Redmond, WA 98053Sold
- $1,830,0004 bd3 ba3.4k sqft10108 224th Ave NE, Redmond, WA 98053Sold
A local agent can set up tours, give advice and negotiate with sellers.
Similar homes
- $1,999,9904 bd4 ba3.3k sqftFarrel Mcwhirter, Redmond, WA 98053Active
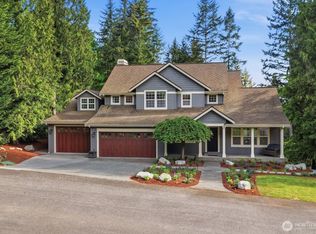 MLS ID #2551359, Patricia I. Chalker. NWMLS as distributed by MLS GRID
 - $1,495,0004 bd3 ba2.6k sqft4017 251st Way NE, Redmond, WA 98053Active
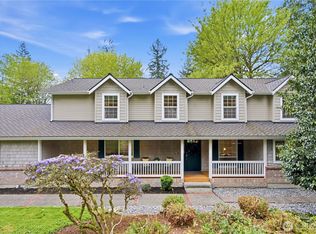 MLS ID #2555848, Christie Luo. NWMLS as distributed by MLS GRID
 - $1,376,0003 bd3 ba2.5k sqftRedmond Ridge East, Redmond, WA 98053Active
 MLS ID #2555925, Raina Zhang. NWMLS as distributed by MLS GRID
 - $1,650,0003 bd3 ba2.2k sqft10711 177th Court NE, Redmond, WA 98052Active
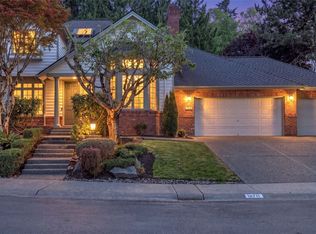 MLS ID #2553335, Meg Barlament. NWMLS as distributed by MLS GRID
 - $1,850,0004 bd4 ba3k sqftLake Of The Woods, Woodinville, WA 98077ActiveMLS ID #2526700, Patricia I. Chalker. NWMLS as distributed by MLS GRID
- $1,988,8885 bd3 ba2.9k sqftAbbey Road, Redmond, WA 98052ActiveMLS ID #2549551, Adriano Tori. NWMLS as distributed by MLS GRID
- $1,975,0005 bd3 ba3.2k sqft24819 SE 14th Street, Sammamish, WA 98075ActiveMLS ID #2556796, Sue Dhillon. NWMLS as distributed by MLS GRID
- $2,200,0004 bd4 ba3.9k sqft3054 205th Court NE, Sammamish, WA 98074ActiveMLS ID #2556847, Ericka Nash. NWMLS as distributed by MLS GRID
- $1,649,8005 bd3 ba3.3k sqft8816 140th Avenue SE, Newcastle, WA 98059ActiveMLS ID #2557823, Yang Song. NWMLS as distributed by MLS GRID
- $1,695,0005 bd4 ba2.9k sqft24356 NE 15th Way, Sammamish, WA 98074ActiveMLS ID #2542182, Shasha Zhong-Metzmaker. NWMLS as distributed by MLS GRID
- $1,795,0004 bd3 ba3.2k sqft23405 SE 27th Court, Sammamish, WA 98075ActiveMLS ID #2534717, Roopa Kannasani. NWMLS as distributed by MLS GRID
- $1,795,0004 bd4 ba3.6k sqft1308 233rd Avenue SE, Sammamish, WA 98075ActiveMLS ID #2523180, Darius Cincys. NWMLS as distributed by MLS GRID
- $1,649,9004 bd3 ba2.9k sqftAutumn Glen I, Sammamish, WA 98029ActiveMLS ID #2552792, Adriano Tori. NWMLS as distributed by MLS GRID
- $1,789,2005 bd4 ba3.4k sqft14008 SE 21st Place, Bellevue, WA 98007ActiveMLS ID #2559032, Tyler Muller. NWMLS as distributed by MLS GRID
- $1,549,9954 bd3 ba3.3k sqftBellewood East 05, Bellevue, WA 98008ActiveMLS ID #2548803, Reena Harkishnani. NWMLS as distributed by MLS GRID
- $2,098,0005 bd3 ba3.2k sqft11818 179th Place NE, Redmond, WA 98052ActiveMLS ID #2537968, Yang Song. NWMLS as distributed by MLS GRID
- $1,580,0004 bd3 ba2.2k sqftTam O'shanter, Redmond, WA 98052ActiveMLS ID #2507031, Lisa M. Steilen. NWMLS as distributed by MLS GRID
- $1,450,0004 bd4 ba3.4k sqft15605 60th Drive SE, Snohomish, WA 98296ActiveMLS ID #2557941, Hayley Ford. NWMLS as distributed by MLS GRID
- $1,498,0005 bd3 ba2.7k sqft2524 225th Place NE, Sammamish, WA 98074ActiveMLS ID #2515646, Lynn I. Downing. NWMLS as distributed by MLS GRID
- $1,638,0005 bd3 ba2.8k sqftCarlisle, Sammamish, WA 98075ActiveMLS ID #2553095, Shane A Coulter. NWMLS as distributed by MLS GRID
