Skip main navigation
Active
  • Listed by: Realogics Sotheby's Int'l Rlty • Lisa Taylor
    $1,195,000

    1941 224th Place NE, Sammamish, WA 98074

    3beds
    2,130sqft
    : 
    $7,264/mo
    Get pre-qualified
    Single Family Residence
    Built in 1982
    0.45 Acres Lot
    $1,147,400 Zestimate®
    $561/sqft
    $-- HOA

    What's special

    Gas fireplaceMature landscapingBlue and white kitchenLaundry with sinkPrivate fully fenced backyardHardwood floorsIncredible detached shop
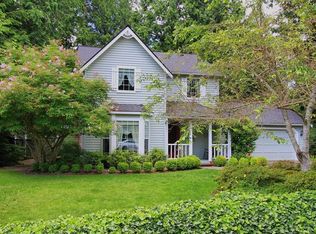
    Storybook charm, nearly ½ acre of privacy and an incredible detached shop make this Sammamish home a rare find! Tucked away in the peaceful community of The Country near Sahalee, this delightful home has been refreshed with fresh paint, new carpet and updated lighting throughout. The welcoming main level features custom lighted built-ins, gas fireplace & open living/dining spaces. Hardwood floors flow from the entry into the blue & white kitchen, eating area and family room, where a breakfast bar and large windows connect to the private, fully fenced backyard. Step outside to a freshly refinished cedar deck, expansive lawn, mature landscaping and in-ground sprinklers. Upstairs, the entire level is a private primary retreat with vaulted ceilings, spacious bath, dual sinks, quality cabinetry, walk-in closet, built-ins and exceptional storage with future possibilities. Downstairs, daylight ground-level living offers 2 additional bedrooms, full bath, flexible office/guest space and laundry with sink, plus level access to the attached 2-car garage and driveway and then there's the SHOP (Appx 700 sq ft)! A substantial detached 2-bay outbuilding features a bay large enough for an RV or boat, with exceptional space for vehicles, workshop, hobbies & storage. Furnace '22, H2O heater '21, whole-house A/C + pre-inspection & sewer scope. Quiet & tucked away, yet close to Redmond, Microsoft, shopping, recreation and new light rail—it feels a world away. Move-in ready & truly one of a kind!
    15 hours
    325
    43

    Zillow last checked:

    Listing updated:

    Listed by:

    Lisa Taylor,

    Realogics Sotheby's Int'l Rlty

    Source: NWMLS as distributed by MLS GRID,MLS#: 2578763MLS Logo

      Facts & features

      Interior

      Bedrooms & bathrooms
      • Bedrooms: 3
      • Bathrooms: 2
      • Full bathrooms: 2
      Primary bedroom
      • Level: Second
      Bedroom
      • Level: Lower
      Bedroom
      • Level: Lower
      Bathroom full
      • Level: Second
      Bathroom full
      • Level: Lower
      Den office
      • Level: Lower
      Dining room
      • Level: Main
      Entry hall
      • Level: Main
      Family room
      • Level: Main
      Kitchen with eating space
      • Level: Main
      Living room
      • Level: Main
      Utility room
      • Level: Lower
      Heating
      • Fireplace, Forced Air, Natural Gas
      Cooling
      • Has cooling: Yes
      Appliances
      • Included: Dishwasher, Disposal, Dryer, Microwave, Refrigerator, Stove(s)/Range(s), Washer, Dishwasher(s), Dryer(s), Garbage Disposal, Microwave(s), Refrigerator(s), Washer(s), Water Heater: Gas, Water Heater Location: Lower Level Closet
      Features
      • Flooring: Ceramic Tile, Hardwood, Carpet
      • Windows: Dbl Pane/Storm Window
      • Basement: None
      • Number of fireplaces: 1
      • Fireplace features: Gas, Main Level: 1, Fireplace
      Interior area
      • Total structure area: 2,130
      • Total interior livable area: 2,130 sqft

      Property

      Parking
      • Total spaces: 8
      • Parking features: Attached Garage, Detached Garage, Off Street, RV Parking
      • Has attached garage: Yes
      • Covered spaces: 4
      • Uncovered spaces: 4
      Features
      • Levels: Two
      • Stories: 2
      • Entry location: Main
      • Patio & porch: Dbl Pane/Storm Window, Fireplace, Security System, Vaulted Ceiling(s), Walk-In Closet(s), Water Heater
      Lot
      • Size: 0.45 Acres
      • Features: Corner Lot, Paved, Cable TV, Deck, Fenced-Partially, Gas Available, Irrigation, Outbuildings, Patio, RV Parking, Shop, Sprinkler System
      • Topography: Level
      • Residential vegetation: Garden Space
      Details
      • Parcel number: 1785400690
      • Zoning description: Jurisdiction: City
      • Special conditions: Standard

      Construction

      Type & style
      • Home type: SingleFamily
      • Architectural style: 2 Story
      • Property subtype: Single Family Residence
      Materials
      • Wood Siding
      • Foundation: Poured Concrete
      • Roof: Composition
      Condition
      • Year built: 1982
      • Major remodel year: 1982

      Utilities & green energy

      • Sewer: Sewer Connected
      • Water: Public

      Community & HOA

      Community
      • Security: Security System
      • Subdivision: Sammamish
      Location
      • Region: Sammamish

      Financial & listing details

      • Price per square foot: $561/sqft
      • Tax assessed value: $1,389,000
      • Annual tax amount: $10,563
      • Date on market: 9/9/2026
      • Cumulative days on market: 1 day
      • Listing terms: Conventional
      • Inclusions: Dishwasher(s), Dryer(s), Garbage Disposal, Microwave(s), Refrigerator(s), Stove(s)/Range(s), Washer(s)

        Estimated market value

        $1,147,400

        $1.09M - $1.20M

        $3,687/mo

        Price history

        DateEventPrice
        9/10/2026Listed for sale$1,195,000+535.6%$561/sqft
        Source: NWMLS as distributed by MLS GRID #2578763 Report a problem
        4/5/1993Sold$188,000$88/sqft
        Source: Agent Provided Report a problem

        Public tax history

        YearProperty taxesTax assessment
        2025$12,465 +18%$1,389,000 +12%
        2024$10,563 +4.6%$1,240,000 +11%
        2023$10,097 -9%$1,117,000 -21.3%
        2022$11,101 +29.9%$1,420,000 +57.3%
        2021$8,545 +10.2%$903,000 +20.7%
        2020$7,753 +3%$748,000 +0.7%
        2019$7,528 +7.9%$743,000 +3.9%
        2018$6,979 +1.4%$715,000 +13.1%
        2017$6,883 +21.6%$632,000 +14.3%
        2016$5,658 $553,000 +3.2%
        2015$5,658 $536,000 +3.7%
        2014$5,658 $517,000 +20.2%
        2013$5,658 $430,000 +9.7%
        2012-- $392,000 -2%
        2011-- $400,000 -6.8%
        2010-- $429,000
        2009-- $429,000 +5.9%
        2007-- $405,000 +21.6%
        2006-- $333,000 +6.4%
        2005-- $313,000 +5.7%
        2001$3,720 +6.9%$296,000 +19.2%
        2000$3,479 $248,400
        Find assessor info on the county website

        Monthly payment

        Est. payment

        Payment breakdown

        Explore the cost of this home by adjusting the details. Changes won't be saved.
        All calculations are estimates and provided by Zillow, Inc. for informational purposes only. Actual amounts may vary.
        HOA fees may include property taxes on listings classified as Co-Ops. Contact the listing agent and/or owner for fee details.
        See how much you could borrow to make a competitive offer.

        Climate risks

        Neighborhood: 98074

        Getting around

        12 / 100
        Car-Dependent
        27 / 100
        Some Transit
        36 / 100
        Somewhat Bikeable

        Nearby schools

        GreatSchools rating

        A local agent can set up tours, give advice and negotiate with sellers.

        Browse local experts