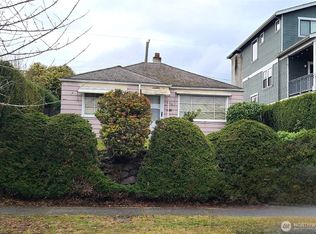
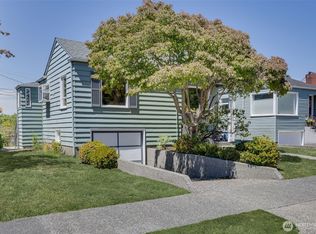
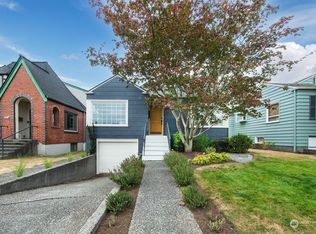
Beautifully updated, this classic Loyal Heights home perfectly blends timeless character with modern functionality. 3 bedrooms on the main floor offer an ideal layout, while the open chef's kitchen seamlessly connects to the dining & living spaces, creating an inviting setting for everyday living & effortless entertaining. Rich hardwood floors, remodeled bathrooms, & abundant natural light add warmth & style throughout. Downstairs, an expansive lower level features a huge rec room complete w/ wet bar, oversized 4th bed, full bath, & endless flexibility for movie nights, guests, WFH space, or play. Step outside to a fully fenced backyard designed for year-round enjoyment w/ a pergola-covered patio, mature landscaping, & lush lawn create a private urban retreat perfect for summer dinners, morning coffee, or evenings with friends + a detached garage. Extensive updates provide peace of mind, including a high-efficiency heat pump, full main-floor electrical rewire, decommissioned oil tank, sewer pipe lining, attic insulation, newer water heater, & updated appliances. Just blocks away, the best of Loyal Heights awaits. Grab fresh pastries at Larson's Bakery, shop groceries at Met Market, pick up dinner from Beast & Cleaver, stop by The Mailbox, or stroll to neighborhood parks & highly regarded Loyal Heights Elementary. It's the kind of neighborhood where local businesses thrive, neighbors know each other, & everything you love about NW Seattle is just outside your front door.
Active
Listed by: Redfin • Chandra Gordon
$1,295,000
8353 20th Avenue NW, Seattle, WA 98117
4beds
2,360sqft
Single Family Residence
Built in 1940
4,064 Square Feet Lot
$1,349,100 Zestimate®
$549/sqft
$-- HOA
What's special
Pergola-covered patioMature landscapingDetached garageRich hardwood floorsAbundant natural lightRemodeled bathroomsLush lawn
- 14 days |
- 815 |
- 106 |
Likely to sell faster than
Zillow last checked:
Listing updated:
Listed by:
Chandra Gordon,
Redfin
Source: NWMLS as distributed by MLS GRID,MLS#: 2544970
Loading...
Facts & features
Interior
Bedrooms & bathrooms
- Bedrooms: 4
- Bathrooms: 2
- Full bathrooms: 2
- Main level bathrooms: 1
- Main level bedrooms: 3
Primary bedroom
- Level: Main
Bedroom
- Level: Main
Bedroom
- Level: Main
Bedroom
- Level: Lower
Bathroom full
- Level: Main
Bathroom full
- Level: Lower
Dining room
- Level: Main
Entry hall
- Level: Main
Kitchen with eating space
- Level: Main
Living room
- Level: Main
Utility room
- Level: Lower
Heating
- Fireplace, Heat Pump, Electric
Cooling
- Heat Pump
Appliances
- Included: Dishwasher, Disposal, Dryer, Refrigerator, Stove(s)/Range(s), Washer, Dishwasher(s), Dryer(s), Garbage Disposal, Refrigerator(s), Washer(s)
Features
- Dining Room
- Flooring: Hardwood, Carpet
- Basement: Finished
- Number of fireplaces: 1
- Fireplace features: Wood Burning, Main Level: 1, Fireplace
Interior area
- Total structure area: 2,360
- Total interior livable area: 2,360 sqft
Video & virtual tour
Property
Parking
- Total spaces: 1
- Parking features: Detached Garage
- Has garage: Yes
- Covered spaces: 1
Features
- Levels: One
- Stories: 1
- Entry location: Main
- Patio & porch: Dining Room, Fireplace, Jetted Tub, Walk-In Closet(s)
- Spa features: Bath
Lot
- Size: 4,064 Square Feet
- Features: Paved, Sidewalk, Fenced-Fully, Patio
Details
- Parcel number: 6021500025
- Zoning description: Jurisdiction: City
- Special conditions: Standard
Construction
Type & style
- Home type: SingleFamily
- Architectural style: Cape Cod,1 Story w/Bsmnt.
- Property subtype: Single Family Residence
Materials
- Metal/Vinyl
- Foundation: Poured Concrete
- Roof: Composition
Condition
- Updated/Remodeled
- Year built: 1940
Utilities & green energy
- Electric: Company: Seattle City Light
- Sewer: Sewer Connected, Company: Seattle Public Utilities
- Water: Public, Company: Seattle Public Utilities
Community & HOA
Community
- Subdivision: Loyal Heights
Location
- Region: Seattle
Financial & listing details
- Price per square foot: $549/sqft
- Tax assessed value: $1,156,000
- Annual tax amount: $10,540
- Date on market: 6/23/2026
- Cumulative days on market: 16 days
- Listing terms: Conventional,FHA,VA Loan
- Inclusions: Dishwasher(s), Dryer(s), Garbage Disposal, Refrigerator(s), Stove(s)/Range(s), Washer(s)
Estimated market value
$1,349,100
$1.28M - $1.42M
$4,485/mo
Price history
| Date | Event | Price |
|---|---|---|
| 6/24/2026 | Listed for sale | $1,295,000+47.3%$549/sqft |
Source: | ||
| 7/9/2018 | Sold | $879,000$372/sqft |
Source: | ||
| 6/12/2018 | Pending sale | $879,000$372/sqft |
Source: Wall Street Group #1293777 Report a problem | ||
| 5/18/2018 | Listed for sale | $879,000+39.1%$372/sqft |
Source: Wall Street Group #1293777 Report a problem | ||
| 8/19/2014 | Sold | $631,750+7.1%$268/sqft |
Source: | ||
| 7/30/2014 | Pending sale | $589,900$250/sqft |
Source: Windermere Real Estate Greenwood #669041 Report a problem | ||
| 7/23/2014 | Listed for sale | $589,900+56.9%$250/sqft |
Source: Windermere Real Estate Greenwood #669041 Report a problem | ||
| 4/18/2005 | Sold | $376,000$159/sqft |
Source: | ||
Public tax history
| Year | Property taxes | Tax assessment |
|---|---|---|
| 2025 | $12,077 +14.6% | $1,156,000 +6.8% |
| 2024 | $10,540 +11.1% | $1,082,000 +9.5% |
| 2023 | $9,488 +1.4% | $988,000 -9.3% |
| 2022 | $9,353 +3.8% | $1,089,000 +12.7% |
| 2021 | $9,013 +12.5% | $966,000 +19.1% |
| 2020 | $8,014 -0.6% | $811,000 -1.9% |
| 2019 | $8,064 +11.1% | $827,000 -0.1% |
| 2018 | $7,258 -1.7% | $828,000 +12.8% |
| 2017 | $7,387 +39.7% | $734,000 +8.7% |
| 2016 | $5,288 | $675,000 +10.7% |
| 2015 | $5,288 | $610,000 +12.8% |
| 2014 | $5,288 | $541,000 +39.1% |
| 2013 | $5,288 | $389,000 +13.7% |
| 2012 | -- | $342,000 |
| 2011 | -- | $342,000 -8.1% |
| 2010 | -- | $372,000 |
| 2009 | -- | $372,000 +4.5% |
| 2007 | -- | $356,000 -2.2% |
| 2006 | -- | $364,000 +9.3% |
| 2005 | -- | $333,000 +39.3% |
| 2001 | $2,841 +5% | $239,000 +10.6% |
| 2000 | $2,707 | $216,000 |
Find assessor info on the county website
Monthly payment
Est. payment$--/mo
Payment breakdown
Explore the cost of this home by adjusting the details. Changes won't be saved.All calculations are estimates and provided by Zillow, Inc. for informational purposes only. Actual amounts may vary.
HOA fees may include property taxes on listings classified as Co-Ops. Contact the listing agent and/or owner for fee details.
Mortgage interest rates are dependent on a number of factors, including credit score, down payment, and repayment length. Interest rate data provided by Zillow Group Marketplace, Inc. as of 1/1/1970 from various mortgage lenders with which we have lead or other similar arrangements; the Estimated Payment is an average of those rates.
See how much you could borrow to make a competitive offer.
Climate risks
Neighborhood: Loyal Heights
Nearby schools
GreatSchools rating
- 8/10Licton Springs K-8Grades: PK-8Distance: 1.1 mi
- 9/10Ballard High SchoolGrades: 9-12Distance: 1 mi
- 8/10Whitman Middle SchoolGrades: 6-8Distance: 0.5 mi
Schools provided by the listing agent
- Elementary: Loyal Heights
- Middle: Whitman Mid
- High: Ballard High
Source: NWMLS as distributed by MLS GRID. This data may not be complete. We recommend contacting the local school district to confirm school assignments for this home.
A local agent can set up tours, give advice and negotiate with sellers.
- Washington
- King County
- Seattle
- 98117
- Loyal Heights
- 8353 20th Avenue NW