One of the most popular Trilogy homes, the Discovery design, in a sought-after elevated section of the neighborhood that gets lots of year-round natural light. Totally private backyard and patio, surrounded by landscaping, that has southern facing exposure with plenty of room for your own gardening enjoyment. Interior of home has crown molding, solid hardwoods, plantation shutters, spacious kitchen and open floorplan with bedrooms on opposite sides and a convenient office/library nook off the entry. This home is move-in ready with new paint, new carpet, new flooring in both bathrooms and a roof that is less than 2 years old. Trilogy at Redmond Ridge is the premier Northwest master-planned community for active adults 55+. With an amazing lodge, large pool, spa, gym, pickleball courts, 18 hole golf course, and miles of trails winding through the surrounding forest! This is the Trilogy home you’ve been waiting for.
Active
Listed by: Pike Real Estate • Seth Pike • 360-941-7384
$865,000
12724 Sunbreak Way NE, Redmond, WA 98053
2beds
1,350sqft
Single Family Residence
Built in 2005
4,778 Square Feet Lot
$844,300 Zestimate®
$641/sqft
$347/mo HOA
What's special
Spacious kitchenSolid hardwoodsCrown moldingSouthern facing exposureBedrooms on opposite sidesPlantation shuttersSurrounded by landscaping
- --
- on Zillow
- 417
- views
- 24
- saves
Likely to sell faster than
Zillow last checked:
Listing updated:
Listed by:
Seth Pike 360-941-7384 seth@pikerealestate.com,
Pike Real Estate
Source: NWMLS as distributed by MLS GRID,MLS#: 2592903
Facts & features
Interior
Bedrooms & bathrooms
- Bedrooms: 2
- Bathrooms: 2
- Full bathrooms: 1
- 3/4 bathrooms: 1
- Main level bathrooms: 2
- Main level bedrooms: 2
Primary bedroom
- Level: Main
Bedroom
- Level: Main
Bathroom full
- Level: Main
Bathroom three quarter
- Level: Main
Den office
- Level: Main
Dining room
- Level: Main
Entry hall
- Level: Main
Kitchen with eating space
- Level: Main
Living room
- Level: Main
Utility room
- Level: Main
Heating
- Fireplace, Forced Air, High Efficiency (Unspecified), Natural Gas
Cooling
- None
Appliances
- Included: Dishwasher, Disposal, Dryer, Microwave, Refrigerator, Washer, Dishwasher(s), Dryer(s), Garbage Disposal, Microwave(s), Refrigerator(s), Washer(s)
Features
- Bath Off Primary, High Tech Cabling
- Flooring: Hardwood, Vinyl, Carpet
- Windows: Dbl Pane/Storm Window
- Basement: None
- Number of fireplaces: 1
- Fireplace features: Gas, Main Level: 1, Fireplace
Interior area
- Total structure area: 1,350
- Total interior livable area: 1,350 sqft
Property
Parking
- Total spaces: 4
- Parking features: Attached Garage
- Has attached garage: Yes
- Covered spaces: 2
- Uncovered spaces: 2
Features
- Levels: One
- Stories: 1
- Entry location: Main
- Patio & porch: Bath Off Primary, Dbl Pane/Storm Window, Fireplace, High Tech Cabling, Walk-In Closet(s)
Lot
- Size: 4,778 Square Feet
- Features: Curbs, Paved, Sidewalk, Cable TV, Fenced-Partially, Gas Available, High Speed Internet, Patio, Sprinkler System
- Topography: Terraces
- Residential vegetation: Garden Space
Details
- Parcel number: 8682260800
- Zoning description: Jurisdiction: County
- Special conditions: Standard
Construction
Type & style
- Home type: SingleFamily
- Architectural style: Craftsman,1 Story
- Property subtype: Single Family Residence
Materials
- Cement Planked, Stone, Wood Siding, Cement Plank
- Foundation: Poured Concrete
- Roof: Composition
Condition
- Very Good
- Year built: 2005
Utilities & green energy
- Electric: Company: PSE
- Sewer: Sewer Connected, Company: City of Redmond
- Water: Public, Company: City of Redmond
Community & HOA
Community
- Features: Age Restriction, Athletic Court, CCRs, Clubhouse, Golf, Playground, Trail(s)
- Senior community: Yes
- Subdivision: Trilogy
HOA
- Services included: Common Area Maintenance, Maintenance Grounds
- HOA fee: $347 monthly
- HOA phone: 425-216-1511
Location
- Region: Redmond
Financial & listing details
- Price per square foot: $641/sqft
- Tax assessed value: $853,000
- Annual tax amount: $8,554
- Date on market: 10/9/2026
- Listing terms: Conventional,FHA,VA Loan
- Inclusions: Dishwasher(s), Dryer(s), Garbage Disposal, Microwave(s), Refrigerator(s), Washer(s)
Estimated market value
$844,300
$802,000 - $887,000
$3,132/mo
Price history
| Date | Event | Price |
|---|---|---|
| 10/9/2026 | Listed for sale | $865,000+120.8%$641/sqft |
Source:  NWMLS as distributed by MLS GRID #2592903 Report a problem | ||
| 8/19/2009 | Sold | $391,750-6.5%$290/sqft |
Source: NWMLS as distributed by MLS GRID #29084069 Report a problem | ||
| 6/13/2009 | Listed for sale | $419,000+6.3%$310/sqft |
Source: Coldwell Banker Bain Associates #29084069 Report a problem | ||
| 4/11/2005 | Sold | $394,322$292/sqft |
Source: Public Record Report a problem | ||
Public tax history
| Year | Property taxes | Tax assessment |
|---|---|---|
| 2025 | $8,554 +18.6% | $853,000 +12.8% |
| 2024 | $7,213 +8.7% | $756,000 +16.1% |
| 2023 | $6,633 -10.6% | $651,000 -22.2% |
| 2022 | $7,419 +15.4% | $837,000 +35.7% |
| 2021 | $6,432 +6.6% | $617,000 +17.3% |
| 2020 | $6,035 -1.3% | $526,000 -2.6% |
| 2019 | $6,117 +16.6% | $540,000 +14.4% |
| 2018 | $5,244 -4.9% | $472,000 +4.9% |
| 2017 | $5,516 +18.4% | $450,000 +9.2% |
| 2016 | $4,660 | $412,000 +4.8% |
| 2015 | $4,660 | $393,000 +5.6% |
| 2014 | $4,660 | $372,000 +15.9% |
| 2013 | $4,660 | $321,000 +5.2% |
| 2012 | -- | $305,000 -9.8% |
| 2011 | -- | $338,000 -6.1% |
| 2010 | -- | $360,000 |
| 2009 | -- | $360,000 +5.3% |
| 2007 | -- | $342,000 +7.2% |
| 2006 | -- | $319,000 +172.6% |
| 2005 | -- | $117,000 |
Find assessor info on the county website
Monthly payment
Est. payment
Payment breakdown
Explore the cost of this home by adjusting the details. Changes won't be saved.Climate risks
Neighborhood: 98053
Similar homes
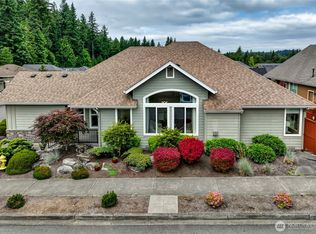
- $879,0002 bd2 ba1.3k sqft12344 232 Way NE, Redmond, WA 98053Active
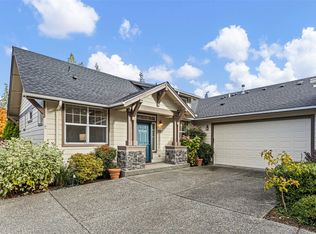 MLS ID #2593727, Anna F. Riley. NWMLS as distributed by MLS GRID
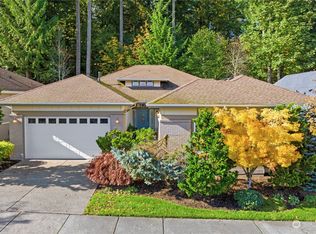
- $875,0002 bd2 ba1.3k sqftTrilogy At Redmond Ridge, Redmond, WA 98053Active
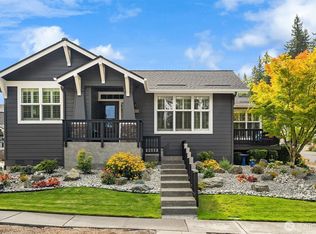 MLS ID #2588145, Brenda Waldner. NWMLS as distributed by MLS GRID
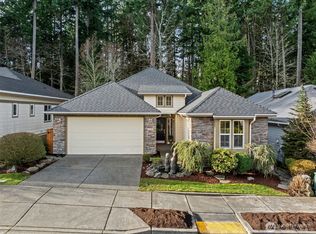
- $915,0002 bd2 ba1.5k sqftUnion Model, Redmond, WA 98053Active
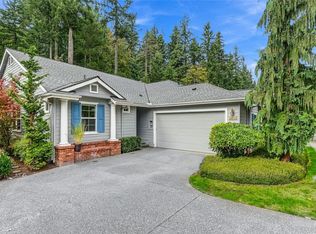 MLS ID #2594142, Robert E. Junglov. NWMLS as distributed by MLS GRID
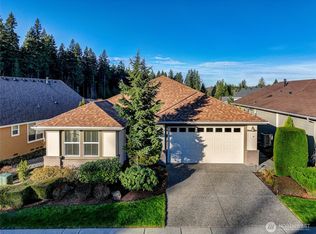
- $879,9992 bd2 ba1.1k sqft12434 232nd Way NE, Redmond, WA 98053Active
 MLS ID #2589624, Carrie Sorensen. NWMLS as distributed by MLS GRID
