Skip main navigation
Sold
  • Listed by: Skyline Properties, Inc. • Dina Dorssers-Thomsen
    Bought with: VOR Sells Homes
    $1,200,000

    12735 Sun Break Way NE, Redmond, WA 98053

    2beds
    1,671sqft
    Single Family Residence
    Built in 2005
    4,499 Square Feet Lot
    $1,167,400 Zestimate®
    $718/sqft
    $3,696 Estimated rent

    Home value

    $1,167,400

    $1.07M - $1.26M

    $3,696/mo

    Zestimate® history
    Loading
    Loading...

    Owner options

    List your home for rent

    $3,696/mo

    Rent Zestimate®

    Find your next renter with Zillow Rental Manager. Plus, with online applications, you can quickly screen prospective tenants – for free.

    Learn more

    $3,696/mo

    Rent Zestimate®

    Refinance and save

    $7,647/mo

    Est. payment

    Refinancing to a lower rate could help reduce your monthly payments and save thousands over the life of the loan.

    See today's rates

    $7,647/mo

    Est. payment

    Explore your selling options

    Work with a Zillow partner agent

    Leverage their expertise and Zillow's premium Showcase listings to get your home seen by more buyers.

    Get started

    List with your own agent

    Get your home in front of millions of buyers by listing it on Zillow.

    Learn how to do it

    Sell it yourself

    Take full control of how buyers see your home on Zillow by listing For Sale by Owner (FSBO).

    List your home

    What's special

    Gas fireplaceIsland kitchen with seatingSolar tubesGleaming hardwood floorsTop-down bottom-up blindsStainless steel appliancesGas stovetop
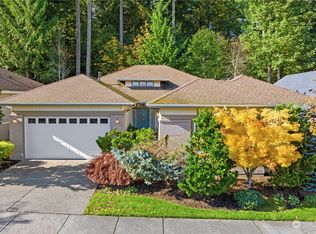
    Welcome home to Trilogy (55+ community) and enjoy resort-style living. Complete with clubhouse, bistro, pool, fitness center, golf, tennis, miles of trails, and more. This meticulously maintained WHIDBEY model is situated next to a tranquil greenbelt setting offering privacy and easy access to trails. Upon entering, you will notice a welcoming layout featuring gleaming hardwood floors, solar tubes, skylights, and a generous-sized great room with plenty of space to entertain, media built-ins, and gas fireplace. Lovely kitchen features flowing lay-out, stainless steel appliances, gas stovetop, quartz countertops, island kitchen with seating, and dining space next to it. Spacious primary bedroom with en-suite bath, and walk-in closet with custom built-ins. Den/office space with French doors. You will want to see this unique WHIDBEY model as it has a CUSTOM SUNROOM with skylights, ceiling fan, and electric fireplace offering you a fantastic flex space! How will you enjoy this extra space? Brand new roof, central AC, top-down bottom-up blinds, additional attic storage with pull-down ladder, and pre-inspected.

    Zillow last checked:

    Listing updated:

    Listed by:

    Dina Dorssers-Thomsen,

    Skyline Properties, Inc.

    Bought with:

    Wilfrid S. Bastine, 12049

    VOR Sells Homes

    Source: NWMLS as distributed by MLS GRID,MLS#: 2465899MLS Logo

    Facts & features

    Interior

    Bedrooms & bathrooms
    • Bedrooms: 2
    • Bathrooms: 2
    • Full bathrooms: 1
    • 3/4 bathrooms: 1
    • Main level bathrooms: 2
    • Main level bedrooms: 2
    Primary bedroom
    • Level: Main
    Bedroom
    • Level: Main
    Bathroom full
    • Level: Main
    Bathroom three quarter
    • Level: Main
    Den office
    • Level: Main
    Entry hall
    • Level: Main
    Great room
    • Level: Main
    Kitchen with eating space
    • Level: Main
    Utility room
    • Level: Main
    Heating
    • Fireplace, Forced Air, Recirculation Pump, Natural Gas
    Cooling
    • Has cooling: Yes
    Appliances
    • Included: Dishwasher, Disposal, Dryer, Microwave, Refrigerator, Stove(s)/Range(s), Trash Compactor, Washer, Dishwasher(s), Dryer(s), Garbage Disposal, Microwave(s), Refrigerator(s), Washer(s), Water Heater: Gas, Water Heater Location: Garage
    Features
    • Bath Off Primary, Ceiling Fan(s), High Tech Cabling
    • Flooring: Ceramic Tile, Hardwood
    • Doors: French Doors
    • Windows: Dbl Pane/Storm Window, Skylight(s)
    • Basement: None
    • Number of fireplaces: 1
    • Fireplace features: Gas, Main Level: 1, Fireplace
    Interior area
    • Total structure area: 1,671
    • Total interior livable area: 1,671 sqft

    Property

    Parking
    • Total spaces: 2
    • Parking features: Attached Garage
    • Has attached garage: Yes
    • Covered spaces: 2
    Features
    • Levels: One
    • Stories: 1
    • Entry location: Main
    • Patio & porch: Bath Off Primary, Ceiling Fan(s), Dbl Pane/Storm Window, Fireplace, French Doors, High Tech Cabling, Skylight(s), Walk-In Closet(s), Water Heater
    • Pool features: Community
    • Has view: Yes
    • View description: Territorial
    Lot
    • Size: 4,499 Square Feet
    • Features: Curbs, Paved, Sidewalk, Cable TV, Fenced-Fully, Gas Available, High Speed Internet, Patio
    • Topography: Level
    Details
    • Parcel number: 8682260230
    • Zoning description: Jurisdiction: County
    • Special conditions: Standard

    Construction

    Type & style
    • Home type: SingleFamily
    • Architectural style: 1 Story
    • Property subtype: Single Family Residence
    Materials
    • Cement Planked, Stone, Cement Plank
    • Foundation: Poured Concrete
    • Roof: Composition
    Condition
    • Year built: 2005
    • Major remodel year: 2005

    Utilities & green energy

    • Electric: Company: PSE
    • Sewer: Sewer Connected, Company: King County
    • Water: Public, Company: City of Redmond
    • Utilities for property: Xfinity

    Community & HOA

    Community
    • Features: Age Restriction, Athletic Court, CCRs, Clubhouse, Golf, Park, Trail(s)
    • Senior community: Yes
    • Subdivision: Trilogy
    HOA
    • Services included: Common Area Maintenance, Maintenance Grounds
    • HOA fee: $347 monthly
    • HOA phone: 425-216-1510
    Location
    • Region: Redmond

    Financial & listing details

    • Price per square foot: $718/sqft
    • Tax assessed value: $1,148,000
    • Annual tax amount: $9,572
    • Date on market: 3/9/2026
    • Cumulative days on market: 135 days
    • Listing terms: Conventional,FHA,VA Loan
    • Inclusions: Dishwasher(s), Dryer(s), Garbage Disposal, Microwave(s), Refrigerator(s), Stove(s)/Range(s), Trash Compactor, Washer(s)

    Price history

    DateEventPrice
    2/10/2026Sold$1,200,000-0.8%$718/sqft
    Source: NWMLS as distributed by MLS GRID #2465899 Report a problem
    1/25/2026Pending sale$1,210,000$724/sqft
    Source: NWMLS as distributed by MLS GRID #2465899 Report a problem
    1/22/2026Listed for sale$1,210,000+57.6%$724/sqft
    Source: NWMLS as distributed by MLS GRID #2465899 Report a problem
    3/24/2021Listing removed--
    Source: Owner Report a problem
    11/1/2018Listing removed$2,700$2/sqft
    Source: Owner Report a problem
    10/27/2018Listed for rent$2,700$2/sqft
    Source: Owner Report a problem
    10/24/2018Sold$768,000-0.9%$460/sqft
    Source: NWMLS as distributed by MLS GRID #1346315 Report a problem
    9/22/2018Pending sale$774,900$464/sqft
    Source: Sterling Johnston Real Estate #1346315 Report a problem
    9/19/2018Price change$774,900-2.5%$464/sqft
    Source: Sterling Johnston Real Estate #1346315 Report a problem
    9/4/2018Price change$794,900-1.9%$476/sqft
    Source: Sterling Johnston Real Estate #1346315 Report a problem
    8/17/2018Listed for sale$810,000+59.1%$485/sqft
    Source: Sterling Johnston Real Estate #1346315 Report a problem
    8/26/2005Sold$508,971$305/sqft
    Source: Public Record Report a problem

    Public tax history

    YearProperty taxesTax assessment
    2025$11,373 +18.8%$1,148,000 +12.9%
    2024$9,572 +8.7%$1,017,000 +16.1%
    2023$8,808 -7.6%$876,000 -19.4%
    2022$9,533 +15.4%$1,087,000 +35.7%
    2021$8,258 +3.2%$801,000 +13.3%
    2020$8,006 -1.4%$707,000 -2.6%
    2019$8,118 +12.6%$726,000 +10%
    2018$7,212 -5.2%$660,000 +4.9%
    2017$7,609 +15.5%$629,000 +9.4%
    2016$6,585 $575,000 +4.7%
    2015$6,585 $549,000 +3.2%
    2014$6,585 $532,000 +15.9%
    2013$6,585 $459,000 +9%
    2012-- $421,000 -4.5%
    2011-- $441,000 -6.2%
    2010-- $470,000
    2009-- $470,000 +5.6%
    2007-- $445,000 +38.2%
    2006-- $322,000 +143.9%
    2005-- $132,000
    Find assessor info on the county website

    Neighborhood: 98053

    Nearby schools

    GreatSchools rating
    Get a cash offer in 3 minutes
    Find out how much your home could sell for in as little as 3 minutes with a no-obligation cash offer.
    Estimated market value
    $1,167,400
    Get a cash offer in 3 minutes
    Find out how much your home could sell for in as little as 3 minutes with a no-obligation cash offer.
    Estimated market value
    $1,167,400