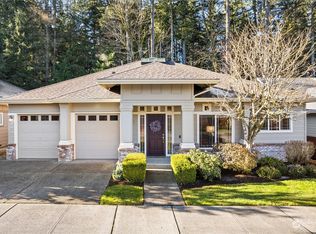
As Good As It Gets! This immaculate Union model home is set on a premium greenbelt lot just a short level stroll from the Cascade clubhouse, the center of Trilogy activities and amenities. This former Trilogy model home has loads of builder upgrades such as the premium millwork package which includes wood cased windows and doors, tall baseboards, crown molding in the primary suite and a coved ceiling in the entryway. Gorgeous hardwood floors flow throughout the great room which opens to the partially covered deck overlooking the greenbelt. The living room includes a custom, built-in media center, gas fireplace, and wood cased picture windows that frame the serene forest views. A large skylight over the dining room table lets in natural light. The peninsula kitchen features an abundance of cabinets topped with slab granite counters, handy pull-outs, a JennAir appliance package and a walk-in pantry with storage system. Relax in the spacious, primary suite w/forest views and a door that opens out to the deck. Primary bath with dual sink vanity and large walk-in closet w/an Elfa organizing system. Home office w/built-in desk and bookcases. Laundry room w/Whirlpool Duet W&D on pedestals. The interior of the home was just painted in October including the ceilings, doors and millwork. NEW ROOF installed in 2026, includes a transferable warranty. Furnace and AC unit new in 2019. 2 car garage. Pre-inspected. Truly a turn-key home sweet home. Trilogy is a 55+ active adult community.
Active
Listed by: Home Team Real Estate • Robert E. Junglov • 425-772-1600
$915,000
12617 Sunbreak Way NE, Redmond, WA 98053
2beds
1,550sqft
Townhouse, Single Family Residence
Built in 2004
3,567 Square Feet Lot
$892,900 Zestimate®
$590/sqft
$347/mo HOA
What's special
Gas fireplaceGorgeous hardwood floorsTall baseboardsHandy pull-outsPremium greenbelt lotSlab granite countersJennair appliance package
- --
- on Zillow
- 189
- views
- 12
- saves
Likely to sell faster than
Zillow last checked:
Listing updated:
Listed by:
Robert E. Junglov 425-772-1600 rob@junglov.com,
Home Team Real Estate,
Carol Junglov 425-772-3329,
Home Team Real Estate
Source: NWMLS as distributed by MLS GRID,MLS#: 2594142
Facts & features
Interior
Bedrooms & bathrooms
- Bedrooms: 2
- Bathrooms: 2
- Full bathrooms: 1
- 3/4 bathrooms: 1
- Main level bathrooms: 2
- Main level bedrooms: 2
Primary bedroom
- Level: Main
Bedroom
- Level: Main
Bathroom full
- Level: Main
Bathroom three quarter
- Level: Main
Den office
- Level: Main
Dining room
- Level: Main
Entry hall
- Level: Main
Great room
- Level: Main
Kitchen with eating space
- Level: Main
Living room
- Level: Main
Utility room
- Level: Main
Heating
- Fireplace, Forced Air, Electric, Natural Gas
Cooling
- Forced Air
Appliances
- Included: Dishwasher, Disposal, Dryer, Microwave, Refrigerator, Stove(s)/Range(s), Washer, Dishwasher(s), Dryer(s), Garbage Disposal, Microwave(s), Refrigerator(s), Washer(s), Water Heater: Gas, Water Heater Location: Garage
Features
- Bath Off Primary, Ceiling Fan(s), Dining Room, High Tech Cabling, Pantry
- Flooring: Ceramic Tile, Hardwood, Vinyl, Carpet
- Doors: French Doors
- Windows: Dbl Pane/Storm Window, Skylight(s)
- Basement: None
- Number of fireplaces: 1
- Fireplace features: Gas, Main Level: 1, Fireplace
Interior area
- Total structure area: 1,550
- Total interior livable area: 1,550 sqft
Property
Parking
- Total spaces: 4
- Parking features: Driveway, Attached Garage
- Has attached garage: Yes
- Covered spaces: 2
- Uncovered spaces: 2
Features
- Levels: Multi/Split
- Entry location: Main
- Patio & porch: Bath Off Primary, Ceiling Fan(s), Dbl Pane/Storm Window, Dining Room, Fireplace, French Doors, High Tech Cabling, Pantry, Skylight(s), Walk-In Closet(s), Water Heater
- Pool features: Community
- Has view: Yes
- View description: See Remarks, Territorial
Lot
- Size: 3,567 Square Feet
- Features: Curbs, Paved, Sidewalk, Athletic Court, Cable TV, Deck, Fenced-Partially, Gas Available, High Speed Internet, Irrigation
- Topography: Level
- Residential vegetation: Garden Space
Details
- Parcel number: 8682260120
- Zoning description: Jurisdiction: County
- Special conditions: Standard
Construction
Type & style
- Home type: Townhouse
- Architectural style: Townhouse
- Property subtype: Townhouse, Single Family Residence
Materials
- Brick, Cement Planked, Wood Siding, Cement Plank
- Foundation: Poured Concrete
- Roof: Composition
Condition
- Very Good
- Year built: 2004
- Major remodel year: 2004
Details
- Builder name: Shea Homes
Utilities & green energy
- Electric: Company: Puget Sound Energy
- Sewer: Sewer Connected, Company: City of Redmond
- Water: Public, Company: City of Redmond
- Utilities for property: Comcast, Comcast/Xfinity
Community & HOA
Community
- Features: Age Restriction, Athletic Court, CCRs, Clubhouse, Playground, Trail(s)
- Senior community: Yes
- Subdivision: Trilogy
HOA
- Services included: Common Area Maintenance, Maintenance Grounds, See Remarks
- HOA fee: $347 monthly
- HOA phone: 425-216-1510
Location
- Region: Redmond
Financial & listing details
- Price per square foot: $590/sqft
- Tax assessed value: $891,000
- Annual tax amount: $8,916
- Date on market: 10/15/2026
- Listing terms: Conventional
- Inclusions: Dishwasher(s), Dryer(s), Garbage Disposal, Microwave(s), Refrigerator(s), Stove(s)/Range(s), Washer(s)
Estimated market value
$892,900
$848,000 - $938,000
$3,560/mo
Price history
| Date | Event | Price |
|---|---|---|
| 10/15/2026 | Listed for sale | $915,000+117.9%$590/sqft |
Source:  NWMLS as distributed by MLS GRID #2594142 Report a problem | ||
| 1/7/2021 | Listing removed | -- |
Source: Zillow Rental Manager Report a problem | ||
| 1/4/2021 | Listed for rent | $2,750+5.8%$2/sqft |
Source: Zillow Rental Manager Report a problem | ||
| 12/16/2019 | Listing removed | $2,600$2/sqft |
Source: Owner Report a problem | ||
| 12/5/2019 | Listed for rent | $2,600+33.3%$2/sqft |
Source: Owner Report a problem | ||
| 7/17/2012 | Listing removed | $1,950$1/sqft |
Source: Owner Report a problem | ||
| 7/14/2012 | Listed for rent | $1,950$1/sqft |
Source: Owner Report a problem | ||
| 7/12/2012 | Sold | $419,900$271/sqft |
Source: Public Record Report a problem | ||
| 6/1/2012 | Pending sale | $419,900$271/sqft |
Source: Coldwell Banker Bain Associates #357624 Report a problem | ||
| 5/18/2012 | Listed for sale | $419,900-6.7%$271/sqft |
Source: Coldwell Banker Bain Associates #357624 Report a problem | ||
| 6/9/2009 | Sold | $450,000$290/sqft |
Source: NWMLS as distributed by MLS GRID #28063273 Report a problem | ||
Public tax history
| Year | Property taxes | Tax assessment |
|---|---|---|
| 2025 | $8,917 +18.6% | $891,000 +12.8% |
| 2024 | $7,520 +8.6% | $790,000 +16% |
| 2023 | $6,923 -10.7% | $681,000 -22.3% |
| 2022 | $7,749 +15.3% | $876,000 +35.6% |
| 2021 | $6,720 +6.2% | $646,000 +16.8% |
| 2020 | $6,329 -1.4% | $553,000 -2.6% |
| 2019 | $6,418 +16.6% | $568,000 +14.3% |
| 2018 | $5,506 -4.8% | $497,000 +5.1% |
| 2017 | $5,784 +19.2% | $473,000 +9.2% |
| 2016 | $4,853 | $433,000 +4.8% |
| 2015 | $4,853 | $413,000 +6.4% |
| 2014 | $4,853 | $388,000 +15.8% |
| 2013 | $4,853 | $335,000 +5.3% |
| 2012 | -- | $318,000 -11.7% |
| 2011 | -- | $360,000 -6% |
| 2010 | -- | $383,000 |
| 2009 | -- | $383,000 +5.5% |
| 2007 | -- | $363,000 -3.7% |
| 2006 | -- | $377,000 +4.4% |
| 2005 | -- | $361,000 |
Find assessor info on the county website
Monthly payment
Est. payment
Payment breakdown
Explore the cost of this home by adjusting the details. Changes won't be saved.Climate risks
Neighborhood: 98053

Similar homes
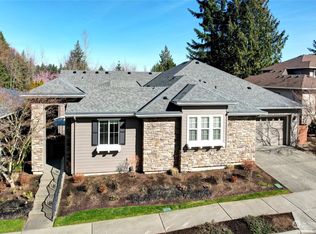
- $879,0002 bd2 ba1.3k sqft12344 232 Way NE, Redmond, WA 98053Active
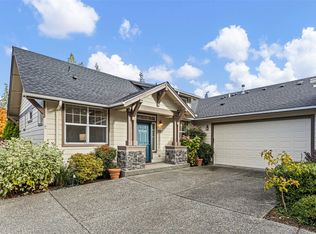 MLS ID #2593727, Anna F. Riley. NWMLS as distributed by MLS GRID
- $879,9992 bd2 ba1.1k sqft12434 232nd Way NE, Redmond, WA 98053Active
 MLS ID #2589624, Carrie Sorensen. NWMLS as distributed by MLS GRID
- $865,0002 bd2 ba1.3k sqftTrilogy At Redmond Ridge Division, Redmond, WA 98053Active
 MLS ID #2592903, Seth Pike. NWMLS as distributed by MLS GRID
- $868,0002 bd2 ba1.4k sqftTrilogy, Redmond, WA 98053Active
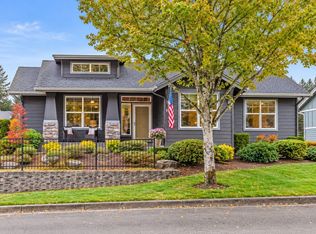 MLS ID #2589536, Kim Meyer. NWMLS as distributed by MLS GRID
