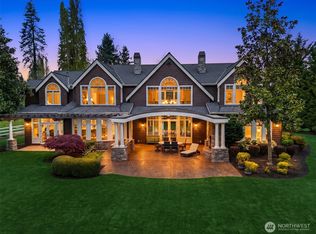
One of Edwin Ivey’s finest estates, located in The Highlands with 3.31 acres and over 250 feet of Southwest-facing frontage above Puget Sound. Enjoy Sound & Olympic views and sunsets paired with timeless European Tudor Revival design. The original 1921 grandeur is intact, but with the benefits of a 2005 complete refit by Schultz Miller. This is luxury living defined. Greet your guests in the formal entry and concert hall, or from the circular driveway with formal gardens, fountains, & auto-court. Explore all 11,000+ square feet of interior or lose yourself in the views from the South lawn and West Terrace. An estate worthy of hosting unforgettable events, yet equally enjoyed sharing with a few friends and a special bottle from the cellar.
Active
Listed by: Real Residential • Shawn Filer
$7,650,000
83 Olympic Drive NW, Shoreline, WA 98177
6beds
11,680sqft
:
Get pre-qualified$50,253/mo
Single Family Residence
Built in 1921
3.08 Acres Lot
$-- Zestimate®
$655/sqft
$2,250/mo HOA
What's special
Sound and olympic viewsConcert hallFormal entry
- 62 days |
- 2,313 |
- 144 |
Zillow last checked:
Listing updated:
Listed by:
Shawn Filer,
Real Residential,
Ned Hosford,
COMPASS
Source: NWMLS as distributed by MLS GRID,MLS#: 2529482
Facts & features
Interior
Bedrooms & bathrooms
- Bedrooms: 6
- Bathrooms: 7
- Full bathrooms: 3
- 3/4 bathrooms: 2
- 1/2 bathrooms: 2
- Main level bathrooms: 2
Primary bedroom
- Level: Second
Bedroom
- Level: Third
Bedroom
- Level: Second
Bedroom
- Level: Second
Bedroom
- Level: Second
Bedroom
- Level: Second
Bathroom full
- Level: Third
Bathroom full
- Level: Second
Bathroom full
- Level: Second
Bathroom three quarter
- Level: Second
Bathroom three quarter
- Level: Second
Other
- Level: Lower
Other
- Level: Main
Other
- Level: Main
Bonus room
- Level: Main
Den office
- Level: Main
Dining room
- Level: Main
Entry hall
- Level: Main
Family room
- Level: Main
Great room
- Level: Main
Kitchen with eating space
- Level: Main
Kitchen without eating space
- Level: Second
Living room
- Level: Main
Other
- Level: Second
Utility room
- Level: Lower
Heating
- Fireplace, Radiator, Electric, Natural Gas
Cooling
- None
Appliances
- Included: Dishwasher, Disposal, Double Oven, Dryer, Microwave, Refrigerator, Stove(s)/Range(s), Washer, Dishwasher(s), Dryer(s), Garbage Disposal, Microwave(s), Refrigerator(s), Washer(s), Water Heater: 2 Electric Tanks, Water Heater Location: Basement
Features
- Bath Off Primary, Dining Room, High Tech Cabling, Pantry
- Flooring: Ceramic Tile, Concrete, Hardwood, Marble, Carpet
- Doors: French Doors
- Basement: Partially Finished
- Number of fireplaces: 5
- Fireplace features: Gas, Wood Burning, Main Level: 4, Upper Level: 1, Fireplace
Interior area
- Total structure area: 11,680
- Total interior livable area: 11,680 sqft
Property
Parking
- Total spaces: 3
- Parking features: Driveway, Attached Garage, Detached Garage
- Has attached garage: Yes
- Covered spaces: 3
Features
- Levels: Two
- Stories: 2
- Entry location: Main
- Patio & porch: Second Kitchen, Second Primary Bedroom, Bath Off Primary, Dining Room, Fireplace, Fireplace (Primary Bedroom), French Doors, High Tech Cabling, Pantry, Security System, Vaulted Ceiling(s), Walk-In Closet(s), Water Heater, Wet Bar, Wine Cellar, Wine/Beverage Refrigerator
- Pool features: Community
- Has view: Yes
- View description: Mountain(s), Ocean
- Has water view: Yes
- Water view: Ocean
- Waterfront features: High Bank
Lot
- Size: 3.08 Acres
- Features: Paved, Secluded, Cable TV, Fenced-Partially, Gas Available, Gated Entry, High Speed Internet, Irrigation, Outbuildings, Outdoor Fireplace, Patio, Shop, Sprinkler System
- Topography: Level,Partial Slope,Steep Slope,Terraces
- Residential vegetation: Garden Space
Details
- Parcel number: 3304700380
- Special conditions: Standard
Construction
Type & style
- Home type: SingleFamily
- Architectural style: 2 Stories w/Bsmnt
- Property subtype: Single Family Residence
Materials
- Stucco, Wood Siding
- Foundation: Poured Concrete
Condition
- Good
- Year built: 1921
Details
- Builder name: Schultz Miller
Utilities & green energy
- Sewer: Sewer Connected
- Water: Individual Well, Public
Community & HOA
Community
- Features: Athletic Court, CCRs, Gated, Park
- Security: Security Service, Security System
- Subdivision: The Highlands
HOA
- Services included: Common Area Maintenance, Road Maintenance, Security
- HOA fee: $2,250 monthly
Location
- Region: Shoreline
Financial & listing details
- Price per square foot: $655/sqft
- Tax assessed value: $5,424,000
- Annual tax amount: $55,282
- Date on market: 3/31/2026
- Cumulative days on market: 119 days
- Listing terms: Conventional,See Remarks
- Inclusions: Dishwasher(s), Double Oven, Dryer(s), Garbage Disposal, Microwave(s), Refrigerator(s), Stove(s)/Range(s), Washer(s)
Estimated market value
Not available
Estimated sales range
Not available
$6,909/mo
Price history
| Date | Event | Price |
|---|---|---|
| 5/26/2026 | Listed for sale | $7,650,000+173.2%$655/sqft |
Source:  NWMLS as distributed by MLS GRID #2529482 Report a problem NWMLS as distributed by MLS GRID #2529482 Report a problem | ||
| 12/20/2004 | Sold | $2,800,000$240/sqft |
Source: Public Record Report a problem | ||
Public tax history
| Year | Property taxes | Tax assessment |
|---|---|---|
| 2025 | $55,282 +17.1% | $5,424,000 +20.5% |
| 2024 | $47,212 +6.4% | $4,503,000 +15.2% |
| 2023 | $44,357 -2.8% | $3,910,000 -14.4% |
| 2022 | $45,648 +2.3% | $4,566,000 +13% |
| 2021 | $44,631 +5.4% | $4,042,000 +16.3% |
| 2020 | $42,329 +0.9% | $3,475,000 +0.2% |
| 2019 | $41,935 -6.3% | $3,467,000 -8.5% |
| 2018 | $44,768 -8.5% | $3,790,000 -7.6% |
| 2017 | $48,909 -0.6% | $4,103,000 +14.9% |
| 2016 | $49,199 | $3,570,000 -0.9% |
| 2015 | $49,199 | $3,601,000 -5.5% |
| 2014 | $49,199 | $3,812,000 +15.7% |
| 2013 | $49,199 | $3,294,000 +7.4% |
| 2012 | -- | $3,068,000 |
| 2011 | -- | $3,068,000 -5.2% |
| 2010 | -- | $3,237,000 |
| 2009 | -- | $3,237,000 -7.4% |
| 2007 | -- | $3,496,000 +7% |
| 2006 | -- | $3,268,000 +8.5% |
| 2005 | -- | $3,012,000 +25.6% |
| 2001 | $33,904 +29.9% | $2,399,000 +41.3% |
| 2000 | $26,092 | $1,698,000 |
Find assessor info on the county website
Monthly payment
Est. payment
Payment breakdown
Explore the cost of this home by adjusting the details. Changes won't be saved.Climate risks
Neighborhood: The Highlands
Nearby schools
GreatSchools rating
- 9/10Highland Terrace Elementary SchoolGrades: K-5Distance: 0.9 mi
- 6/10Albert Einstein Middle SchoolGrades: 6-8Distance: 1.8 mi
- 9/10Shorewood High SchoolGrades: 9-12Distance: 1.4 mi
Schools provided by the listing agent
- Elementary: Highland Terrace Ele
- Middle: Albert Einstein Mid
- High: Shorecrest High
Source: NWMLS as distributed by MLS GRID. This data may not be complete. We recommend contacting the local school district to confirm school assignments for this home.
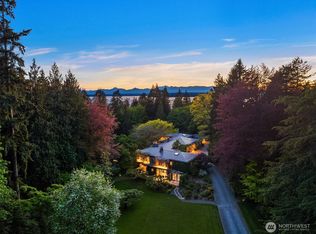
- $6,200,0004 bd7 ba8.9k sqft107 NW Highland Dr, Shoreline, WA 98177Sold
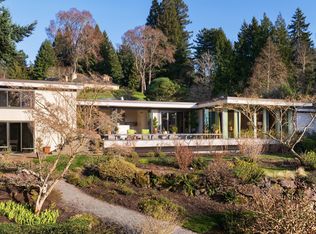
- $3,988,0005 bd4 ba4.3k sqft86 Olympic Dr NW, Shoreline, WA 98177Sold
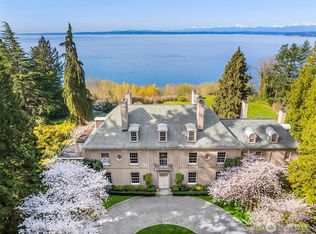
- $14,950,0008 bd10 ba14k sqft77 Olympic Dr NW, Seattle, WA 98177For Sale
- $3,980,0006 bd7 ba7.6k sqft114 NW Highland Dr, Shoreline, WA 98177For Sale

- $6,995,0007 bd10 ba12k sqft72 Olympic Dr NW, Seattle, WA 98177For Sale
- $6,500,0006 bd7 ba9.4k sqft59 Spring Dr NW, Shoreline, WA 98177Sold
- $1,465,9003 bd3 ba2.1k sqft1328 N 174th, Seattle, WA 98177Off Market
- $1,093,0003 bd2 ba1.5k sqft124 N 180th St, Seattle, WA 98177Off Market
A local agent can set up tours, give advice and negotiate with sellers.
Similar homes
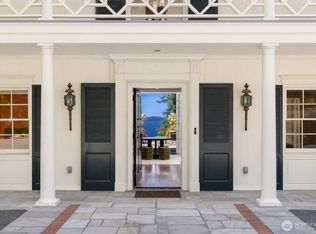
- $6,995,0007 bd10 ba12k sqft72 Olympic Drive NW, Shoreline, WA 98177Active
 MLS ID #2537138, Ned Hosford. NWMLS as distributed by MLS GRID
 - $3,980,0006 bd7 ba7.6k sqft114 NW Highland Drive, Shoreline, WA 98177ActiveMLS ID #2524158, Ned Hosford. NWMLS as distributed by MLS GRID
- $7,650,0006 bd8 ba7.3k sqftDiamond S Ranch, Bellevue, WA 98004Active
 MLS ID #2517675, Tere Foster. NWMLS as distributed by MLS GRID
 - $6,950,0005 bd6 ba7.9k sqft421 W Highland Drive, Seattle, WA 98119Active
 MLS ID #2554559, Manqing Li. NWMLS as distributed by MLS GRID
 - $5,800,0005 bd7 ba9.9k sqftWoodway Park, Woodway, WA 98020ActiveMLS ID #2520028, John A. Kritsonis. NWMLS as distributed by MLS GRID
- $8,750,0005 bd10 ba11k sqftHollywood Addition, Seattle, WA 98102ActiveMLS ID #2545337, Jay H Kipp. NWMLS as distributed by MLS GRID
- $5,200,0004 bd5 ba6.7k sqft8711 Talbot Road, Edmonds, WA 98026ActiveMLS ID #2560839, Helena Chen. NWMLS as distributed by MLS GRID
- $8,500,0005 bd7 ba7k sqft1935 Parkside Drive E, Seattle, WA 98112ActiveMLS ID #2549853, Mary P. Snyder. NWMLS as distributed by MLS GRID
- $7,250,0005 bd9 ba10k sqft22505 NE 133rd Street, Woodinville, WA 98077ActiveMLS ID #2472927, Karl Lindor. NWMLS as distributed by MLS GRID
- $7,350,0005 bd7 ba5.8k sqft8826 NE 2nd Place, Medina, WA 98039ActiveMLS ID #2523367, Christina L. Clark. NWMLS as distributed by MLS GRID
- $8,750,0005 bd7 ba7.4k sqftOverlake Terrace Add, Clyde Hill, WA 98004ActiveMLS ID #2548938, Karen Dion. NWMLS as distributed by MLS GRID
- $6,950,0004 bd6 ba6.8k sqft2845 E Lake Sammamish Parkway SE, Sammamish, WA 98075ActiveMLS ID #2558127, Tere Foster. NWMLS as distributed by MLS GRID
- $6,300,0005 bd5 ba6.1k sqft10410 NE 58th Street, Kirkland, WA 98033ActiveMLS ID #2558522, Val Burmester. NWMLS as distributed by MLS GRID
- $11,300,0006 bd8 ba8.3k sqft22702 Dogwood Lane, Woodway, WA 98020ActiveMLS ID #2498666, Adam E. Cobb. NWMLS as distributed by MLS GRID
- $7,400,0006 bd6 ba6.2k sqft3607 E Lake Sammamish Shore Lane NE, Sammamish, WA 98074ActiveMLS ID #2518301, Karl Lindor. NWMLS as distributed by MLS GRID
- $9,500,0007 bd10 ba7.8k sqft14523 172nd Avenue NE, Woodinville, WA 98072ActiveMLS ID #2535068, Joseph Keeler. NWMLS as distributed by MLS GRID
- $7,750,0004 bd6 ba7k sqftBroadmoor, Seattle, WA 98112ActiveMLS ID #2483695, Kim Knowles. NWMLS as distributed by MLS GRID
- $7,180,0005 bd8 ba8k sqftNewport Shores, Bellevue, WA 98006ActiveMLS ID #2549066, Hailu Liu. NWMLS as distributed by MLS GRID
- $8,975,0005 bd7 ba6.3k sqft1251 Evergreen Point Road, Medina, WA 98039ActiveMLS ID #2532507, Toni Hoffman. NWMLS as distributed by MLS GRID
- $4,275,0006 bd5 ba6.6k sqftFort Lawton, Seattle, WA 98199ActiveMLS ID #2555885, Max Wurzburg. NWMLS as distributed by MLS GRID
