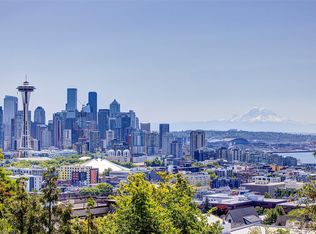
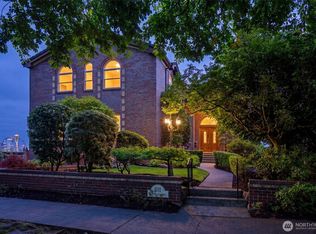
Live at the pinnacle of Queen Anne Hill, where spectacular views encompass the Seattle skyline, Mount Rainier, Elliott Bay, Puget Sound, West Seattle, and the Olympic Mountains. This exceptional estate offers 5 bedrooms, 5.25 baths, and approximately 7,900 sq ft of beautifully renovated living space on a rare 22,500 sq ft corner lot. Expansive windows fill the home with natural light and showcase breathtaking views from multiple rooms, including the luxurious primary suite. Generous indoor and outdoor living spaces are ideal for elegant entertaining and comfortable everyday living. The beautifully landscaped backyard offers exceptional privacy, creating a peaceful urban retreat with multiple patios and a covered, heated outdoor pool. The lower-level guest suite includes an additional bedroom, full bath, full kitchen, laundry, and private exterior entrance, offering excellent flexibility for guests or extended living. Enjoy the coveted Queen Anne lifestyle, with neighborhood boutiques, cafés, bistros, parks, and everyday conveniences nearby, along with easy access to Seattle Center, downtown, and the waterfront. A rare opportunity to own an extraordinary estate in one of Seattle’s most desirable neighborhoods.
Pending
Listed by: Coldwell Banker Danforth • Manqing Li
$6,950,000
421 W Highland Drive, Seattle, WA 98119
5beds
7,900sqft
Single Family Residence
Built in 1905
0.52 Acres Lot
$6,513,800 Zestimate®
$880/sqft
$-- HOA
What's special
Covered heated outdoor poolLuxurious primary suite
- 56 days
- 457
- 28
Likely to sell faster than
Zillow last checked:
Listing updated:
Listed by:
Manqing Li,
Coldwell Banker Danforth
Source: NWMLS as distributed by MLS GRID,MLS#: 2554559
Facts & features
Interior
Bedrooms & bathrooms
- Bedrooms: 5
- Bathrooms: 6
- Full bathrooms: 5
- 1/2 bathrooms: 1
Primary bedroom
- Level: Second
Bedroom
- Level: Lower
Bedroom
- Level: Second
Bedroom
- Level: Second
Bedroom
- Level: Second
Bathroom full
- Level: Lower
Bathroom full
- Level: Second
Bathroom full
- Level: Second
Bathroom full
- Level: Second
Bathroom full
- Level: Lower
Other
- Level: Lower
Bonus room
- Level: Main
Den office
- Level: Main
Den office
- Level: Main
Dining room
- Level: Main
Entry hall
- Level: Main
Entry hall
- Level: Main
Family room
- Level: Main
Kitchen with eating space
- Level: Main
Kitchen with eating space
- Level: Main
Rec room
- Level: Lower
Utility room
- Level: Lower
Heating
- Fireplace, Radiant, Radiator, Electric, Natural Gas
Cooling
- Forced Air
Appliances
- Included: Dishwasher, Disposal, Double Oven, Dryer, Microwave, Refrigerator, Trash Compactor, Washer, Dishwasher(s), Dryer(s), Garbage Disposal, Microwave(s), Refrigerator(s), Washer(s)
Features
- Central Vacuum, Dining Room, Loft
- Flooring: Ceramic Tile, Hardwood, Carpet
- Doors: French Doors
- Basement: Daylight,Finished
- Number of fireplaces: 6
- Fireplace features: Gas, Wood Burning, Lower Level: 1, Main Level: 3, Upper Level: 2, Fireplace
Interior area
- Total structure area: 7,900
- Total interior livable area: 7,900 sqft
Property
Parking
- Total spaces: 1
- Parking features: Attached Garage
- Has attached garage: Yes
- Covered spaces: 1
Features
- Levels: Two
- Stories: 2
- Entry location: Main
- Patio & porch: Second Kitchen, Built-In Vacuum, Dining Room, Fireplace, Fireplace (Primary Bedroom), French Doors, Hot Tub/Spa, Jetted Tub, Loft, Sprinkler System, Walk-In Closet(s), Wine Cellar
- Has spa: Yes
- Spa features: Indoor, Bath
- Has view: Yes
- View description: City, Mountain(s), Ocean, Sound, Territorial
- Has water view: Yes
- Water view: Ocean,Sound
Lot
- Size: 0.52 Acres
- Features: Corner Lot, Curbs, Paved, Sidewalk, Cable TV, Deck, Fenced-Fully, Shop
- Residential vegetation: Garden Space
Details
- Parcel number: 1732800280
- Zoning description: Jurisdiction: City
- Special conditions: Standard
Construction
Type & style
- Home type: SingleFamily
- Architectural style: 2 Stories w/Bsmnt
- Property subtype: Single Family Residence
Materials
- Stone, Wood Siding
- Foundation: Poured Concrete
- Roof: Composition
Condition
- Good
- Year built: 1905
- Major remodel year: 1905
Utilities & green energy
- Sewer: Sewer Connected
- Water: Public
Community & HOA
Community
- Features: Park, Trail(s)
- Subdivision: Queen Anne
Location
- Region: Seattle
Financial & listing details
- Price per square foot: $880/sqft
- Tax assessed value: $8,671,000
- Annual tax amount: $88,848
- Date on market: 7/23/2026
- Cumulative days on market: 48 days
- Listing terms: Conventional
- Inclusions: Dishwasher(s), Double Oven, Dryer(s), Garbage Disposal, Microwave(s), Refrigerator(s), Trash Compactor, Washer(s)
Estimated market value
$6,513,800
$6.19M - $6.84M
Not available
Price history
| Date | Event | Price |
|---|---|---|
| 8/13/2026 | Pending sale | $6,950,000$880/sqft |
Source:  NWMLS as distributed by MLS GRID #2554559 Report a problem NWMLS as distributed by MLS GRID #2554559 Report a problem | ||
| 7/15/2026 | Listed for sale | $6,950,000-5.4%$880/sqft |
Source: NWMLS as distributed by MLS GRID #2554559 Report a problem | ||
| 9/28/2021 | Sold | $7,350,000-2%$930/sqft |
Source: NWMLS as distributed by MLS GRID #1781371 Report a problem | ||
| 5/8/2021 | Listing removed | -- |
Source: Realogics Sothebys International Realty Report a problem | ||
| 3/3/2021 | Price change | $7,500,000-2.6%$949/sqft |
Source: Realogics Sotheby's International Realty #1510873 Report a problem | ||
| 10/1/2020 | Listed for sale | $7,700,000$975/sqft |
Source: Realogics Sotheby's International Realty #1510873 Report a problem | ||
| 8/29/2020 | Listing removed | $7,700,000$975/sqft |
Source: Realogics Sotheby's International Realty #1510873 Report a problem | ||
| 6/26/2020 | Price change | $7,700,000-3.6%$975/sqft |
Source: Realogics Sotheby's International Realty #1510873 Report a problem | ||
| 1/3/2020 | Price change | $7,990,000-4.2%$1,011/sqft |
Source: Realogics Sotheby's International Realty #1510873 Report a problem | ||
| 8/28/2019 | Listed for sale | $8,340,000+9.7%$1,056/sqft |
Source: Realogics Sotheby's International Realty #1510873 Report a problem | ||
| 3/16/2018 | Sold | $7,600,000+105.4%$962/sqft |
Source: Public Record Report a problem | ||
| 3/15/2012 | Sold | $3,700,000-25.3%$468/sqft |
Source: NWMLS as distributed by MLS GRID #239500 Report a problem | ||
| 1/27/2012 | Pending sale | $4,950,000$627/sqft |
Source: Windermere Real Estate Company #239500 Report a problem | ||
| 10/13/2011 | Price change | $4,950,000-23.8%$627/sqft |
Source: Windermere Real Estate Company #239500 Report a problem | ||
| 6/23/2011 | Listed for sale | $6,500,000+381.5%$823/sqft |
Source: Windermere Real Estate Company #239500 Report a problem | ||
| 5/17/1995 | Sold | $1,350,000$171/sqft |
Source: Public Record Report a problem | ||
Public tax history
| Year | Property taxes | Tax assessment |
|---|---|---|
| 2025 | $88,849 +14.8% | $8,671,000 +6.8% |
| 2024 | $77,420 +8.1% | $8,117,000 +6.9% |
| 2023 | $71,625 +3.2% | $7,594,000 -7.6% |
| 2022 | $69,420 +4.5% | $8,217,000 +13.6% |
| 2021 | $66,411 +4.6% | $7,232,000 +10.2% |
| 2020 | $63,502 -9.2% | $6,564,000 -10.6% |
| 2019 | $69,972 +13.2% | $7,341,000 +1.7% |
| 2018 | $61,840 +0.4% | $7,216,000 +15.7% |
| 2017 | $61,574 +81% | $6,237,000 +8.2% |
| 2016 | $34,021 | $5,765,000 +36.8% |
| 2015 | $34,021 | $4,213,000 +19.9% |
| 2014 | $34,021 | $3,513,000 +6.6% |
| 2013 | $34,021 | $3,296,000 +21.7% |
| 2012 | -- | $2,708,000 -10.6% |
| 2011 | -- | $3,029,000 +6.5% |
| 2010 | -- | $2,844,000 |
| 2009 | -- | $2,844,000 +4.6% |
| 2007 | -- | $2,719,000 +7.6% |
| 2006 | -- | $2,528,000 +8.6% |
| 2005 | -- | $2,327,000 +5% |
| 2001 | $25,476 +20.6% | $2,216,000 +28.2% |
| 2000 | $21,118 | $1,729,000 |
Find assessor info on the county website
Monthly payment
Est. payment
Payment breakdown
Explore the cost of this home by adjusting the details. Changes won't be saved.Climate risks
Neighborhood: Lower Queen Anne
Similar homes
- $5,950,0004 bd5 ba6.8k sqft623 W Highland Drive, Seattle, WA 98119Active
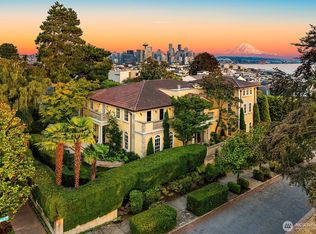 MLS ID #2492983, Charles Sirianni. NWMLS as distributed by MLS GRID
 - $6,650,0006 bd7 ba8.3k sqft6669 N NE Windermere Road, Seattle, WA 98115Active
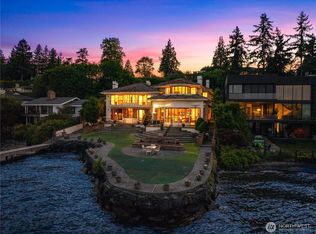 MLS ID #2560073, Shawn Filer. NWMLS as distributed by MLS GRID
 - $5,995,0005 bd6 ba5.6k sqft2017 Parkside Drive E, Seattle, WA 98112Active
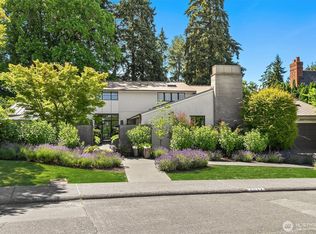 MLS ID #2562846, Sally Keadle. NWMLS as distributed by MLS GRID
 - $8,500,0005 bd7 ba7k sqft1935 Parkside Drive E, Seattle, WA 98112Active
 MLS ID #2549853, Mary P. Snyder. NWMLS as distributed by MLS GRID
