THE SEATTLE ADDRESS. ICONIC. RARE. IRREPLACEABLE. There are Seattle homes with views. And then there is West Highland Drive. Perched high on Queen Anne’s most coveted streets, it occupies a position that is nearly impossible to replicate—capturing a sweeping panorama of the Seattle skyline, Mount Rainier, Space Needle, stadiums, Elliott Bay and Puget Sound, and the Olympic Mountains beyond. This isn’t simply a view. It’s THE view that made Seattle. With only three owners in its history, this is the kind of property that rarely changes hands. And at $2,325,000, the opportunity is extraordinary. The home is move-in ready today, allowing its next owner to live comfortably in one of Seattle’s most remarkable locations while imagining what it could become tomorrow. The home features a grand main level with 10 ft cathedral ceilings & 8ft sliding glass doors that provide abundant light and volume in those grey Northwest days while welcoming the outdoors in. Enjoy it as it is. Or thoughtfully renovate over time and create a legacy residence worthy of this extraordinary setting. What cannot be recreated is already here: The address. The position. The view. The lifestyle. Opportunities like this are increasingly difficult to find on Queen Anne. Nearby land and redevelopment sales demonstrate just how valuable this location has become—including properties offering substantially less house and without the distinction of West Highland Drive.
Active
Listed by: Real Broker LLC • Nicole Dankworth
$2,325,000
307 W Highland Drive, Seattle, WA 98119
5beds
4,120sqft
Single Family Residence
Built in 1928
4,935 Square Feet Lot
$-- Zestimate®
$564/sqft
$-- HOA
What's special
Welcoming the outdoors in
- 18 days
- 1,449
- 88
Likely to sell faster than
Zillow last checked:
Listing updated:
Listed by:
Nicole Dankworth,
Real Broker LLC
Source: NWMLS as distributed by MLS GRID,MLS#: 2572014
Facts & features
Interior
Bedrooms & bathrooms
- Bedrooms: 5
- Bathrooms: 4
- Full bathrooms: 1
- 3/4 bathrooms: 1
- 1/2 bathrooms: 2
- Main level bathrooms: 1
Primary bedroom
- Level: Second
Bedroom
- Level: Second
Bedroom
- Level: Second
Bedroom
- Level: Second
Bedroom
- Level: Lower
Bathroom full
- Level: Second
Bathroom three quarter
- Level: Second
Other
- Level: Lower
Other
- Level: Main
Dining room
- Level: Main
Entry hall
- Level: Main
Family room
- Level: Main
Kitchen with eating space
- Level: Main
Living room
- Level: Main
Rec room
- Level: Lower
Utility room
- Level: Lower
Heating
- Fireplace, Radiant, Oil
Cooling
- None
Appliances
- Included: Dishwasher, Dryer, Refrigerator, Stove(s)/Range(s), Washer, Dishwasher(s), Dryer(s), Refrigerator(s), Washer(s), Water Heater: Electric, Water Heater Location: Basement
Features
- Bath Off Primary, Dining Room
- Flooring: Hardwood, Carpet
- Windows: Dbl Pane/Storm Window
- Basement: Partially Finished
- Number of fireplaces: 1
- Fireplace features: Wood Burning, Main Level: 1, Fireplace
Interior area
- Total structure area: 4,120
- Total interior livable area: 4,120 sqft
Video & virtual tour
Property
Parking
- Total spaces: 2
- Parking features: Driveway, Attached Garage
- Has attached garage: Yes
- Covered spaces: 1
- Uncovered spaces: 1
Features
- Levels: Two
- Stories: 2
- Entry location: Main
- Patio & porch: Bath Off Primary, Dbl Pane/Storm Window, Dining Room, Fireplace, Water Heater
- Has view: Yes
- View description: City, Mountain(s), Sound
- Has water view: Yes
- Water view: Sound
Lot
- Size: 4,935 Square Feet
- Features: Curbs, Sidewalk, Cable TV, Deck, Fenced-Partially, High Speed Internet, Rooftop Deck, Sprinkler System
- Topography: Partial Slope
Details
- Parcel number: 1731800360
- Special conditions: Standard
Construction
Type & style
- Home type: SingleFamily
- Architectural style: Tudor,2 Stories w/Bsmnt
- Property subtype: Single Family Residence
Materials
- Wood Siding
- Foundation: Poured Concrete
Condition
- Year built: 1928
- Major remodel year: 1928
Utilities & green energy
- Electric: Company: Seattle City Light
- Sewer: Sewer Connected, Company: City of Seattle
- Water: Public, Company: City of Seattle
Community & HOA
Community
- Subdivision: Queen Anne
Location
- Region: Seattle
Financial & listing details
- Price per square foot: $564/sqft
- Tax assessed value: $2,809,000
- Annual tax amount: $28,561
- Date on market: 8/20/2026
- Cumulative days on market: 20 days
- Listing terms: Conventional,FHA,VA Loan
- Inclusions: Dishwasher(s), Dryer(s), Refrigerator(s), Stove(s)/Range(s), Washer(s)
Estimated market value
Not available
Estimated sales range
Not available
Not available
Price history
| Date | Event | Price |
|---|---|---|
| 8/26/2026 | Listing removed | $9,900$2/sqft |
Source: Zillow Rentals Report a problem | ||
| 8/21/2026 | Listed for sale | $2,325,000+0.6%$564/sqft |
Source:  NWMLS as distributed by MLS GRID #2572014 Report a problem NWMLS as distributed by MLS GRID #2572014 Report a problem | ||
| 8/12/2026 | Listed for rent | $9,900+4.2%$2/sqft |
Source: Zillow Rentals Report a problem | ||
| 10/4/2025 | Listing removed | $9,500$2/sqft |
Source: Zillow Rentals Report a problem | ||
| 9/26/2025 | Listed for rent | $9,500+5.6%$2/sqft |
Source: Zillow Rentals Report a problem | ||
| 8/20/2025 | Listing removed | $9,000$2/sqft |
Source: Zillow Rentals Report a problem | ||
| 8/6/2025 | Listed for rent | $9,000-9.8%$2/sqft |
Source: Zillow Rentals Report a problem | ||
| 7/30/2025 | Listing removed | $9,975$2/sqft |
Source: Zillow Rentals Report a problem | ||
| 7/10/2025 | Listed for rent | $9,975-8.9%$2/sqft |
Source: Zillow Rentals Report a problem | ||
| 7/3/2025 | Listing removed | $10,950$3/sqft |
Source: Zillow Rentals Report a problem | ||
| 6/14/2025 | Listed for rent | $10,950+99.1%$3/sqft |
Source: Zillow Rentals Report a problem | ||
| 2/26/2021 | Listing removed | -- |
Source: Owner Report a problem | ||
| 4/18/2020 | Listing removed | $5,500$1/sqft |
Source: Owner Report a problem | ||
| 4/15/2020 | Price change | $5,500-8.3%$1/sqft |
Source: Owner Report a problem | ||
| 4/6/2020 | Listed for rent | $6,000$1/sqft |
Source: Owner Report a problem | ||
| 3/15/2017 | Sold | $2,310,000+15.5%$561/sqft |
Source: NWMLS as distributed by MLS GRID #1073285 Report a problem | ||
| 2/11/2017 | Pending sale | $2,000,000$485/sqft |
Source: Windermere Real Estate Co. #1073285 Report a problem | ||
| 2/4/2017 | Listed for sale | $2,000,000$485/sqft |
Source: Windermere Real Estate Co. #1073285 Report a problem | ||
Public tax history
| Year | Property taxes | Tax assessment |
|---|---|---|
| 2025 | $28,561 +7.7% | $2,809,000 |
| 2024 | $26,519 +2.1% | $2,809,000 |
| 2023 | $25,973 +5.1% | $2,809,000 -5.8% |
| 2022 | $24,722 +23.3% | $2,982,000 +34.5% |
| 2021 | $20,058 +3.3% | $2,217,000 +8.9% |
| 2020 | $19,420 -7.3% | $2,036,000 -8.4% |
| 2019 | $20,939 +13.4% | $2,222,000 +1.9% |
| 2018 | $18,468 +0.3% | $2,181,000 +15.6% |
| 2017 | $18,412 +462.3% | $1,887,000 +7.6% |
| 2016 | $3,274 | $1,753,000 +12.6% |
| 2015 | $3,274 | $1,557,000 +25% |
| 2014 | $3,274 | $1,246,000 +6% |
| 2013 | $3,274 | $1,176,000 +5.5% |
| 2012 | -- | $1,115,000 -0.2% |
| 2011 | -- | $1,117,000 |
| 2010 | -- | $1,117,000 |
| 2009 | -- | $1,117,000 |
| 2007 | -- | $1,117,000 -7.9% |
| 2006 | -- | $1,213,000 +8.6% |
| 2005 | -- | $1,117,000 +11.7% |
| 2001 | $11,554 +12.7% | $1,000,000 +19.6% |
| 2000 | $10,251 | $836,000 |
Find assessor info on the county website
Monthly payment
Est. payment
Payment breakdown
Explore the cost of this home by adjusting the details. Changes won't be saved.Climate risks
Neighborhood: Lower Queen Anne
Nearby schools
Schools provided by the listing agent
- Elementary: John Hay Elementary
- Middle: Mc Clure Mid
- High: Lincoln High
Source: NWMLS as distributed by MLS GRID. This data may not be complete. We recommend contacting the local school district to confirm school assignments for this home.
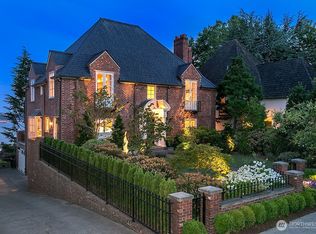
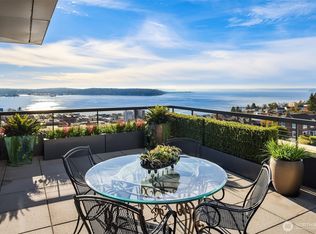
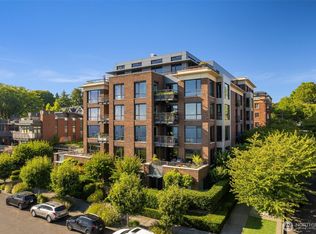

Similar homes
- $2,600,0004 bd5 ba4.4k sqft1012 2nd Avenue W, Seattle, WA 98119Active
 MLS ID #2511868, Brandon Hancock. NWMLS as distributed by MLS GRID
 - $2,295,0004 bd4 ba3.5k sqft431 Smith Street, Seattle, WA 98109Active
 MLS ID #2561525, Doreen C. Alhadeff. NWMLS as distributed by MLS GRID
 - $1,395,0007 bd3 ba3.4k sqftNorthern Add, Seattle, WA 98119Active
 MLS ID #2579093, Connor Kennedy. NWMLS as distributed by MLS GRID
 - $1,250,0004 bd3 ba3.5k sqftLaws Add 02, Seattle, WA 98119Active
 MLS ID #2575249, Brooke Davis. NWMLS as distributed by MLS GRID
