Skip main navigation
Sold
  • Listed by: Realogics Sotheby's Int'l Rlty
    Bought with: ZNonMember-Office-MLS
    $3,000,000

    324 W Kinnear Place, Seattle, WA 98119

    4beds
    3,920sqft
    Single Family Residence
    Built in 1928
    7,100.28 Square Feet Lot
    $2,918,700 Zestimate®
    $765/sqft
    $7,991 Estimated rent

    Home value

    $2,918,700

    $2.69M - $3.18M

    $7,991/mo

    Zestimate® history
    Loading
    Loading...

    Owner options

    List your home for rent

    $7,991/mo

    Rent Zestimate®

    Find your next renter with Zillow Rental Manager. Plus, with online applications, you can quickly screen prospective tenants – for free.

    Learn more

    $7,991/mo

    Rent Zestimate®

    Refinance and save

    $18,115/mo

    Est. payment

    Refinancing to a lower rate could help reduce your monthly payments and save thousands over the life of the loan.

    See today's rates

    $18,115/mo

    Est. payment

    Explore your selling options

    Work with a Zillow partner agent

    Leverage their expertise and Zillow's premium Showcase listings to get your home seen by more buyers.

    Get started

    List with your own agent

    Get your home in front of millions of buyers by listing it on Zillow.

    Learn how to do it

    Sell it yourself

    Take full control of how buyers see your home on Zillow by listing For Sale by Owner (FSBO).

    List your home

    What's special

    Entertaining kitchenExpanding the eat-in kitchenTwo-car gar off alleyGorgeous primary suiteTemperature-controlled wine cellarMature trees and plantingsHighly desirable sw slope
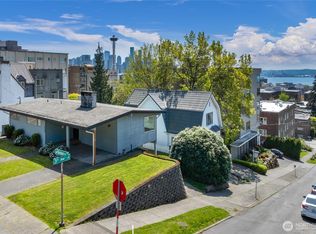
    Meticulous & exquisitely renovated half-timbered brick Tudor perfectly perched to capture Space Needle & downtown views from Queen Anne’s highly desirable SW slope. Generous spaces on 3-levels include a masterful addition by Bill Haas, expanding the eat-in kitchen w/ a fplc, built-in benches & French doors opening to a romantic patio. Main floor offers dining, large living room w/fplc & built-in bookshelves. Wrought iron stairs lead to 3 bdrms up including a gorgeous primary suite. Lower level offers an en-suite bath, media room, entertaining kitchen & temperature-controlled wine cellar. Surrounded by lush gardens & hardscape, the patio & garden are a truly sublime escape. Two-car gar off alley, fenced backyard, mature trees & plantings.

    Zillow last checked:

    Listing updated:

    Listed by:

    Moira E Holley,

    Realogics Sotheby's Int'l Rlty

    Bought with:

    Non Member ZDefault

    ZNonMember-Office-MLS

    Source: NWMLS as distributed by MLS GRID,MLS#: 2412318MLS Logo

    Facts & features

    Interior

    Bedrooms & bathrooms
    • Bedrooms: 4
    • Bathrooms: 5
    • Full bathrooms: 3
    • 3/4 bathrooms: 1
    • 1/2 bathrooms: 1
    • Main level bathrooms: 3
    Bedroom
    • Level: Lower
    Bathroom full
    • Level: Main
    Bathroom full
    • Level: Main
    Bathroom full
    • Level: Lower
    Bathroom three quarter
    • Level: Lower
    Other
    • Level: Main
    Dining room
    • Level: Main
    Entry hall
    • Level: Main
    Family room
    • Level: Main
    Great room
    • Level: Lower
    Kitchen with eating space
    • Level: Main
    Living room
    • Level: Main
    Utility room
    • Level: Lower
    Heating
    • Fireplace, Other – See Remarks, Radiator, Electric, Natural Gas
    Cooling
    • None
    Appliances
    • Included: Dishwasher(s), Disposal, Dryer(s), Refrigerator(s), Stove(s)/Range(s), Washer(s), Garbage Disposal
    Features
    • Bath Off Primary, Dining Room
    • Flooring: Ceramic Tile, Engineered Hardwood, Hardwood, Marble
    • Doors: French Doors
    • Windows: Double Pane/Storm Window
    • Basement: Finished
    • Number of fireplaces: 3
    • Fireplace features: Wood Burning, Lower Level: 1, Main Level: 2, Fireplace
    Interior area
    • Total structure area: 3,920
    • Total interior livable area: 3,920 sqft

    Property

    Parking
    • Total spaces: 2
    • Parking features: Detached Garage
    • Garage spaces: 2
    Features
    • Levels: Two
    • Stories: 2
    • Entry location: Main
    • Patio & porch: Bath Off Primary, Double Pane/Storm Window, Dining Room, Fireplace, French Doors, Security System, Sprinkler System, Walk-In Closet(s), Wet Bar, Wine Cellar
    • Has view: Yes
    • View description: City, Sound
    • Has water view: Yes
    • Water view: Sound
    Lot
    • Size: 7,100 sqft
    • Features: Paved, Sidewalk, Cable TV, Fenced-Partially, Gas Available, Patio, Sprinkler System
    • Topography: Sloped
    • Residential vegetation: Garden Space
    Details
    • Parcel number: 3880900075
    • Zoning description: Jurisdiction: City
    • Special conditions: Standard

    Construction

    Type & style
    • Home type: SingleFamily
    • Architectural style: Tudor
    • Property subtype: Single Family Residence
    Materials
    • Brick
    • Foundation: Poured Concrete, Tie Down
    Condition
    • Very Good
    • Year built: 1928

    Utilities & green energy

    • Sewer: Sewer Connected
    • Water: Public

    Community & neighborhood

    Security
    • Security features: Security System
    Location
    • Region: Seattle
    • Subdivision: Queen Anne

    Other

    Other facts
    • Listing terms: Conventional
    • Cumulative days on market: 185 days

    Price history

    DateEventPrice
    10/10/2025Sold$3,000,000-7.7%$765/sqft
    Source: NWMLS as distributed by MLS GRID #2412318 Report a problem
    9/10/2025Pending sale$3,249,000$829/sqft
    Source: NWMLS as distributed by MLS GRID #2412318 Report a problem
    7/26/2025Listed for sale$3,249,000+35.7%$829/sqft
    Source: NWMLS as distributed by MLS GRID #2412318 Report a problem
    12/27/2021Listing removed--
    Source: Zillow Rental Manager Report a problem
    12/13/2021Listed for rent$8,950$2/sqft
    Source: Zillow Rental Manager Report a problem
    11/22/2009Listing removed$2,395,000$611/sqft
    Source: Coldwell Banker Bain Associates #29147482 Report a problem
    10/21/2009Listed for sale$2,395,000+178.5%$611/sqft
    Source: Coldwell Banker Bain Associates #29147482 Report a problem
    8/6/1998Sold$860,000$219/sqft
    Source: Public Record Report a problem

    Public tax history

    YearProperty taxesTax assessment
    2025$34,201 +14.8%$3,351,000 +6.8%
    2024$29,791 +8.4%$3,137,000 +6.9%
    2023$27,487 +3.1%$2,935,000 -7.6%
    2022$26,649 +2.7%$3,176,000 +11.6%
    2021$25,944 +4.5%$2,846,000 +10.2%
    2020$24,826 -5%$2,583,000 -6.2%
    2019$26,140 +13.1%$2,754,000 +1.7%
    2018$23,104 +0.4%$2,708,000 +15.7%
    2017$23,001 +49.3%$2,341,000 +8.2%
    2016$15,406 $2,164,000 +12%
    2015$15,406 $1,933,000 +19.9%
    2014$15,406 $1,612,000 +6.5%
    2013$15,406 $1,513,000 +3.9%
    2012-- $1,456,000 -10.6%
    2011-- $1,629,000 +24.7%
    2010-- $1,306,800
    2009-- $1,306,800 -10%
    2007-- $1,452,000 +7.6%
    2006-- $1,350,000 -6.4%
    2005-- $1,442,000 +104%
    2001$8,199 +9.5%$707,000 +16.1%
    2000$7,489 $609,000

    Find assessor info on the county website

    Neighborhood: Lower Queen Anne

    Nearby schools

    GreatSchools rating
    Get a cash offer in 3 minutes
    Find out how much your home could sell for in as little as 3 minutes with a no-obligation cash offer.
    Estimated market value
    $2,918,700
    Get a cash offer in 3 minutes
    Find out how much your home could sell for in as little as 3 minutes with a no-obligation cash offer.
    Estimated market value
    $2,918,700