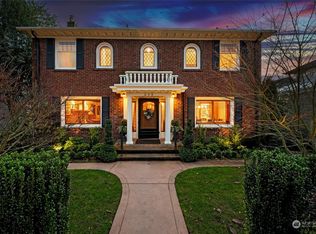
A stunning South Slope residence, thoughtfully refreshed and updated, this classic 1930 Georgian Revival blends historic elegance with contemporary luxury. Distinguished by brick walls, a slate roof, and a columned portico, the home underwent an extensive remodel in 2012 with additional improvements since, resulting in refined interiors, luxury finishes, and modern systems throughout. A dramatic two-story entry welcomes you into light-filled living spaces, including a sophisticated living room with a granite trimmed fireplace and French doors opening to a view terrace. The chef’s kitchen is equipped with top-tier appliances and premium surfaces, ideal for both daily living and entertaining.The home offers four bedrooms and 3.5 baths, including a serene primary suite, along with an office and a media room with fireplace. Expansive outdoor terraces capture breathtaking, panoramic views of downtown Seattle, Puget Sound, Mt. Rainier, Blake and Bainbridge Islands. Additional features include air conditioning, an attached two-car garage, abundant storage, and generous outdoor living areas. Listed on the Seattle Historical Sites Registry, the iconic Robert Moody House is a rare opportunity to own a piece of Seattle history in one of its most sought-after view locations.
Sold
Zillow last checked:
Listing updated:
Offers reviewed: Feb 11
Bought with:
Erica R. Clibborn, 18750
Windermere Real Estate Midtown
Source: NWMLS as distributed by MLS GRID,MLS#: 2475957
Price history
| Date | Event | Price |
|---|---|---|
| 2/24/2026 | Sold | $5,000,000-4.8%$1,152/sqft |
Source:  NWMLS as distributed by MLS GRID #2475957 Report a problem NWMLS as distributed by MLS GRID #2475957 Report a problem | ||
| 2/12/2026 | Pending sale | $5,250,000$1,210/sqft |
Source: NWMLS as distributed by MLS GRID #2475957 Report a problem | ||
| 2/6/2026 | Listed for sale | $5,250,000+23.7%$1,210/sqft |
Source: NWMLS as distributed by MLS GRID #2475957 Report a problem | ||
| 9/1/2015 | Sold | $4,243,000-4.3%$978/sqft |
Source: NWMLS as distributed by MLS GRID #812036 Report a problem | ||
| 7/19/2015 | Pending sale | $4,432,000$1,021/sqft |
Source: Windermere Real Estate/Northwest, Inc. #812036 Report a problem | ||
| 7/6/2015 | Listed for sale | $4,432,000+16.6%$1,021/sqft |
Source: Windermere Real Estate/N.W. Report a problem | ||
| 9/30/2013 | Sold | $3,800,000-4.9%$876/sqft |
Source: NWMLS as distributed by MLS GRID #362297 Report a problem | ||
| 9/5/2013 | Pending sale | $3,995,000$921/sqft |
Source: Windermere Real Estate Company #362297 Report a problem | ||
| 8/18/2013 | Listed for sale | $3,995,000$921/sqft |
Source: Windermere Real Estate Company #362297 Report a problem | ||
| 8/10/2013 | Pending sale | $3,995,000$921/sqft |
Source: Windermere Real Estate Company #362297 Report a problem | ||
| 7/16/2013 | Price change | $3,995,000-4.8%$921/sqft |
Source: Windermere Real Estate Company #362297 Report a problem | ||
| 4/24/2013 | Price change | $4,195,000-4.6%$967/sqft |
Source: Windermere Real Estate Company #362297 Report a problem | ||
| 7/22/2012 | Price change | $4,395,000-7.5%$1,013/sqft |
Source: Windermere Real Estate Company #362297 Report a problem | ||
| 5/31/2012 | Listed for sale | $4,750,000+58.3%$1,094/sqft |
Source: Windermere Real Estate Company #362297 Report a problem | ||
| 6/1/2005 | Sold | $3,000,000+9.1%$691/sqft |
Source: NWMLS as distributed by MLS GRID #24006257 Report a problem | ||
| 4/2/1998 | Sold | $2,750,000$634/sqft |
Source: Public Record Report a problem | ||



Get a cash offer in 3 minutes
Find out how much your home could sell for in as little as 3 minutes with a no-obligation cash offer.
Estimated market value
$4,870,000
