Landmark Edwin Ivey // A once-in-a-generation offering on Seattle’s most coveted residential street. Designed in 1924 by renowned architect Edwin Ivey, this Mediterranean Revival estate is majestically sited on five city lots in the heart of North Capitol Hill, blending historic pedigree with modern luxury. Spanning over 10,000 SF, the residence unfolds through grand yet livable spaces where timeless architecture, refined craftsmanship, and exceptional scale create a home equally suited to intimate living and large-scale entertaining. A spectacular chef’s kitchen anchored by a bespoke Officine Gullo cooking island flows seamlessly into expansive gathering spaces and dramatic indoor-outdoor living. Walls of French doors open to terraces, outdoor living rooms, fireplaces, dining areas, and a resort-inspired pool courtyard evocative of the Italian Riviera. Mature landscaping, specimen trees, and remarkable privacy create an atmosphere rarely found in an urban setting. Amenities include a wine cellar, indoor golf simulator, fitness studio, game room, secure motor court, four-car garage, and separate guest quarters. The primary suite offers a luxurious retreat with fireplace, sitting area, and garden outlooks, while additional bedroom suites provide flexibility for guests. Steeped in Seattle history yet curated for contemporary living, 1625 Federal Avenue East is a rare opportunity to acquire one of Capitol Hill’s architectural treasures.
Active
Listed by: Realogics Sotheby's Int'l Rlty • Jay H Kipp
Price cut: $437.5K (10/2)
$8,312,500
1625 Federal Avenue E, Seattle, WA 98102
5beds
11,520sqft
Single Family Residence
Built in 1924
0.58 Acres Lot
$-- Zestimate®
$722/sqft
$-- HOA
What's special
Mediterranean revival estateSeparate guest quartersSpecimen treesMature landscapingAdditional bedroom suitesWine cellarGarden outlooks
- --
- on Zillow
- 2,160
- views
- 157
- saves
Zillow last checked:
Listing updated:
Listed by:
Jay H Kipp,
Realogics Sotheby's Int'l Rlty,
Alice Diambri Robinson,
Realogics Sotheby's Int'l Rlty
Source: NWMLS as distributed by MLS GRID,MLS#: 2545337
Facts & features
Interior
Bedrooms & bathrooms
- Bedrooms: 5
- Bathrooms: 10
- Full bathrooms: 2
- 3/4 bathrooms: 4
- 1/2 bathrooms: 4
- Main level bathrooms: 3
Primary bedroom
- Level: Second
Bedroom
- Level: Second
Bedroom
- Level: Second
Bedroom
- Level: Second
Bedroom
- Level: Second
Bathroom full
- Level: Second
Bathroom full
- Level: Second
Bathroom three quarter
- Level: Second
Bathroom three quarter
- Level: Second
Bathroom three quarter
- Level: Second
Bathroom three quarter
- Level: Lower
Other
- Level: Second
Other
- Level: Second
Other
- Level: Main
Other
- Level: Main
Other
- Level: Main
Bonus room
- Level: Second
Den office
- Level: Main
Dining room
- Level: Main
Entry hall
- Level: Main
Family room
- Level: Main
Great room
- Level: Main
Kitchen with eating space
- Level: Main
Living room
- Level: Main
Rec room
- Level: Lower
Other
- Level: Second
Utility room
- Level: Second
Heating
- Fireplace, Forced Air, Radiant, Recirculation Pump, Natural Gas
Cooling
- Ductless, High Efficiency (Unspecified)
Appliances
- Included: Dishwasher, Disposal, Double Oven, Dryer, Microwave, Refrigerator, Stove(s)/Range(s), Trash Compactor, Washer, Dishwasher(s), Dryer(s), Garbage Disposal, Microwave(s), Refrigerator(s), Washer(s), Water Heater: Gas, Water Heater Location: Basement
Features
- Bath Off Primary, Dining Room, High Tech Cabling, Pantry
- Flooring: Ceramic Tile, Hardwood, Stone, Carpet
- Doors: French Doors
- Windows: Dbl Pane/Storm Window
- Basement: Finished
- Number of fireplaces: 7
- Fireplace features: Gas, Lower Level: 1, Main Level: 4, Upper Level: 2, Fireplace
Interior area
- Total structure area: 11,520
- Total interior livable area: 11,520 sqft
Property
Parking
- Total spaces: 9
- Parking features: Driveway, Attached Garage, Off Street
- Has attached garage: Yes
- Covered spaces: 4
- Uncovered spaces: 5
Features
- Levels: Two
- Stories: 2
- Entry location: Main
- Patio & porch: Second Kitchen, Bath Off Primary, Dbl Pane/Storm Window, Dining Room, Fireplace, Fireplace (Primary Bedroom), French Doors, High Tech Cabling, Hot Tub/Spa, Jetted Tub, Pantry, Security System, Vaulted Ceiling(s), Walk-In Closet(s), Water Heater, Wet Bar, Wine Cellar, Wine/Beverage Refrigerator, Wired for Generator
- Pool features: In Ground, In-Ground
- Has spa: Yes
- Spa features: Indoor, Bath
- Has view: Yes
- View description: City, Mountain(s), Partial
Lot
- Size: 0.58 Acres
- Features: Curbs, Paved, Sidewalk, Athletic Court, Cable TV, Deck, Fenced-Fully, Gas Available, Gated Entry, High Speed Internet, Hot Tub/Spa, Irrigation, Outdoor Fireplace, Patio, Propane, Rooftop Deck
- Topography: Level,Terraces
- Residential vegetation: Fruit Trees, Garden Space
Details
- Parcel number: 3398800095
- Zoning: SF5000
- Zoning description: Jurisdiction: City
- Special conditions: Standard
- Other equipment: Wired for Generator
Construction
Type & style
- Home type: SingleFamily
- Architectural style: Spanish,2 Stories w/Bsmnt
- Property subtype: Single Family Residence
Materials
- Stucco
- Foundation: Poured Concrete
- Roof: Tile
Condition
- Very Good
- Year built: 1924
- Major remodel year: 1990
Utilities & green energy
- Electric: Company: City Light
- Sewer: Sewer Connected, Company: Seattle Public Utilities
- Water: Public, Company: Seattle Public Utilities
- Utilities for property: Comcast, Xfinity
Community & HOA
Community
- Security: Security System
- Subdivision: North Capitol Hill
Location
- Region: Seattle
Financial & listing details
- Price per square foot: $722/sqft
- Tax assessed value: $7,984,000
- Annual tax amount: $73,343
- Date on market: 6/25/2026
- Listing terms: Conventional
- Inclusions: Dishwasher(s), Double Oven, Dryer(s), Garbage Disposal, Microwave(s), Refrigerator(s), Stove(s)/Range(s), Trash Compactor, Washer(s)
Estimated market value
Not available
Estimated sales range
Not available
Not available
Price history
| Date | Event | Price |
|---|---|---|
| 10/2/2026 | Price change | $8,312,500-5%$722/sqft |
Source:  NWMLS as distributed by MLS GRID #2545337 Report a problem NWMLS as distributed by MLS GRID #2545337 Report a problem | ||
| 9/22/2026 | Listed for sale | $8,750,000$760/sqft |
Source: NWMLS as distributed by MLS GRID #2545337 Report a problem | ||
| 9/13/2026 | Pending sale | $8,750,000$760/sqft |
Source: NWMLS as distributed by MLS GRID #2545337 Report a problem | ||
| 6/25/2026 | Listed for sale | $8,750,000-12.5%$760/sqft |
Source: NWMLS as distributed by MLS GRID #2545337 Report a problem | ||
| 7/23/2025 | Listing removed | $9,998,000$868/sqft |
Source: Realogics Sothebys International Realty #2340895 Report a problem | ||
| 3/29/2025 | Price change | $9,998,000-11.1%$868/sqft |
Source: Realogics Sothebys International Realty #2340895 Report a problem | ||
| 3/7/2025 | Listed for sale | $11,250,000$977/sqft |
Source: Realogics Sothebys International Realty #2340895 Report a problem | ||
| 9/24/2024 | Listing removed | $11,250,000$977/sqft |
Source: Realogics Sothebys International Realty #2236841 Report a problem | ||
| 9/21/2024 | Listed for sale | $11,250,000-6.2%$977/sqft |
Source: Realogics Sothebys International Realty #2236841 Report a problem | ||
| 10/17/2023 | Listing removed | -- |
Source: Realogics Sothebys International Realty Report a problem | ||
| 1/21/2023 | Price change | $11,999,000-9.1%$1,042/sqft |
Source: Realogics Sothebys International Realty #1979667 Report a problem | ||
| 9/1/2022 | Listed for sale | $13,200,000+266.7%$1,146/sqft |
Source: Realogics Sothebys International Realty #1979667 Report a problem | ||
| 12/1/2006 | Sold | $3,600,000$313/sqft |
Source: NWMLS as distributed by MLS GRID #26085514 Report a problem | ||
| 4/5/2001 | Sold | $3,600,000+50%$313/sqft |
Source: NWMLS as distributed by MLS GRID #21045133 Report a problem | ||
| 4/28/1998 | Sold | $2,400,000$208/sqft |
Source: Public Record Report a problem | ||
Public tax history
| Year | Property taxes | Tax assessment |
|---|---|---|
| 2025 | $83,013 +13.2% | $7,984,000 +5.2% |
| 2024 | $73,343 +7.5% | $7,591,000 +5.7% |
| 2023 | $68,250 +12.1% | $7,180,000 +0.8% |
| 2022 | $60,865 +6.8% | $7,120,000 +16.2% |
| 2021 | $57,004 -3.3% | $6,129,000 +1.4% |
| 2020 | $58,960 -6.9% | $6,043,000 -8.3% |
| 2019 | $63,356 +11.5% | $6,593,000 +0.2% |
| 2018 | $56,812 +16.5% | $6,577,000 +35% |
| 2017 | $48,773 +48.9% | $4,872,000 +24.1% |
| 2016 | $32,761 | $3,925,000 +2.7% |
| 2015 | $32,761 | $3,822,000 +13.9% |
| 2014 | $32,761 | $3,357,000 +6.5% |
| 2013 | $32,761 | $3,152,000 +5.8% |
| 2012 | -- | $2,978,000 -4.8% |
| 2011 | -- | $3,128,000 -6.8% |
| 2010 | -- | $3,356,000 |
| 2009 | -- | $3,356,000 -21.4% |
| 2007 | -- | $4,271,000 +7.9% |
| 2006 | -- | $3,960,000 +5.7% |
| 2005 | -- | $3,747,000 +21.3% |
| 2001 | $35,459 +20.7% | $3,088,000 +28.2% |
| 2000 | $29,380 | $2,408,000 |
Find assessor info on the county website
Monthly payment
Est. payment
Payment breakdown
Explore the cost of this home by adjusting the details. Changes won't be saved.Climate risks
Neighborhood: Capitol Hill

Similar homes
- $8,750,0005 bd7 ba7.2k sqft3825 E Highland Drive, Seattle, WA 98112Active
 MLS ID #2587686, Joan C. Bayley. NWMLS as distributed by MLS GRID
 - $5,500,0005 bd5 ba6.4k sqft1065 Summit Avenue E, Seattle, WA 98102Active
 MLS ID #2579957, Bob Bennion. NWMLS as distributed by MLS GRID
 - $8,575,0005 bd7 ba6.3k sqft1251 Evergreen Point Road, Medina, WA 98039Active
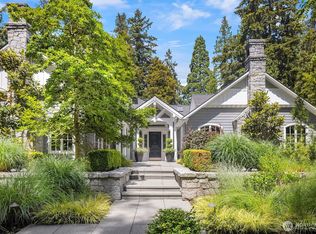 MLS ID #2532507, Toni Hoffman. NWMLS as distributed by MLS GRID
 - $8,750,0005 bd7 ba7.4k sqftOverlake Terrace Add, Clyde Hill, WA 98004Active
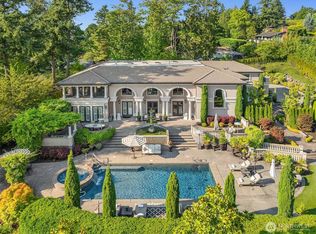 MLS ID #2548938, Karen Dion. NWMLS as distributed by MLS GRID
