Skip main navigation
Sold
  • Listed by: Coldwell Banker Bain
    Bought with: Real Residential
    $4,400,000

    1617 Federal Avenue E, Seattle, WA 98102

    5beds
    8,100sqft
    Single Family Residence
    Built in 1910
    0.26 Acres Lot
    $4,379,700 Zestimate®
    $543/sqft
    $7,202 Estimated rent

    Home value

    $4,379,700

    $4.07M - $4.73M

    $7,202/mo

    Zestimate® history
    Loading
    Loading...

    Owner options

    List your home for rent

    $7,202/mo

    Rent Zestimate®

    Find your next renter with Zillow Rental Manager. Plus, with online applications, you can quickly screen prospective tenants – for free.

    Learn more

    $7,202/mo

    Rent Zestimate®

    Refinance and save

    $26,569/mo

    Est. payment

    Refinancing to a lower rate could help reduce your monthly payments and save thousands over the life of the loan.

    See today's rates

    $26,569/mo

    Est. payment

    Explore your selling options

    Work with a Zillow partner agent

    Leverage their expertise and Zillow's premium Showcase listings to get your home seen by more buyers.

    Get started

    List with your own agent

    Get your home in front of millions of buyers by listing it on Zillow.

    Learn how to do it

    Sell it yourself

    Take full control of how buyers see your home on Zillow by listing For Sale by Owner (FSBO).

    List your home

    What's special

    Epicurean kitchenHandsome millworkSpecimen plantingsExtensive hardwoods
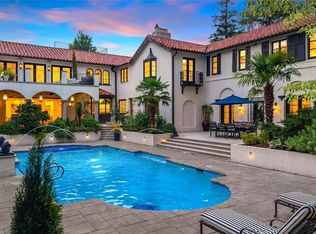
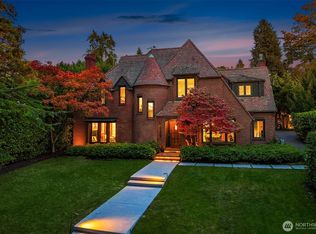
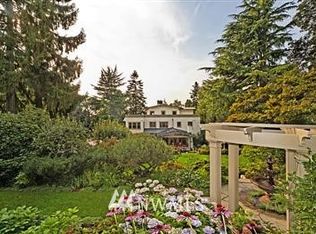
    A noteworthy, gated NE Coastal Shingle style residence is perfectly positioned at the heart of Federal Ave E, one of Seattle's premiere streets. Conveniently located near schools; Bertschi School, Seattle Prep and Lowell Elementary are a short walk away while local landmarks the Seattle Asian Art Museum, St. Marks Cathedral and Volunteer Park are nearby. This landmark property is a rare offering. Sophisticated in tone with/distinct attention to detail; its handsome millwork, extensive hardwoods, grand gracious formal rooms imbued with light and air flow seamlessly. An epicurean kitchen adjoins a relaxed garden room open to stone patios. Private Primary Suite has a fireplace, room for seating and views to the west. Three additional bedrooms plus an office or bedroom, your choice, are in the main house with an additional bedroom in the apartment. A complete studs up renovation in the early two thousands features architecture by Stephen Sullivan Designs and a top to bottom rebuild by Schultz Miller. The owners added the Seattle approved ADU apartment with its own private entry and built a new garage including a potting area with a sink and a rooftop patio above. The flat, grassy, level quarter acre fully enclosed and gated grounds were designed by renowned landscape architect David Pfeiffer and enhanced with specimen plantings by the present owner. A spectacular yet warm and welcoming home for creating cherished memories.

    Zillow last checked:

    Listing updated:

    Listed by:

    Terry Allen,

    Coldwell Banker Bain,

    Patricia Wallace,

    Coldwell Banker Bain

    Bought with:

    William Cahill, 124722

    Real Residential

    Source: NWMLS as distributed by MLS GRID,MLS#: 2406616MLS Logo

    Facts & features

    Interior

    Bedrooms & bathrooms
    • Bedrooms: 5
    • Bathrooms: 6
    • Full bathrooms: 4
    • 1/2 bathrooms: 2
    • Main level bathrooms: 1
    Primary bedroom
    • Level: Second
    Bedroom
    • Level: Third
    Bedroom
    • Level: Third
    Bedroom
    • Level: Second
    Bedroom
    • Description: ADU bedroom
    • Level: Second
    Bathroom full
    • Level: Third
    Bathroom full
    • Level: Second
    Bathroom full
    • Level: Second
    Bathroom full
    • Description: ADU bath
    • Level: Second
    Other
    • Description: Wine Cellar
    • Level: Lower
    Other
    • Level: Main
    Other
    • Level: Lower
    Other
    • Description: separate entry
    • Level: Second
    Bonus room
    • Level: Third
    Den office
    • Level: Second
    Dining room
    • Level: Main
    Entry hall
    • Level: Main
    Family room
    • Level: Main
    Kitchen with eating space
    • Level: Main
    Living room
    • Level: Main
    Rec room
    • Level: Lower
    Utility room
    • Level: Lower
    Heating
    • Fireplace, Radiant, Radiator, Electric, Natural Gas
    Cooling
    • Window Unit(s)
    Appliances
    • Included: Dishwasher, Disposal, Double Oven, Dryer, Microwave, Refrigerator, See Remarks, Stove(s)/Range(s), Washer, Dishwasher(s), Dryer(s), Garbage Disposal, Microwave(s), Refrigerator(s), Washer(s), Water Heater Location: Mechanical Room
    Features
    • Bath Off Primary, Dining Room, High Tech Cabling, Pantry
    • Flooring: Ceramic Tile, Hardwood, Slate, Softwood, Carpet
    • Doors: French Doors
    • Windows: Dbl Pane/Storm Window, Skylight(s)
    • Basement: Daylight,Finished
    • Number of fireplaces: 4
    • Fireplace features: Gas, Wood Burning, Main Level: 3, Upper Level: 1, Fireplace
    Interior area
    • Total structure area: 8,100
    • Total interior livable area: 8,100 sqft

    Property

    Parking
    • Total spaces: 1
    • Parking features: Driveway, Attached Garage
    • Has attached garage: Yes
    • Covered spaces: 1
    Features
    • Entry location: Main
    • Patio & porch: Second Kitchen, Bath Off Primary, Dbl Pane/Storm Window, Dining Room, Fireplace, Fireplace (Primary Bedroom), French Doors, High Tech Cabling, Pantry, Security System, Skylight(s), Sprinkler System, Walk-In Closet(s), Wet Bar, Wine Cellar
    • Has view: Yes
    • View description: City, Lake, Mountain(s), Ocean, See Remarks, Sound, Territorial
    • Has water view: Yes
    • Water view: Lake,Ocean,Sound
    Lot
    • Size: 0.26 Acres
    • Features: Curbs, Paved, Sidewalk, Cable TV, Deck, Fenced-Fully, Gas Available, Gated Entry, High Speed Internet, Patio, Rooftop Deck, Sprinkler System
    • Topography: Level,Terraces
    • Residential vegetation: Garden Space
    Details
    • Parcel number: 3398800085
    • Zoning: NR3
    • Zoning description: Jurisdiction: City
    • Special conditions: Standard

    Construction

    Type & style
    • Home type: SingleFamily
    • Architectural style: Colonial,3 Story w/Bsmt
    • Property subtype: Single Family Residence
    Materials
    • Wood Siding
    • Foundation: Poured Concrete
    Condition
    • Updated/Remodeled
    • Year built: 1910
    • Major remodel year: 2001
    Details
    • Builder name: Schultz Miller

    Utilities & green energy

    • Electric: Company: SPU
    • Sewer: Sewer Connected, Company: SPU
    • Water: Public, Company: SPU

    Community & neighborhood

    Security
    • Security features: Security System
    Location
    • Region: Seattle
    • Subdivision: Capitol Hill

    Other

    Other facts
    • Listing terms: Conventional
    • Cumulative days on market: 276 days

    Price history

    DateEventPrice
    5/20/2026Sold$4,400,000-11.9%$543/sqft
    Source: NWMLS as distributed by MLS GRID #2406616 Report a problem
    4/14/2026Pending sale$4,995,000$617/sqft
    Source: NWMLS as distributed by MLS GRID #2406616 Report a problem
    1/31/2026Price change$4,995,000-5.7%$617/sqft
    Source: NWMLS as distributed by MLS GRID #2406616 Report a problem
    10/8/2025Price change$5,295,000-9.5%$654/sqft
    Source: NWMLS as distributed by MLS GRID #2406616 Report a problem
    7/12/2025Listed for sale$5,850,000+42.7%$722/sqft
    Source: NWMLS as distributed by MLS GRID #2406616 Report a problem
    6/3/2005Sold$4,100,000+156.3%$506/sqft
    Source: NWMLS as distributed by MLS GRID #25039147 Report a problem
    7/29/1999Sold$1,600,000$198/sqft
    Source: Public Record Report a problem

    Public tax history

    YearProperty taxesTax assessment
    2025$57,877 +5.9%$5,665,000 -1.8%
    2024$54,629 +7.4%$5,769,000 +5.7%
    2023$50,856 +1.4%$5,457,000 -9.2%
    2022$50,139 +6.8%$6,007,000 +16.2%
    2021$46,950 -3.6%$5,171,000 +1.4%
    2020$48,683 -7.2%$5,099,000 -8.3%
    2019$52,466 +11.6%$5,563,000 +0.3%
    2018$47,014 +0%$5,549,000 +15.3%
    2017$46,991 +24%$4,812,000 -3.7%
    2016$37,901 $4,997,000 +9.5%
    2015$37,901 $4,563,000 +13.8%
    2014$37,901 $4,008,000 +6.5%
    2013$37,901 $3,763,000 +5.9%
    2012-- $3,555,000 -4.8%
    2011-- $3,734,000 -4.8%
    2010-- $3,923,000
    2009-- $3,923,000 +2.2%
    2007-- $3,837,000 +4.5%
    2006-- $3,672,000 +6.9%
    2005-- $3,436,000 +314%
    2001$9,607 +18.8%$830,000 +26.1%
    2000$8,085 $658,000

    Find assessor info on the county website

    Neighborhood: Capitol Hill

    Nearby schools

    GreatSchools rating
    Get a cash offer in 3 minutes
    Find out how much your home could sell for in as little as 3 minutes with a no-obligation cash offer.
    Estimated market value
    $4,379,700
    Get a cash offer in 3 minutes
    Find out how much your home could sell for in as little as 3 minutes with a no-obligation cash offer.
    Estimated market value
    $4,379,700