Skip main navigation
Sold
  • Listed by: Windermere RE/Capitol Hill,Inc
    Bought with: Horizon Real Estate
    $5,800,000

    1626 Federal Avenue E, Seattle, WA 98102

    5beds
    5,117sqft
    Single Family Residence
    Built in 1926
    0.57 Acres Lot
    $5,797,000 Zestimate®
    $1,133/sqft
    $7,978 Estimated rent

    Home value

    $5,797,000

    $5.39M - $6.26M

    $7,978/mo

    Zestimate® history
    Loading
    Loading...

    Owner options

    List your home for rent

    $7,978/mo

    Rent Zestimate®

    Find your next renter with Zillow Rental Manager. Plus, with online applications, you can quickly screen prospective tenants – for free.

    Learn more

    $7,978/mo

    Rent Zestimate®

    Refinance and save

    $35,023/mo

    Est. payment

    Refinancing to a lower rate could help reduce your monthly payments and save thousands over the life of the loan.

    See today's rates

    $35,023/mo

    Est. payment

    Explore your selling options

    Work with a Zillow partner agent

    Leverage their expertise and Zillow's premium Showcase listings to get your home seen by more buyers.

    Get started

    List with your own agent

    Get your home in front of millions of buyers by listing it on Zillow.

    Learn how to do it

    Sell it yourself

    Take full control of how buyers see your home on Zillow by listing For Sale by Owner (FSBO).

    List your home

    What's special

    Heated covered patioGuest cottageStunning bathFireplace-warmed dressing room
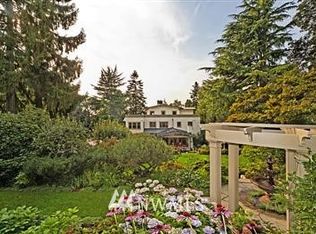
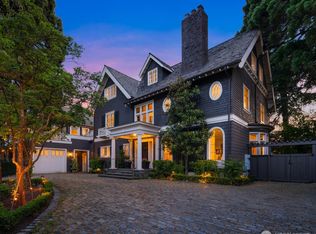
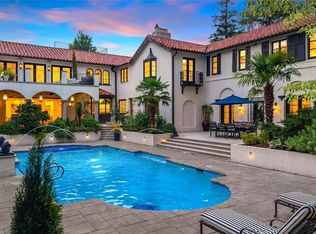
    A once-in-a-generation offering— where French Norman romance and modernism coexist in perfect balance, through a masterful $3M renovation by Chadbourne+Doss Architects and Bellan Construction and featured in the NY Times and Dwell. Set on one of Seattle’s most prestigious avenues, distinguished by a graceful row of historic estates, this N Capitol Hill residence spans over half an acre of lush, secluded grounds. Set back from the street & enveloped by greenery, absolute privacy surrounds every corner. In a brilliant architectural gesture, a glass-wrapped modern addition is seamlessly joined to the original estate, its luminous living spaces unified through a continued palette of mahogany, walnut, marble and blackened steel. The dialogue between old and new feels effortless - not juxtaposed but harmonized - making it approachable for modern life. The chef’s kitchen features a dramatic window lined with walnut & metal floating shelves. Floor-to-ceiling sliding glass walls open to a heated patio & backyard for indoor to outdoor living. Parklike grounds include sculptural gardens, guest cottage and a potting shed reimagined as a bar beside a 20-foot Tuscan table under a metal pergola. The private glass-enclosed primary suite, crowned by a green roof, opens to a heated covered patio and offers a fireplace-warmed dressing room & stunning bath. Steps to Volunteer Park, minutes to downtown/SLU and Lk Union, and close to celebrated dining. A rare sanctuary in the heart of the city.

    Zillow last checked:

    Listing updated:

    Listed by:

    Mark T. Hanses,

    Windermere RE/Capitol Hill,Inc,

    Heather L. Dolin,

    Windermere RE/Capitol Hill,Inc

    Bought with:

    Carlee Thorrington, 21002988

    Horizon Real Estate

    Source: NWMLS as distributed by MLS GRID,MLS#: 2484824MLS Logo

    Facts & features

    Interior

    Bedrooms & bathrooms
    • Bedrooms: 5
    • Bathrooms: 6
    • Full bathrooms: 2
    • 3/4 bathrooms: 2
    • 1/2 bathrooms: 2
    • Main level bathrooms: 1
    Primary bedroom
    • Level: Second
    Bedroom
    • Level: Second
    Bedroom
    • Level: Second
    Bedroom
    • Level: Lower
    Bedroom
    • Level: Garage
    Bathroom full
    • Level: Second
    Bathroom full
    • Level: Second
    Bathroom three quarter
    • Level: Lower
    Bathroom three quarter
    • Level: Garage
    Other
    • Level: Second
    Other
    • Level: Main
    Other
    • Level: Garage
    Den office
    • Level: Main
    Dining room
    • Level: Main
    Entry hall
    • Level: Main
    Family room
    • Level: Main
    Kitchen with eating space
    • Level: Main
    Living room
    • Level: Main
    Rec room
    • Level: Lower
    Other
    • Level: Garage
    Utility room
    • Level: Lower
    Heating
    • Fireplace, Radiant, Radiator, Electric, Natural Gas
    Cooling
    • Ductless
    Appliances
    • Included: Dishwasher, Disposal, Dryer, Microwave, Refrigerator, Stove(s)/Range(s), Washer, Dishwasher(s), Dryer(s), Garbage Disposal, Microwave(s), Refrigerator(s), Washer(s), Water Heater: Gas, Water Heater Location: Basement Utility Rm
    Features
    • Bath Off Primary, Dining Room, High Tech Cabling, Pantry
    • Flooring: Ceramic Tile, Hardwood
    • Windows: Dbl Pane/Storm Window
    • Basement: Partially Finished
    • Number of fireplaces: 4
    • Fireplace features: Gas, Lower Level: 1, Main Level: 2, Upper Level: 1, Fireplace
    Interior area
    • Total interior livable area: 5,117 sqft

    Property

    Parking
    • Total spaces: 4
    • Parking features: Driveway, Detached Garage
    • Has garage: Yes
    • Covered spaces: 2
    • Uncovered spaces: 2
    Features
    • Levels: Two
    • Stories: 2
    • Entry location: Main
    • Patio & porch: Bath Off Primary, Dbl Pane/Storm Window, Dining Room, Fireplace, High Tech Cabling, Pantry, Security System, Walk-In Closet(s), Water Heater, Wine Cellar
    • Has spa: Yes
    • Has view: Yes
    • View description: Territorial
    Lot
    • Size: 0.57 Acres
    • Features: Curbs, Paved, Sidewalk, Deck, Fenced-Partially, Gas Available, High Speed Internet, Hot Tub/Spa, Outbuildings, Outdoor Fireplace, Patio, Sprinkler System
    • Topography: Level,Partial Slope
    • Residential vegetation: Garden Space
    Details
    • Parcel number: 3398800055
    • Zoning: NR3
    • Zoning description: Jurisdiction: City
    • Special conditions: Standard

    Construction

    Type & style
    • Home type: SingleFamily
    • Architectural style: Tudor,2 Stories w/Bsmnt
    • Property subtype: Single Family Residence
    Materials
    • Brick, Wood Siding
    • Foundation: Poured Concrete
    • Roof: Composition,Flat,Tile
    Condition
    • Updated/Remodeled
    • Year built: 1926
    • Major remodel year: 2017

    Utilities & green energy

    • Electric: Company: Seattle City Light (SCL)
    • Sewer: Sewer Connected, Company: Seattle Public Utilities (SPU)
    • Water: Public, Company: Seattle Public Utilities (SPU)

    Community & neighborhood

    Security
    • Security features: Security System
    Location
    • Region: Seattle
    • Subdivision: North Capitol Hill

    Other

    Other facts
    • Listing terms: Conventional
    • Cumulative days on market: 84 days

    Price history

    DateEventPrice
    6/18/2026Sold$5,800,000-10.8%$1,133/sqft
    Source: NWMLS as distributed by MLS GRID #2484824 Report a problem
    5/20/2026Pending sale$6,500,000$1,270/sqft
    Source: NWMLS as distributed by MLS GRID #2484824 Report a problem
    2/26/2026Listed for sale$6,500,000+170.8%$1,270/sqft
    Source: NWMLS as distributed by MLS GRID #2484824 Report a problem
    12/3/2014Sold$2,400,000-3.8%$469/sqft
    Source: NWMLS as distributed by MLS GRID #694590 Report a problem
    10/16/2014Pending sale$2,495,000$488/sqft
    Source: Keller Williams - Greater Seattle #694590 Report a problem
    9/14/2014Listed for sale$2,495,000+208%$488/sqft
    Source: Keller Williams - Greater Seattle #694590 Report a problem
    4/29/1994Sold$810,000$158/sqft
    Source: Public Record Report a problem

    Public tax history

    YearProperty taxesTax assessment
    2025$53,465 +5.9%$5,216,000 -1.8%
    2024$50,475 +5.7%$5,312,000 +5.7%
    2023$47,736 +27.2%$5,025,000 +15.2%
    2022$37,535 +6.8%$4,363,000 +16.2%
    2021$35,158 -3.3%$3,756,000 +1.4%
    2020$36,341 -6.9%$3,704,000 -8.3%
    2019$39,020 +11.5%$4,041,000 +0.2%
    2018$34,993 +0.2%$4,031,000 +15.3%
    2017$34,912 +53.9%$3,496,000 +20.5%
    2016$22,688 $2,902,000 +9.5%
    2015$22,688 $2,650,000 +13.8%
    2014$22,688 $2,328,000 +6.5%
    2013$22,688 $2,186,000 +5.9%
    2012-- $2,065,000 -4.8%
    2011-- $2,169,000 -13.6%
    2010-- $2,510,000
    2009-- $2,510,000 +1.6%
    2007-- $2,470,000
    2006-- $2,470,000 +46.8%
    2005-- $1,682,000 +36.7%
    2001$14,187 +12.8%$1,230,000 +19.8%
    2000$12,575 $1,027,000

    Find assessor info on the county website

    Neighborhood: Capitol Hill

    Nearby schools

    GreatSchools rating
    Schools provided by the listing agent
    • Elementary: Lowell
    • Middle: Meany Mid
    • High: Garfield High

    Source: NWMLS as distributed by MLS GRID. This data may not be complete. We recommend contacting the local school district to confirm school assignments for this home.

    Get a cash offer in 3 minutes
    Find out how much your home could sell for in as little as 3 minutes with a no-obligation cash offer.
    Estimated market value
    $5,797,000
    Get a cash offer in 3 minutes
    Find out how much your home could sell for in as little as 3 minutes with a no-obligation cash offer.
    Estimated market value
    $5,797,000