The rarest of finds. A meticulously maintained and lovingly updated 1909 home on venerated Federal Avenue East, set on multiple lots spanning nearly 33,000 sf adjacent to Volunteer Park. An urban oasis with views across Lake Union to Gas Works Park and the Olympic Mountains. Featured in Seattle architectural history books and a regular stop on the city’s architectural tours. The exceptionally private, Randy Allworth designed gardens surround an array of recreational amenities: a heated pergola with fireplace, a putting green, a swimming pool and hot tub, and a parking area that easily doubles as a sports court. Secure garage parking for three cars and off-street parking for at least three more. Extensive interior and site renovations by Lockhart Suver harmonize contemporary conveniences with classic design, while gracious walls and spaces for art are illuminated by professionally designed lighting systems. Upstairs offers three en-suite bedrooms and two bedrooms with a shared bath. The large basement provides room for crafts, a gym, ample storage, a wine cellar, and group recreation, while the third floor, with a 3/4 bath, easily serves as an office, studio, or guest suite. A truly irreplaceable legacy property, this remarkable residence offers the rare opportunity to enjoy timeless architectural pedigree, resort-caliber outdoor living, and modern comfort in one of Seattle’s most coveted settings.
Active
Listed by: COMPASS • Toby Lumpkin
$8,800,000
1642 Federal Avenue E, Seattle, WA 98122
5beds
10,289sqft
:
Get pre-qualified$55,218/mo
Single Family Residence
Built in 1909
0.75 Acres Lot
$8,106,900 Zestimate®
$855/sqft
$-- HOA
What's special
Modern comfortResort-caliber outdoor livingProfessionally designed lighting systemsPutting greenHeated pergola with fireplace
- 59 days |
- 2,691 |
- 178 |
Zillow last checked:
Listing updated:
Listed by:
Toby Lumpkin,
COMPASS,
Lorraine Rotanelli,
COMPASS
Source: NWMLS as distributed by MLS GRID,MLS#: 2527764
Facts & features
Interior
Bedrooms & bathrooms
- Bedrooms: 5
- Bathrooms: 8
- Full bathrooms: 3
- 3/4 bathrooms: 2
- 1/2 bathrooms: 3
- Main level bathrooms: 2
Primary bedroom
- Level: Second
Bedroom
- Level: Second
Bedroom
- Level: Second
Bedroom
- Level: Second
Bedroom
- Level: Second
Bathroom full
- Level: Second
Bathroom three quarter
- Level: Second
Bathroom full
- Level: Second
Bathroom full
- Level: Second
Bathroom three quarter
- Level: Third
Other
- Level: Main
Other
- Level: Main
Other
- Level: Lower
Bonus room
- Level: Lower
Den office
- Level: Main
Dining room
- Level: Main
Entry hall
- Level: Main
Family room
- Level: Main
Family room
- Level: Third
Family room
- Level: Lower
Kitchen with eating space
- Level: Main
Living room
- Level: Main
Other
- Level: Main
Other
- Level: Lower
Utility room
- Level: Main
Utility room
- Level: Lower
Heating
- Forced Air, Heat Pump, Radiant, Radiator, Electric, Natural Gas
Cooling
- Ductless
Appliances
- Included: Dishwasher, Disposal, Dryer, Microwave, Refrigerator, Stove(s)/Range(s), Washer, Dishwasher(s), Dryer(s), Garbage Disposal, Microwave(s), Refrigerator(s), Washer(s), Water Heater: gas
Features
- Bath Off Primary, Ceiling Fan(s), Dining Room, Pantry
- Flooring: Ceramic Tile, Hardwood, Stone, Carpet
- Doors: French Doors
- Windows: Dbl Pane/Storm Window
- Has fireplace: No
- Fireplace features: Wood Burning
Interior area
- Total structure area: 10,289
- Total interior livable area: 10,289 sqft
Property
Parking
- Total spaces: 7
- Parking features: Detached Garage
- Has garage: Yes
- Covered spaces: 3
- Uncovered spaces: 4
Features
- Entry location: Main
- Patio & porch: Bath Off Primary, Ceiling Fan(s), Dbl Pane/Storm Window, Dining Room, French Doors, Pantry, Walk-In Closet(s), Water Heater, Wet Bar, Wine Cellar
- Pool features: In Ground, In-Ground
Lot
- Size: 0.75 Acres
- Features: Curbs, Paved, Sidewalk, Athletic Court, Cabana/Gazebo, Cable TV, Electric Car Charging, Gas Available, High Speed Internet, Sprinkler System
- Topography: Level,Partial Slope
Details
- Parcel number: 11300000025
- Zoning description: Jurisdiction: City
- Special conditions: Standard
Construction
Type & style
- Home type: SingleFamily
- Architectural style: Craftsman,3 Story w/Bsmt
- Property subtype: Single Family Residence
Materials
- Stucco
- Foundation: Poured Concrete
- Roof: See Remarks
Condition
- Very Good
- Year built: 1909
- Major remodel year: 1909
Utilities & green energy
- Electric: Company: Seattle City Light
- Sewer: Sewer Connected, Company: City of Seattle
- Water: Public, Company: City of Seattle
Community & HOA
Community
- Subdivision: North Capitol Hill
Location
- Region: Seattle
Financial & listing details
- Price per square foot: $855/sqft
- Tax assessed value: $7,899,000
- Annual tax amount: $81,463
- Date on market: 5/21/2026
- Cumulative days on market: 65 days
- Listing terms: Conventional
- Inclusions: Dishwasher(s), Dryer(s), Garbage Disposal, Microwave(s), Refrigerator(s), Stove(s)/Range(s), Washer(s)
Estimated market value
$8,106,900
$7.70M - $8.51M
$7,687/mo
Price history
| Date | Event | Price |
|---|---|---|
| 5/26/2026 | Listed for sale | $8,800,000+87.2%$855/sqft |
Source:  NWMLS as distributed by MLS GRID #2527764 Report a problem NWMLS as distributed by MLS GRID #2527764 Report a problem | ||
| 5/28/2009 | Sold | $4,700,000+24.3%$457/sqft |
Source: Public Record Report a problem | ||
| 6/30/2005 | Sold | $3,780,000$367/sqft |
Source: Public Record Report a problem | ||
Public tax history
| Year | Property taxes | Tax assessment |
|---|---|---|
| 2025 | $81,464 +12.9% | $7,899,000 +5.2% |
| 2024 | $72,169 +7.3% | $7,511,000 +5.7% |
| 2023 | $67,265 +13.7% | $7,104,000 +2.3% |
| 2022 | $59,165 +6.8% | $6,945,000 +16.2% |
| 2021 | $55,407 -3.3% | $5,978,000 +1.4% |
| 2020 | $57,317 -7% | $5,894,000 -8.3% |
| 2019 | $61,613 +11.5% | $6,430,000 +0.2% |
| 2018 | $55,240 +0.2% | $6,414,000 +15.3% |
| 2017 | $55,136 +28.7% | $5,562,000 -0.1% |
| 2016 | $42,843 | $5,566,000 +9.5% |
| 2015 | $42,843 | $5,082,000 +13.8% |
| 2014 | $42,843 | $4,464,000 +6.5% |
| 2013 | $42,843 | $4,191,000 +5.9% |
| 2012 | -- | $3,959,000 -4.8% |
| 2011 | -- | $4,158,000 -10.6% |
| 2010 | -- | $4,649,000 |
| 2009 | -- | $4,649,000 +2.2% |
| 2007 | -- | $4,548,000 +28.7% |
| 2006 | -- | $3,533,000 -0.5% |
| 2005 | -- | $3,549,000 +45% |
| 2001 | $28,132 +12.8% | $2,448,000 +19.8% |
| 2000 | $24,938 | $2,043,000 |
Find assessor info on the county website
Monthly payment
Est. payment
Payment breakdown
Explore the cost of this home by adjusting the details. Changes won't be saved.Climate risks
Neighborhood: Capitol Hill
Nearby schools
GreatSchools rating
- 3/10Lowell Elementary SchoolGrades: PK-5Distance: 0.7 mi
- 5/10Edmonds S. Meany Middle SchoolGrades: 6-8Distance: 1.1 mi
- 8/10Garfield High SchoolGrades: 9-12Distance: 2.2 mi
Schools provided by the listing agent
- Elementary: Lowell
- Middle: Meany Mid
- High: Garfield High
Source: NWMLS as distributed by MLS GRID. This data may not be complete. We recommend contacting the local school district to confirm school assignments for this home.
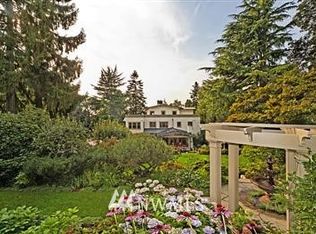
- $3,680,6005 bd6 ba7.4k sqft0 Federal Ave E, Seattle, WA 98102Off Market
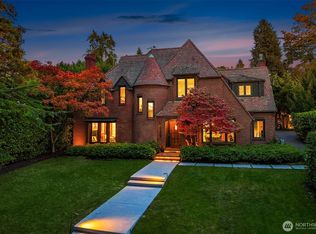
- $5,800,0005 bd6 ba5.1k sqft1626 Federal Ave E, Seattle, WA 98102Sold
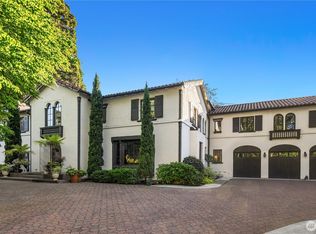
- $8,750,0005 bd10 ba11k sqft1625 Federal Ave E, Seattle, WA 98102For Sale
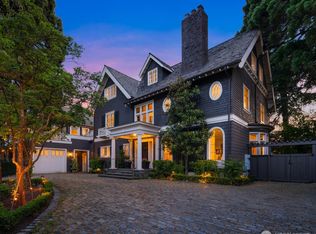
- $4,400,0005 bd6 ba8.1k sqft1617 Federal Ave E, Seattle, WA 98102Sold
- $3,000,0005 bd4 ba5.7k sqft1800 Federal Ave E, Seattle, WA 98102Sold
- $1,781,0003 bd3 ba3.5k sqft1807 Federal Ave E, Seattle, WA 98102Sold
- $3,150,0008 bd7 ba5.3k sqft1655 10th Ave E, Seattle, WA 98102Sold
- $1,790,0003 bd3 ba3.5k sqft1812 10th Ave E, Seattle, WA 98102Sold
A local agent can set up tours, give advice and negotiate with sellers.
Similar homes
- $8,750,0005 bd10 ba11k sqftHollywood Addition, Seattle, WA 98102ActiveMLS ID #2545337, Jay H Kipp. NWMLS as distributed by MLS GRID
- $8,500,0005 bd7 ba7k sqft1935 Parkside Drive E, Seattle, WA 98112Active
 MLS ID #2549853, Mary P. Snyder. NWMLS as distributed by MLS GRID
 - $6,950,0005 bd6 ba7.9k sqft421 W Highland Drive, Seattle, WA 98119Active
 MLS ID #2554559, Manqing Li. NWMLS as distributed by MLS GRID
 - $4,500,0005 bd7 ba7.5k sqftSarah Yeslers 1st Add, Seattle, WA 98102Active
 MLS ID #2491348, Michael W Herren. NWMLS as distributed by MLS GRID
 - $8,975,0005 bd7 ba6.3k sqft1251 Evergreen Point Road, Medina, WA 98039ActiveMLS ID #2532507, Toni Hoffman. NWMLS as distributed by MLS GRID
- $8,750,0005 bd7 ba7.4k sqftOverlake Terrace Add, Clyde Hill, WA 98004ActiveMLS ID #2548938, Karen Dion. NWMLS as distributed by MLS GRID
- $9,000,0005 bd7 ba6.9k sqft8617 NE 20th Street, Clyde Hill, WA 98004ActiveMLS ID #2518254, David Fairwell. NWMLS as distributed by MLS GRID
- $10,000,0005 bd6 ba6.4k sqft4502 55th Avenue NE, Seattle, WA 98105ActiveMLS ID #2489955, Bryan R. Loveless. NWMLS as distributed by MLS GRID
- $8,500,0005 bd7 ba7.6k sqftLochleven, Bellevue, WA 98004ActiveMLS ID #2548343, Michael Nix. NWMLS as distributed by MLS GRID
- $6,900,0005 bd6 ba5.6k sqft2017 Parkside Drive E, Seattle, WA 98112ActiveMLS ID #2508056, Sally Keadle. NWMLS as distributed by MLS GRID
- $7,750,0004 bd6 ba7k sqftBroadmoor, Seattle, WA 98112ActiveMLS ID #2483695, Kim Knowles. NWMLS as distributed by MLS GRID
- $8,695,0006 bd4 ba5.3k sqft3223 Evergreen Point Road, Medina, WA 98039ActiveMLS ID #2524081, Scott Whittlesey. NWMLS as distributed by MLS GRID
- $10,900,0005 bd7 ba6.3k sqft1465 Evergreen Point Road, Medina, WA 98039ActiveMLS ID #2555080, Stuart Heath. NWMLS as distributed by MLS GRID
- $7,998,0005 bd5 ba5.4k sqft854 Evergreen Point Road, Medina, WA 98039ActiveMLS ID #2484182, Robyn Kimura Hsu. NWMLS as distributed by MLS GRID
- $8,390,0005 bd6 ba6k sqft10929 SE Lake Road, Bellevue, WA 98004ActiveMLS ID #2540234, Debbie To-Chia Lin. NWMLS as distributed by MLS GRID
- $9,500,0005 bd5 ba6.3k sqft9345 NE 19th Street, Clyde Hill, WA 98004ActiveMLS ID #2520405, Bob Bennion. NWMLS as distributed by MLS GRID
- $7,495,0005 bd5 ba5.7k sqft2242 79th Avenue NE, Medina, WA 98039ActiveMLS ID #2508399, Tere Foster. NWMLS as distributed by MLS GRID
- $9,488,0007 bd10 ba9.2k sqft3183 95th Place NE, Clyde Hill, WA 98004ActiveMLS ID #2503346, Chris Koehler. NWMLS as distributed by MLS GRID
- $5,000,0005 bd6 ba8k sqft2218 E Prospect Street, Seattle, WA 98112ActiveMLS ID #2524825, Grant Burton. NWMLS as distributed by MLS GRID
- $6,300,0005 bd5 ba6.1k sqft10410 NE 58th Street, Kirkland, WA 98033ActiveMLS ID #2558522, Val Burmester. NWMLS as distributed by MLS GRID
