Privately set within the Highlands, this residence unfolds across park-like grounds filled with vibrant gardens, winding paths & blooming rhododendrons. The home is defined by vaulted ceilings, fine millwork, & a seamless connection between indoors & out. A welcoming courtyard, tranquil water features & wraparound terraces create a serene atmosphere. The main living spaces are warm & inviting, anchored by a fireplace & lush garden outlooks. The dining room flows effortlessly into the kitchen, where charming details add character & function. Thoughtfully designed for everyday living. The primary suite is a private retreat with custom built-ins, integrated office space, vanity, walk-in closet & a marble-clad bath. Two spacious bedrooms each feature their own bath. All three bedrooms overlook the pool & gardens. An additional guest suite with sitting room, built-in office space, walk-in closet & full bath provides versatility for visitors or extended stays The lower level offers exceptional flexspace complete with Murphy bed & bath, sauna & direct access to the pool terrace. Outdoors, the experience continues with a pool surrounded by lounge areas, colorful blooms, rolling lawns, greenhouse, & picturesque paths throughout the property. A detached guest house includes its own kitchen, bedroom, living and dining area, and two bathrooms. Charming, vibrant & surrounded by extraordinary grounds.
Active
Listed by: COMPASS • Ned Hosford
$3,980,000
114 NW Highland Drive, Shoreline, WA 98177
6beds
7,687sqft
:
Get pre-qualified$26,808/mo
Single Family Residence
Built in 1956
1.46 Acres Lot
$-- Zestimate®
$518/sqft
$1,877/mo HOA
What's special
Colorful bloomsMurphy bed and bathWraparound terracesBuilt-in office spaceWalk-in closetMarble-clad bathFine millwork
- 76 days |
- 1,106 |
- 58 |
Zillow last checked:
Listing updated:
Listed by:
Ned Hosford,
COMPASS
Source: NWMLS as distributed by MLS GRID,MLS#: 2524158
Facts & features
Interior
Bedrooms & bathrooms
- Bedrooms: 6
- Bathrooms: 7
- Full bathrooms: 6
- 3/4 bathrooms: 1
- Main level bathrooms: 3
- Main level bedrooms: 3
Primary bedroom
- Level: Main
Bedroom
- Level: Main
Bedroom
- Level: Main
Bedroom
- Level: Lower
Bedroom
- Level: Second
Bathroom full
- Level: Main
Bathroom full
- Level: Main
Bathroom full
- Level: Main
Bathroom three quarter
- Level: Lower
Bathroom full
- Level: Second
Other
- Description: Bedroom
- Level: Main
Other
- Description: Full Bath
- Level: Main
Other
- Description: 3/4 bath
- Level: Main
Other
- Description: Kitchen
- Level: Main
Other
- Description: Living and Dining
- Level: Main
Den office
- Level: Second
Dining room
- Level: Main
Entry hall
- Level: Main
Family room
- Level: Lower
Kitchen with eating space
- Level: Main
Living room
- Level: Main
Rec room
- Level: Lower
Utility room
- Level: Main
Heating
- Baseboard, Forced Air, Recirculation Pump, Electric, Natural Gas
Cooling
- None
Appliances
- Included: Dishwasher, Disposal, Double Oven, Dryer, Microwave, Refrigerator, Stove(s)/Range(s), Washer, Dishwasher(s), Dryer(s), Garbage Disposal, Microwave(s), Refrigerator(s), Washer(s)
Features
- Bath Off Primary, Dining Room, Sauna
- Flooring: Ceramic Tile, Concrete, Hardwood, Marble, Stone, Carpet
- Windows: Skylight(s)
- Basement: Daylight,Bath/Stubbed
- Has fireplace: No
- Fireplace features: Gas, Wood Burning
Interior area
- Total structure area: 6,628
- Total interior livable area: 7,687 sqft
Property
Parking
- Total spaces: 2
- Parking features: Attached Garage, RV Parking
- Has attached garage: Yes
- Covered spaces: 2
Features
- Levels: Three Or More
- Entry location: Main
- Patio & porch: Second Kitchen, Bath Off Primary, Dining Room, Jetted Tub, Sauna, Security System, Skylight(s), Vaulted Ceiling(s), Walk-In Closet(s), Wet Bar
- Pool features: In Ground, In-Ground
- Spa features: Bath
- Has view: Yes
- View description: Territorial
Lot
- Size: 1.46 Acres
- Features: Secluded, RV Parking
- Topography: Partial Slope,Sloped
- Residential vegetation: Fruit Trees, Garden Space, Wooded
Details
- Additional structures: ADU Beds: 1, ADU Baths: 2
- Parcel number: 3304701040
- Zoning description: Jurisdiction: City
- Special conditions: Standard
Construction
Type & style
- Home type: SingleFamily
- Architectural style: Mid-Century Modern,Tri-Level
- Property subtype: Single Family Residence
Materials
- Stone, Wood Siding
- Foundation: Poured Concrete
Condition
- Year built: 1956
- Major remodel year: 1956
Utilities & green energy
- Electric: Company: Seattle City Light
- Sewer: Sewer Connected, Company: The Highlands Sewer District
- Water: Public, Company: The Highlands
- Utilities for property: Xfinity, Xfinity
Community & HOA
Community
- Features: Athletic Court, CCRs, Gated, Park, Playground, Trail(s)
- Security: Security Service, Security System
- Subdivision: The Highlands
HOA
- Services included: Road Maintenance, Security, See Remarks, Sewer
- HOA fee: $1,877 monthly
Location
- Region: Shoreline
Financial & listing details
- Price per square foot: $518/sqft
- Tax assessed value: $2,735,000
- Annual tax amount: $27,221
- Date on market: 5/13/2026
- Cumulative days on market: 78 days
- Listing terms: Conventional
- Inclusions: Dishwasher(s), Double Oven, Dryer(s), Garbage Disposal, Microwave(s), Refrigerator(s), Stove(s)/Range(s), Washer(s)
Estimated market value
Not available
Estimated sales range
Not available
Not available
Price history
| Date | Event | Price |
|---|---|---|
| 5/14/2026 | Listed for sale | $3,980,000+189.5%$518/sqft |
Source:  NWMLS as distributed by MLS GRID #2524158 Report a problem NWMLS as distributed by MLS GRID #2524158 Report a problem | ||
| 1/24/2011 | Sold | $1,375,000$179/sqft |
Source: NWMLS as distributed by MLS GRID #125277 Report a problem | ||
Public tax history
| Year | Property taxes | Tax assessment |
|---|---|---|
| 2025 | $28,145 +16.6% | $2,735,000 +20.4% |
| 2024 | $24,135 +6.4% | $2,271,000 +15.2% |
| 2023 | $22,683 -2.7% | $1,972,000 -14.4% |
| 2022 | $23,316 +33.2% | $2,303,000 +49.4% |
| 2021 | $17,503 +5.5% | $1,542,000 +16.3% |
| 2020 | $16,585 +1% | $1,326,000 +0.2% |
| 2019 | $16,419 -12.3% | $1,323,000 -14.9% |
| 2018 | $18,718 -8.2% | $1,555,000 -7.7% |
| 2017 | $20,388 +3.1% | $1,684,000 +14.8% |
| 2016 | $19,770 | $1,467,000 -9.5% |
| 2015 | $19,770 | $1,621,000 +6.4% |
| 2014 | $19,770 | $1,524,000 +15.5% |
| 2013 | $19,770 | $1,319,000 +6.2% |
| 2012 | -- | $1,242,000 |
| 2011 | -- | $1,242,000 -8.9% |
| 2010 | -- | $1,363,000 |
| 2009 | -- | $1,363,000 -21.7% |
| 2007 | -- | $1,740,000 +29% |
| 2001 | $19,105 +10.4% | $1,349,000 +20% |
| 2000 | $17,302 | $1,124,000 |
Find assessor info on the county website
Monthly payment
Est. payment
Payment breakdown
Explore the cost of this home by adjusting the details. Changes won't be saved.Climate risks
Neighborhood: The Highlands
Nearby schools
GreatSchools rating
- 9/10Highland Terrace Elementary SchoolGrades: K-5Distance: 0.7 mi
- 6/10Albert Einstein Middle SchoolGrades: 6-8Distance: 1.8 mi
- 9/10Shorewood High SchoolGrades: 9-12Distance: 1.2 mi
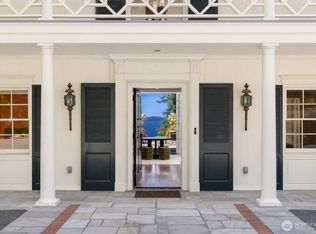
- $6,995,0007 bd10 ba12k sqft72 Olympic Dr NW, Seattle, WA 98177For Sale
- $1,465,9003 bd3 ba2.1k sqft1328 N 174th, Seattle, WA 98177Off Market
- $1,093,0003 bd2 ba1.5k sqft124 N 180th St, Seattle, WA 98177Off Market
- $1,296,3003 bd3 ba2.2k sqft1332 N 174th, Seattle, WA 98177Off Market
- $960,4002 bd2 ba1.3k sqft1911 NW 75th St, Seattle, WA 98117Off Market
- $1,583,4004 bd3 ba2.6k sqft628 NW 181st Ct LOT 13, Shoreline, WA 98177Off Market
- $1,562,6004 bd3 ba2.5k sqft609 NW 181st Ct LOT 2, Shoreline, WA 98177Off Market
- $1,406,0005 bd3 ba2.5k sqft210 NW 193rd Northwest Ave, Shoreline, WA 98177Off Market
A local agent can set up tours, give advice and negotiate with sellers.
Similar homes
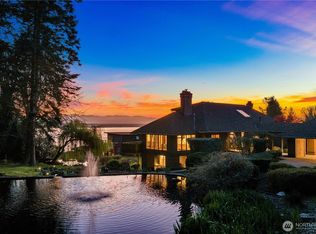
- $3,995,0005 bd5 ba5.6k sqft24302 116th Avenue W, Woodway, WA 98020Active
 MLS ID #2504227, Shayne Turgeon. NWMLS as distributed by MLS GRID
 - $4,250,0004 bd5 ba4k sqft8723 Talbot Road, Edmonds, WA 98026Active
 MLS ID #2561185, Terry V. Vehrs. NWMLS as distributed by MLS GRID
 - $2,588,0003 bd5 ba4.8k sqft899 NW Elford Drive, Seattle, WA 98177Active
 MLS ID #2534627, Ned Hosford. NWMLS as distributed by MLS GRID
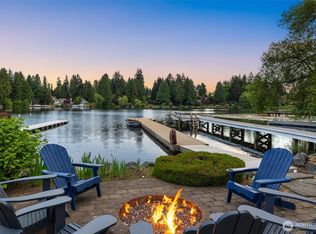
 - $3,250,0005 bd6 ba5.1k sqftHaller Lake Trs, Seattle, WA 98133Active
 MLS ID #2511833, Alex J Jobe. NWMLS as distributed by MLS GRID
 - $3,590,0004 bd4 ba5k sqft9233 Olympic View Drive, Edmonds, WA 98020ContingentMLS ID #2527117, Terry V. Vehrs. NWMLS as distributed by MLS GRID
- $4,200,0006 bd6 ba4.6k sqft7195 NE High School Road, Bainbridge Island, WA 98110ActiveMLS ID #2541862, Debra Nitsche. NWMLS as distributed by MLS GRID
- $3,300,0005 bd4 ba4.7k sqft2506 W Halladay Street, Seattle, WA 98199ActiveMLS ID #2558378, Maggie Grimm. NWMLS as distributed by MLS GRID
- $3,998,0004 bd6 ba6.6k sqftLake Of The Woods, Woodinville, WA 98077ActiveMLS ID #2505522, Tere Foster. NWMLS as distributed by MLS GRID
- $3,250,0006 bd9 ba6.4k sqft1254 NE Raspberry Ridge Lane, Poulsbo, WA 98370ActiveMLS ID #2549182, Pat Osler. NWMLS as distributed by MLS GRID
- $5,750,0005 bd5 ba5.3k sqft11303 S Dogwood Lane, Woodway, WA 98020ActiveMLS ID #2496837, Adam E. Cobb. NWMLS as distributed by MLS GRID
- $4,370,0005 bd7 ba5.6k sqftLake Of The Woods, Woodinville, WA 98077ActiveMLS ID #2545831, Jay H Kipp. NWMLS as distributed by MLS GRID
- $3,698,0003 bd3 ba3.8k sqft12168 Sunrise Drive NE, Bainbridge Island, WA 98110ActiveMLS ID #2536035, Amy McFarland. NWMLS as distributed by MLS GRID
- $4,650,0006 bd6 ba5.6k sqft7640 NE 32nd Street, Medina, WA 98039ActiveMLS ID #2516763, Anna F. Riley. NWMLS as distributed by MLS GRID
- $3,375,0005 bd7 ba6.1k sqftSaybrook Estates Division 1, Woodinville, WA 98077ActiveMLS ID #2525739, Keri Sliger. NWMLS as distributed by MLS GRID
- $3,600,0005 bd4 ba4.3k sqftCor-Sun Ranch Estates, Kirkland, WA 98033ActiveMLS ID #2519766, Ed Webb. NWMLS as distributed by MLS GRID
- $3,400,0004 bd3 ba5k sqftPossession Point Estates Prd, Clinton, WA 98236ActiveMLS ID #2502392, Louis Muniz. NWMLS as distributed by MLS GRID
- $4,500,0004 bd6 ba5.3k sqft10374 Country Club Road, Bainbridge Island, WA 98110ActiveMLS ID #2547438, Lisa Turnure. NWMLS as distributed by MLS GRID
- $4,495,0004 bd5 ba4.8k sqft13401 Manzanita Road NE, Bainbridge Island, WA 98110ActiveMLS ID #2497001, Danny Varona. NWMLS as distributed by MLS GRID
- $2,899,9995 bd4 ba3.8k sqft227 Highland Drive, Edmonds, WA 98020ActiveMLS ID #2553125, Adam E. Cobb. NWMLS as distributed by MLS GRID
- $3,700,0005 bd4 ba4.2k sqft5425 96th Avenue SE, Mercer Island, WA 98040ActiveMLS ID #2529229, Helena Chen. NWMLS as distributed by MLS GRID
