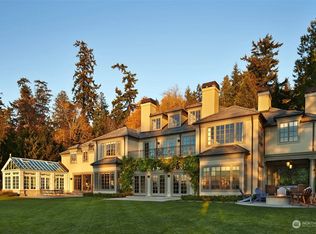
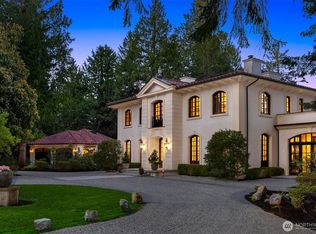
Tucked behind the gates of The Highlands, 72 Olympic Drive — once known as Cedargrove — is a timeless Georgian Colonial estate where nature, privacy, and gathering come together effortlessly. A winding approach leads to a circular drive and a welcoming arrival, while oversized doors open to a light-filled entry framed by sunset views of the Puget Sound and Olympic Mountains. The main level lives like a spacious rambler, anchored by a brand-new chef’s kitchen, family room, and seamless indoor-outdoor flow to terraces, rose gardens, and expansive lawns. A private primary suite with dual baths and water views offers a peaceful retreat, while five bedrooms upstairs and an indoor half basketball court create space for play and connection. Recently remodeled by Shultz Miller, the home blends classic architecture with modern comfort. Life in The Highlands offers quiet security, private beach access, trails, and community spaces — a rare balance of freedom and serenity.
Active
Listed by: COMPASS • Ned Hosford • 206-617-3532
$6,500,000
72 Olympic Drive NW, Shoreline, WA 98177
7beds
12,919sqft
Single Family Residence
Built in 1939
3.74 Acres Lot
$-- Zestimate®
$503/sqft
$2,200/mo HOA
What's special
Water viewsWinding approachFamily roomExpansive lawnsIndoor half basketball courtRose gardensLight-filled entry
- --
- on Zillow
- 1,384
- views
- 132
- saves
Zillow last checked:
Listing updated:
Listed by:
Ned Hosford 206-617-3532 ned.hosford@compass.com,
COMPASS,
Mary P. Snyder 206-271-1782,
COMPASS
Source: NWMLS as distributed by MLS GRID,MLS#: 2574512
Facts & features
Interior
Bedrooms & bathrooms
- Bedrooms: 7
- Bathrooms: 10
- Full bathrooms: 4
- 3/4 bathrooms: 4
- 1/2 bathrooms: 2
- Main level bathrooms: 5
- Main level bedrooms: 2
Primary bedroom
- Level: Main
Bedroom
- Level: Second
Bedroom
- Level: Second
Bedroom
- Level: Second
Bedroom
- Level: Second
Bedroom
- Level: Main
Bathroom full
- Level: Second
Bathroom full
- Level: Second
Bathroom full
- Level: Main
Bathroom three quarter
- Level: Lower
Bathroom three quarter
- Level: Lower
Bathroom three quarter
- Level: Main
Bathroom three quarter
- Level: Main
Other
- Level: Main
Other
- Level: Main
Other
- Level: Main
Bonus room
- Level: Lower
Den office
- Level: Main
Dining room
- Level: Main
Entry hall
- Level: Main
Family room
- Level: Lower
Great room
- Level: Main
Kitchen with eating space
- Level: Main
Living room
- Level: Main
Rec room
- Level: Lower
Utility room
- Level: Main
Heating
- Fireplace, Forced Air, Heat Pump, Radiator, Electric, Natural Gas, Solar PV
Cooling
- None
Appliances
- Included: Dishwasher, Disposal, Dryer, Microwave, Refrigerator, Stove(s)/Range(s), Dishwasher(s), Dryer(s), Garbage Disposal, Microwave(s), Refrigerator(s)
Features
- Bath Off Primary, Dining Room, High Tech Cabling, Pantry
- Flooring: Hardwood, Carpet
- Doors: French Doors
- Windows: Skylight(s)
- Basement: Finished
- Number of fireplaces: 3
- Fireplace features: Gas, Wood Burning, Main Level: 3, Fireplace
Interior area
- Total structure area: 12,919
- Total interior livable area: 12,919 sqft
Video & virtual tour
Property
Parking
- Total spaces: 4
- Parking features: Driveway, Attached Garage, Detached Garage
- Has attached garage: Yes
- Covered spaces: 4
Features
- Levels: Two
- Stories: 2
- Entry location: Main
- Patio & porch: Bath Off Primary, Dining Room, Fireplace, Fireplace (Primary Bedroom), French Doors, High Tech Cabling, Hot Tub/Spa, Pantry, Security System, Skylight(s), Walk-In Closet(s), Wine Cellar
- Pool features: Community
- Has spa: Yes
- Spa features: Indoor
- Has view: Yes
- View description: Mountain(s), Ocean, Sea, Sound
- Has water view: Yes
- Water view: Ocean,Sea,Sound
Lot
- Size: 3.74 Acres
- Features: Athletic Court, Electric Car Charging, Fenced-Fully, Gated Entry, High Speed Internet, Irrigation
- Topography: Level,Partial Slope,Terraces
- Residential vegetation: Fruit Trees, Garden Space, Wooded
Details
- Additional structures: ADU Beds: 1, ADU Baths: 1
- Parcel number: 3304700175
- Special conditions: Standard
Construction
Type & style
- Home type: SingleFamily
- Architectural style: 2 Stories w/Bsmnt
- Property subtype: Single Family Residence
Materials
- Brick, Wood Siding
- Foundation: Poured Concrete
Condition
- Year built: 1939
- Major remodel year: 1939
Utilities & green energy
- Sewer: Sewer Connected
- Water: Individual Well, Public
Green energy
- Energy generation: Solar
Community & HOA
Community
- Features: Athletic Court, Gated, Park, Playground, Trail(s)
- Security: Security Service, Security System
- Subdivision: The Highlands
HOA
- Services included: Common Area Maintenance, Concierge, Road Maintenance, Security, Snow Removal
- HOA fee: $2,200 monthly
- HOA phone: 206-362-2100
Location
- Region: Seattle
Financial & listing details
- Price per square foot: $503/sqft
- Tax assessed value: $4,394,000
- Annual tax amount: $45,008
- Date on market: 8/26/2026
- Listing terms: Conventional
- Inclusions: Dishwasher(s), Dryer(s), Garbage Disposal, Microwave(s), Refrigerator(s), Stove(s)/Range(s)
Estimated market value
Not available
Estimated sales range
Not available
Not available
Price history
| Date | Event | Price |
|---|---|---|
| 8/26/2026 | Listed for sale | $6,500,000+39.8%$503/sqft |
Source:  NWMLS as distributed by MLS GRID #2574512 Report a problem NWMLS as distributed by MLS GRID #2574512 Report a problem | ||
| 5/7/2026 | Listing removed | $50,000$4/sqft |
Source: Zillow Rentals Report a problem | ||
| 3/18/2026 | Listed for rent | $50,000$4/sqft |
Source: Zillow Rentals Report a problem | ||
| 10/29/2021 | Sold | $4,650,000+1.1%$360/sqft |
Source: Public Record Report a problem | ||
| 6/24/2016 | Sold | $4,600,000$356/sqft |
Source: Public Record Report a problem | ||
Public tax history
| Year | Property taxes | Tax assessment |
|---|---|---|
| 2025 | $45,009 +16.9% | $4,394,000 +20.4% |
| 2024 | $38,511 +6.4% | $3,648,000 +15.2% |
| 2023 | $36,206 -2.8% | $3,168,000 -14.4% |
| 2022 | $37,237 -3% | $3,700,000 +6.9% |
| 2021 | $38,402 +5.5% | $3,461,000 +16.3% |
| 2020 | $36,405 +0.9% | $2,975,000 +0.2% |
| 2019 | $36,074 -6.3% | $2,969,000 -8.5% |
| 2018 | $38,482 -8.4% | $3,245,000 -7.6% |
| 2017 | $42,014 +6.8% | $3,513,000 +14.9% |
| 2016 | $39,347 | $3,057,000 +6.3% |
| 2015 | $39,347 | $2,877,000 -5.5% |
| 2014 | $39,347 | $3,046,000 +15.7% |
| 2013 | $39,347 | $2,632,000 +7.3% |
| 2012 | -- | $2,452,000 |
| 2011 | -- | $2,452,000 -15.4% |
| 2010 | -- | $2,899,000 |
| 2009 | -- | $2,899,000 -23.1% |
| 2007 | -- | $3,768,000 -3.3% |
| 2006 | -- | $3,897,000 +8.5% |
| 2005 | -- | $3,592,000 +25.6% |
| 2001 | $40,402 +19.5% | $2,860,000 +29.9% |
| 2000 | $33,810 | $2,202,000 |
Find assessor info on the county website
Monthly payment
Est. payment
Payment breakdown
Explore the cost of this home by adjusting the details. Changes won't be saved.Climate risks
Neighborhood: The Highlands
Similar homes
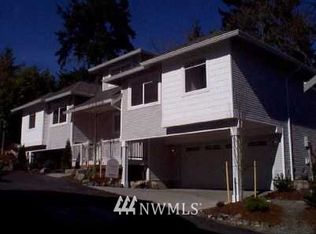
- $6,500,0005 bd5 ba9k sqft21727 117th Place W, Woodway, WA 98020Active
 MLS ID #2562493, Adam E. Cobb. NWMLS as distributed by MLS GRID
 - $5,800,0005 bd7 ba9.9k sqftWoodway Park, Woodway, WA 98020Active
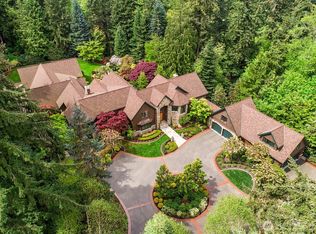 MLS ID #2520028, John A. Kritsonis. NWMLS as distributed by MLS GRID
 - $6,888,8885 bd8 ba8k sqftNewport Shores, Bellevue, WA 98006Active
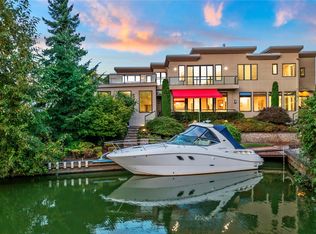 MLS ID #2594743, Hailu Liu. NWMLS as distributed by MLS GRID
 - $6,200,0004 bd5 ba7.6k sqft8010 Grand Avenue NE, Bainbridge Island, WA 98110Active
 MLS ID #2575969, Betsy Atkinson. NWMLS as distributed by MLS GRID
