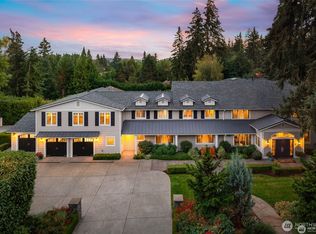
Epic contemporary Woodway living tucked on 1.3+ acres; massive indoor pool with vaulted timber ceilings & loft, indoor basketball court. This is the ultimate residence for play & entertaining. Soaring ceilings, black-framed windows, expansive hardwood floors and exposed steel accents give the 9,097-square-foot custom home a bold architectural edge. A monumental stone-and-steel fireplace anchors the great room, opening to generous dining spaces and a beautifully appointed kitchen with extensive cabinetry, oversized island and premium appliances. Five bedrooms and four baths are joined by a fully finished daylight lower level, second kitchen, dedicated theater, billiards room and fitness area. The generous Primary Suite features spa-like bath and walk-in closet with the feel of a private boutique; get ready in style. The impressive pool wing also features walls of windows, hot tub and sauna. Multiple terraces extend to broad lawns, mature landscaping and a stone fire feature, creating abundant space to gather indoors and out. A gated approach, smart-home infrastructure, two gas fireplaces and attached four-car garage round out this truly distinctive Woodway property.
Active
Listed by: Windermere Real Estate GH LLC • Adam E. Cobb • 206-854-9454
$6,500,000
21727 117th Place W, Woodway, WA 98020
5beds
9,097sqft
Single Family Residence
Built in 2017
1.31 Acres Lot
$6,085,300 Zestimate®
$715/sqft
$-- HOA
What's special
Two gas fireplacesSecond kitchenFitness areaMature landscapingExposed steel accentsAttached four-car garageOversized island
- --
- on Zillow
- 1,275
- views
- 99
- saves
Zillow last checked:
Listing updated:
Listed by:
Adam E. Cobb 206-854-9454 adamcobb@windermere.com,
Windermere Real Estate GH LLC
Source: NWMLS as distributed by MLS GRID,MLS#: 2562493
Facts & features
Interior
Bedrooms & bathrooms
- Bedrooms: 5
- Bathrooms: 5
- Full bathrooms: 3
- 1/2 bathrooms: 2
- Main level bathrooms: 3
- Main level bedrooms: 3
Primary bedroom
- Level: Main
Bedroom
- Level: Main
Bedroom
- Level: Main
Bedroom
- Level: Lower
Bedroom
- Level: Lower
Bathroom full
- Level: Main
Bathroom full
- Level: Main
Bathroom full
- Level: Lower
Other
- Level: Main
Other
- Level: Garage
Bonus room
- Level: Lower
Dining room
- Level: Main
Entry hall
- Level: Main
Family room
- Level: Main
Great room
- Level: Main
Kitchen with eating space
- Level: Main
Kitchen with eating space
- Level: Lower
Rec room
- Level: Lower
Utility room
- Level: Main
Utility room
- Level: Lower
Heating
- Fireplace, Heat Pump, Natural Gas
Cooling
- Heat Pump
Appliances
- Included: Dishwasher, Disposal, Double Oven, Dryer, Microwave, Refrigerator, Stove(s)/Range(s), Tankless Water Heater, Washer, Dishwasher(s), Dryer(s), Garbage Disposal, Microwave(s), Refrigerator(s), Washer(s), Water Heater: Tankless Gas, Water Heater Location: Basement
Features
- Bath Off Primary, Dining Room, High Tech Cabling, Pantry, Sauna
- Flooring: Ceramic Tile, Hardwood, Carpet
- Doors: French Doors
- Windows: Dbl Pane/Storm Window, Skylight(s)
- Basement: Daylight,Finished
- Number of fireplaces: 2
- Fireplace features: Gas, Lower Level: 1, Main Level: 1, Fireplace
Interior area
- Total structure area: 9,097
- Total interior livable area: 9,097 sqft
Property
Parking
- Total spaces: 8
- Parking features: Driveway, Attached Garage
- Has attached garage: Yes
- Covered spaces: 4
- Uncovered spaces: 4
Features
- Levels: One
- Stories: 1
- Entry location: Main
- Patio & porch: Second Kitchen, Second Primary Bedroom, Bath Off Primary, Dbl Pane/Storm Window, Dining Room, Fireplace, French Doors, High Tech Cabling, Hot Tub/Spa, Indoor Pool, Pantry, Sauna, Security System, Skylight(s), SMART Wired, Vaulted Ceiling(s), Walk-In Closet(s), Water Heater, Wet Bar, Wine/Beverage Refrigerator, Wired for Generator
- Pool features: Indoor
- Has spa: Yes
- Spa features: Indoor
- Has view: Yes
- View description: Mountain(s), Territorial
Lot
- Size: 1.31 Acres
- Features: Dead End Street, Paved, Secluded, Arena-Indoor, Athletic Court, Cable TV, Deck, Electric Car Charging, Fenced-Partially, Gas Available, Gated Entry, High Speed Internet, Hot Tub/Spa, Irrigation, Patio, Rooftop Deck, Shop, Sprinkler System
- Topography: Level
- Residential vegetation: Garden Space
Details
- Parcel number: 00536200000302
- Zoning: FRPR43
- Zoning description: Jurisdiction: City
- Special conditions: Standard
- Other equipment: Wired for Generator
Construction
Type & style
- Home type: SingleFamily
- Architectural style: Contemporary,1 Story w/Bsmnt.
- Property subtype: Single Family Residence
Materials
- Cement Planked, Stone, Cement Plank
- Foundation: Poured Concrete
- Roof: Metal
Condition
- Year built: 2017
- Major remodel year: 2017
Utilities & green energy
- Electric: Company: Snohomish County PUD
- Sewer: Sewer Connected, Company: Olympic View Water & Sewer District
- Water: Public, Company: Olympic View Water & Sewer District
Community & HOA
Community
- Security: Security System
- Subdivision: Woodway
Location
- Region: Edmonds
Financial & listing details
- Price per square foot: $715/sqft
- Annual tax amount: $33,591
- Date on market: 8/16/2026
- Listing terms: Conventional
- Inclusions: Dishwasher(s), Double Oven, Dryer(s), Garbage Disposal, Microwave(s), Refrigerator(s), Stove(s)/Range(s), Washer(s)
Estimated market value
$6,085,300
$5.78M - $6.39M
Not available
Price history
| Date | Event | Price |
|---|---|---|
| 8/16/2026 | Listed for sale | $6,500,000$715/sqft |
Source:  NWMLS as distributed by MLS GRID #2562493 Report a problem NWMLS as distributed by MLS GRID #2562493 Report a problem | ||
Public tax history
Tax history is unavailable.
Monthly payment
Est. payment
Payment breakdown
Explore the cost of this home by adjusting the details. Changes won't be saved.Climate risks
Neighborhood: 98020
Nearby schools
Schools provided by the listing agent
- Elementary: Sherwood ElemSw
- Middle: College Pl Mid
- High: Edmonds Woodway High
Source: NWMLS as distributed by MLS GRID. This data may not be complete. We recommend contacting the local school district to confirm school assignments for this home.

Similar homes
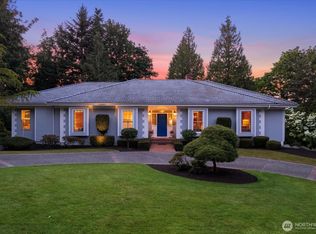
- $3,695,0005 bd5 ba5.6k sqft24302 116th Avenue W, Woodway, WA 98020Active
 MLS ID #2504227, Shayne Turgeon. NWMLS as distributed by MLS GRID
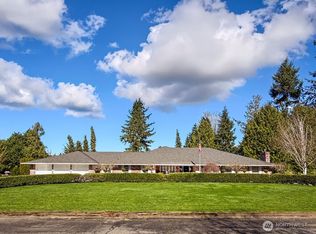
 - $3,880,0005 bd7 ba6.4k sqft20313 217th Avenue NE, Woodinville, WA 98077Active
 MLS ID #2594641, Suzanne Fortune. NWMLS as distributed by MLS GRID
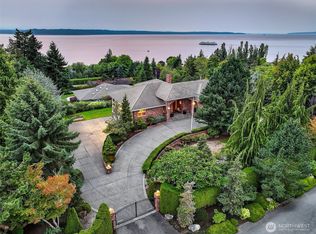
 - $6,750,0005 bd6 ba6.1k sqft2659 90th Ave NE, Clyde Hill, WA 98004Active
 MLS ID #2589250, Grace Fowlds. NWMLS as distributed by MLS GRID
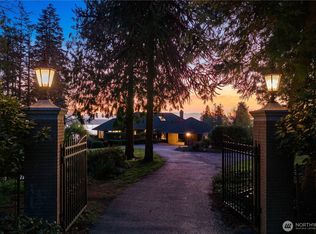
 - $5,998,0004 bd5 ba5.4k sqft7623 NE 14th Street, Medina, WA 98039Active
 MLS ID #2586596, Anna F. Riley. NWMLS as distributed by MLS GRID
