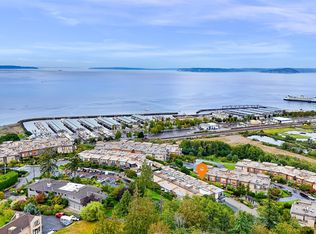
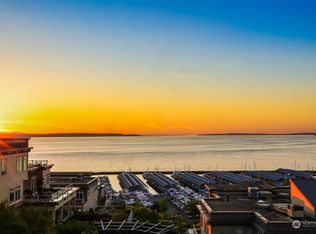
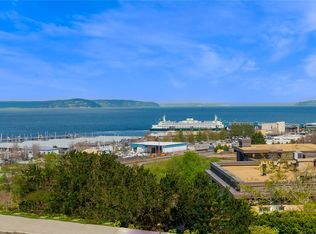
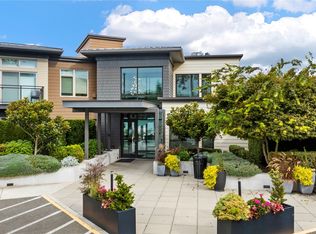
Introducing an exceptional top-floor view home at 50 Pine Street in the heart of downtown Edmonds. Sweeping Puget Sound, Olympic Mountain & sunset views unfold from the main living spaces, bedroom & private deck. The light-filled interior features an open concept layout with expansive windows, wide plank hardwood floors & seamless indoor-outdoor flow to the deck. The beautifully appointed kitchen features an oversized island with seating, slab quartz countertops, gas cooking, stainless appliances, & abundant cabinetry. The bedroom captures its own water views & features a walk-in closet with custom organization, complemented by a full bath with quartz countertop, full-height tile surround & glass enclosure. Dedicated laundry, heat pump heating & cooling, additional storage & dedicated parking add everyday convenience. 50 Pine offers an impressive collection of amenities including a rooftop terrace with panoramic Sound, Olympic Mountain & marina views, multiple outdoor gathering spaces, resident clubhouse, fitness center & elevator. An exceptional opportunity to enjoy elevated, low-maintenance living moments from the Edmonds waterfront, restaurants, shops, parks & ferry.
Active
Listed by: Windermere Real Estate GH LLC • Adam E. Cobb
$1,049,000
50 Pine Street #509, Edmonds, WA 98020
1beds
726sqft
Condominium
Built in 2019
-- sqft lot
$1,006,500 Zestimate®
$1,445/sqft
$574/mo HOA
What's special
Beautifully appointed kitchenDedicated laundryWide plank hardwood floorsLight-filled interiorOversized island with seatingMultiple outdoor gathering spacesPrivate deck
- --
- on Zillow
- 408
- views
- 18
- saves
Likely to sell faster than
Zillow last checked:
Listing updated:
Listed by:
Adam E. Cobb,
Windermere Real Estate GH LLC
Source: NWMLS as distributed by MLS GRID,MLS#: 2583420
Facts & features
Interior
Bedrooms & bathrooms
- Bedrooms: 1
- Bathrooms: 1
- Full bathrooms: 1
- Main level bathrooms: 1
- Main level bedrooms: 1
Primary bedroom
- Level: Main
Bathroom full
- Level: Main
Entry hall
- Level: Main
Kitchen with eating space
- Level: Main
Living room
- Level: Main
Utility room
- Level: Main
Heating
- Heat Pump, Electric, Natural Gas
Cooling
- Heat Pump
Appliances
- Included: Dishwasher, Disposal, Double Oven, Microwave, Refrigerator, Stove(s)/Range(s), Washer, Dishwasher(s), Garbage Disposal, Microwave(s), Refrigerator(s), Washer(s), Water Heater: Electric, Water Heater Location: Laundry Room, Cooking-Gas
- Laundry: Washer Hookup, Common Area
Features
- Flooring: Ceramic Tile, Engineered Hardwood, Carpet
- Windows: Insulated Windows
- Has fireplace: No
Interior area
- Total structure area: 726
- Total interior livable area: 726 sqft
Property
Parking
- Parking features: Common Garage, Off Street
- Has garage: Yes
Features
- Levels: One
- Stories: 1
- Entry location: Main
- Patio & porch: Cooking-Gas, Insulated Windows, Sprinkler System, Walk-In Closet(s), Washer, Water Heater
- Has view: Yes
- View description: Territorial
Lot
- Features: Curbs, Paved, Sidewalk
Details
- Parcel number: 01181505050900
- Special conditions: Standard
Construction
Type & style
- Home type: Condo
- Architectural style: Condo (1 Level)
- Property subtype: Condominium
Materials
- Cement Planked, Cement Plank
- Roof: Flat
Condition
- Year built: 2019
Utilities & green energy
- Electric: Company: Snohomish County PUD
- Sewer: Company: HOA
- Water: Company: HOA
Green energy
- Energy efficient items: Insulated Windows
Community & HOA
Community
- Features: Cable TV, Clubhouse, Electric Car Charging Station, Elevator, Fitness Center, Rooftop Deck
- Security: Fire Sprinkler System
- Subdivision: Edmonds Bowl
HOA
- Services included: Common Area Maintenance, Maintenance Grounds, Sewer, Water
- HOA fee: $574 monthly
- HOA phone: 425-339-1160
Location
- Region: Edmonds
Financial & listing details
- Price per square foot: $1,445/sqft
- Tax assessed value: $922,600
- Annual tax amount: $7,362
- Date on market: 9/24/2026
- Listing terms: Conventional,VA Loan
- Inclusions: Dishwasher(s), Double Oven, Garbage Disposal, Microwave(s), Refrigerator(s), Stove(s)/Range(s), Washer(s)
Estimated market value
$1,006,500
$956,000 - $1.06M
$2,330/mo
Price history
| Date | Event | Price |
|---|---|---|
| 9/24/2026 | Listed for sale | $1,049,000+249.7%$1,445/sqft |
Source:  NWMLS as distributed by MLS GRID #2583420 Report a problem NWMLS as distributed by MLS GRID #2583420 Report a problem | ||
| 4/30/2025 | Sold | $300,000-52.4%$413/sqft |
Source: Public Record Report a problem | ||
| 6/14/2019 | Sold | $629,950$868/sqft |
Source: NWMLS as distributed by MLS GRID #1425335 Report a problem | ||
Public tax history
| Year | Property taxes | Tax assessment |
|---|---|---|
| 2025 | $7,362 +29.9% | $922,600 +15.8% |
| 2024 | $5,665 +3.8% | $796,600 +4% |
| 2023 | $5,460 +17.2% | $766,000 +13.1% |
| 2022 | $4,659 -11.8% | $677,100 +7% |
| 2021 | $5,285 +5.1% | $632,800 +4% |
| 2020 | $5,029 -11.5% | $608,500 |
| 2019 | $5,682 | $608,500 |
Find assessor info on the county website
Monthly payment
Est. payment
Payment breakdown
Explore the cost of this home by adjusting the details. Changes won't be saved.Climate risks
Neighborhood: 98020
Nearby schools
Schools provided by the listing agent
- Elementary: Sherwood ElemSw
- Middle: College Pl Mid
- High: Edmonds Woodway High
Source: NWMLS as distributed by MLS GRID. This data may not be complete. We recommend contacting the local school district to confirm school assignments for this home.
Similar homes
- $749,9503 bd1 ba1k sqft22221 92nd Avenue W, Edmonds, WA 98020Active
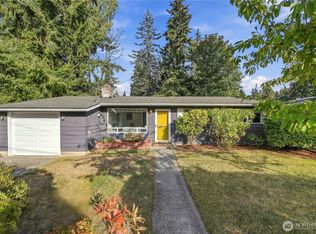 MLS ID #2586497, Laura L. Kinzel. NWMLS as distributed by MLS GRID
 - $689,0002 bd3 ba1k sqft242 Building, Edmonds, WA 98020Active
 MLS ID #2548065, Adam E. Cobb. NWMLS as distributed by MLS GRID
 - $749,0002 bd1 ba996 sqft1010 Main Street, Edmonds, WA 98020Active
 MLS ID #2518101, James F Pankiewicz. NWMLS as distributed by MLS GRID
 - $586,6252 bd1 ba900 sqftGarland Dell Add, Seattle, WA 98117Active
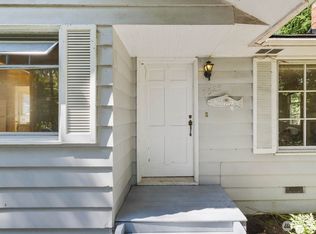 MLS ID #2589281, Aaron Hendon. NWMLS as distributed by MLS GRID
