Rare architectural estate set on 3.67± acres. This Roland Terry masterpiece, built by Schultz Miller, is a Contemporary Villa of exceptional sophistication and scale. Timeless Northwest modernism is expressed through beamed ceilings, Venetian plaster walls, imported walnut doors, and floor-to-ceiling windows that create a sense of quiet grandeur throughout. The grand kitchen and gathering room are ideal for everyday living and entertaining, complemented by a secondary kitchen for added functionality. A formal dining room features hand-painted walls. Light-filled bedrooms each offer private terraces. The primary suite includes a fireplace, an expansive dressing room, and dual baths. Additional spaces include a paneled media room, recreation room, guest suite, soundproof climate-controlled office, sauna, custom vault, and wine cellar. Lush gardens designed by acclaimed landscape designer Penelope Hobhouse create a truly artful estate setting. Amenities include a six-car garage, orchard, and keeper’s shop.
Sold
Listed by: COMPASS • Bob Bennion
Bought with: COMPASS
$6,200,000
107 NW Highland Drive, Seattle, WA 98177
4beds
8,995sqft
Single Family Residence
Built in 1998
3.67 Acres Lot
$6,184,700 Zestimate®
$689/sqft
$6,631 Estimated rent
Home value
$6,184,700
$5.69M - $6.68M
$6,631/mo
Zestimate® history
Owner options
List your home for rent
$6,631/mo
Rent Zestimate®
Find your next renter with Zillow Rental Manager. Plus, with online applications, you can quickly screen prospective tenants – for free.
$6,631/mo
Rent Zestimate®
Refinance and save
$40,206/mo
Est. payment
Refinancing to a lower rate could help reduce your monthly payments and save thousands over the life of the loan.
$40,206/mo
Est. payment
Explore your selling options
Work with a Zillow partner agent
Leverage their expertise and Zillow's premium Showcase listings to get your home seen by more buyers.
Get startedList with your own agent
Get your home in front of millions of buyers by listing it on Zillow.
Learn how to do itSell it yourself
Take full control of how buyers see your home on Zillow by listing For Sale by Owner (FSBO).
List your homeWhat's special
Soundproof climate-controlled officeGuest suiteWine cellarSix-car garageBeamed ceilingsVenetian plaster wallsExpansive dressing room
Zillow last checked:
Listing updated:
Listed by:
Bob Bennion,
COMPASS,
Mary P. Snyder,
COMPASS
Bought with:
Ned Hosford, 23007797
COMPASS
Source: NWMLS as distributed by MLS GRID,MLS#: 2458664
Facts & features
Interior
Bedrooms & bathrooms
- Bedrooms: 4
- Bathrooms: 7
- Full bathrooms: 4
- 3/4 bathrooms: 1
- 1/2 bathrooms: 2
- Main level bathrooms: 5
- Main level bedrooms: 3
Primary bedroom
- Level: Main
Bedroom
- Level: Main
Bedroom
- Level: Main
Bedroom
- Level: Lower
Bathroom full
- Level: Main
Bathroom full
- Level: Main
Bathroom full
- Level: Main
Bathroom three quarter
- Level: Lower
Bathroom full
- Level: Lower
Other
- Level: Main
Other
- Level: Main
Den office
- Level: Main
Dining room
- Level: Main
Family room
- Level: Main
Great room
- Level: Lower
Kitchen with eating space
- Level: Main
Living room
- Level: Main
Utility room
- Level: Main
Utility room
- Level: Main
Heating
- Fireplace, Forced Air, Natural Gas
Cooling
- Has cooling: Yes
Appliances
- Included: Dishwasher, Disposal, Double Oven, Dryer, Microwave, Refrigerator, Stove(s)/Range(s), Washer, Dishwasher(s), Dryer(s), Garbage Disposal, Microwave(s), Refrigerator(s), Washer(s)
Features
- Bath Off Primary, Dining Room, High Tech Cabling, Pantry, Sauna
- Flooring: Bamboo/Cork, Ceramic Tile, Hardwood, Stone, Carpet
- Doors: French Doors
- Windows: Dbl Pane/Storm Window, Skylight(s)
- Basement: Daylight
- Number of fireplaces: 7
- Fireplace features: Gas, Wood Burning, Lower Level: 2, Main Level: 5, Fireplace
Interior area
- Total structure area: 8,995
- Total interior livable area: 8,995 sqft
Property
Parking
- Total spaces: 6
- Parking features: Attached Garage, Detached Garage
- Has attached garage: Yes
- Covered spaces: 6
Features
- Levels: One
- Stories: 1
- Patio & porch: Second Kitchen, Bath Off Primary, Dbl Pane/Storm Window, Dining Room, Fireplace, Fireplace (Primary Bedroom), French Doors, High Tech Cabling, Jetted Tub, Pantry, Sauna, Security System, Skylight(s), Sprinkler System, Walk-In Closet(s), Wet Bar, Wine Cellar, Wired for Generator
- Pool features: Community
- Spa features: Bath
- Has view: Yes
- View description: Territorial
Lot
- Size: 3.67 Acres
- Features: Paved, Secluded, Cable TV, Electric Car Charging, Fenced-Partially, Gated Entry, High Speed Internet, Patio, Shop, Sprinkler System
- Topography: Level,Rolling
- Residential vegetation: Fruit Trees, Garden Space, Wooded
Details
- Parcel number: 330470117
- Zoning description: Jurisdiction: City
- Special conditions: Standard
- Other equipment: Wired for Generator
Construction
Type & style
- Home type: SingleFamily
- Architectural style: 1 Story w/Bsmnt.
- Property subtype: Single Family Residence
Materials
- Stucco
- Foundation: Poured Concrete
- Roof: Metal
Condition
- Year built: 1998
- Major remodel year: 1998
Utilities & green energy
- Electric: Company: Seattle City Light
- Sewer: Sewer Connected, Company: Highlands Sewer District
- Water: Public, Company: Highlands Sewer District
Community & HOA
Community
- Features: Athletic Court, Gated, Park, Playground
- Security: Security Service, Security System
- Subdivision: The Highlands
HOA
- Services included: Common Area Maintenance, Concierge, Road Maintenance, Security, Sewer, Snow Removal, Water
- HOA fee: $2,657 monthly
Location
- Region: Shoreline
Financial & listing details
- Price per square foot: $689/sqft
- Tax assessed value: $5,016,000
- Annual tax amount: $43,759
- Date on market: 7/19/2025
- Cumulative days on market: 368 days
- Listing terms: Conventional
- Inclusions: Dishwasher(s), Double Oven, Dryer(s), Garbage Disposal, Microwave(s), Refrigerator(s), Stove(s)/Range(s), Washer(s)
Price history
| Date | Event | Price |
|---|---|---|
| 4/21/2026 | Sold | $6,200,000-8.1%$689/sqft |
Source:  NWMLS as distributed by MLS GRID #2458664 Report a problem NWMLS as distributed by MLS GRID #2458664 Report a problem | ||
| 3/10/2026 | Pending sale | $6,750,000$750/sqft |
Source: NWMLS as distributed by MLS GRID #2458664 Report a problem | ||
| 12/2/2025 | Listed for sale | $6,750,000+33.7%$750/sqft |
Source: NWMLS as distributed by MLS GRID #2458664 Report a problem | ||
| 11/27/2018 | Sold | $5,050,000-3.8%$561/sqft |
Source: NWMLS as distributed by MLS GRID #1369080 Report a problem | ||
| 11/27/2018 | Listed for sale | $5,250,000$584/sqft |
Source: Compass Washington #1369080 Report a problem | ||
| 10/27/2018 | Pending sale | $5,250,000$584/sqft |
Source: Compass Washington #1369080 Report a problem | ||
| 10/2/2018 | Listed for sale | $5,250,000-0.5%$584/sqft |
Source: Compass Washington #1369080 Report a problem | ||
| 6/29/2018 | Sold | $5,275,000+0.5%$586/sqft |
Source: NWMLS as distributed by MLS GRID #1044651 Report a problem | ||
| 5/28/2018 | Pending sale | $5,250,000$584/sqft |
Source: Avenue Properties #1044651 Report a problem | ||
| 5/26/2018 | Listed for sale | $5,250,000$584/sqft |
Source: Avenue Properties #1044651 Report a problem | ||
| 5/26/2018 | Pending sale | $5,250,000$584/sqft |
Source: Avenue Properties #1044651 Report a problem | ||
| 4/9/2018 | Listed for sale | $5,250,000$584/sqft |
Source: Avenue Properties #1044651 Report a problem | ||
| 1/29/2018 | Pending sale | $5,250,000$584/sqft |
Source: Avenue Properties #1044651 Report a problem | ||
| 10/26/2016 | Listed for sale | $5,250,000$584/sqft |
Source: Avenue Properties #1044651 Report a problem | ||
Public tax history
| Year | Property taxes | Tax assessment |
|---|---|---|
| 2025 | $51,211 +17% | $5,016,000 +20.5% |
| 2024 | $43,760 +6.4% | $4,164,000 +15.2% |
| 2023 | $41,125 -2.8% | $3,616,000 -14.4% |
| 2022 | $42,315 +0.9% | $4,223,000 +11.4% |
| 2021 | $41,949 +5.5% | $3,792,000 +16.3% |
| 2020 | $39,781 +0.9% | $3,260,000 +0.2% |
| 2019 | $39,415 -6.3% | $3,253,000 -8.5% |
| 2018 | $42,068 -8.4% | $3,556,000 -7.6% |
| 2017 | $45,951 +6.4% | $3,850,000 +14.9% |
| 2016 | $43,199 | $3,350,000 +6% |
| 2015 | $43,199 | $3,160,000 -5.5% |
| 2014 | $43,199 | $3,345,530 +8.6% |
| 2013 | $43,199 | $3,080,000 +7.4% |
| 2012 | -- | $2,869,000 |
| 2011 | -- | $2,869,000 -14.3% |
| 2010 | -- | $3,346,000 |
| 2009 | -- | $3,346,000 -17.3% |
| 2007 | -- | $4,044,000 +132.7% |
| 2006 | -- | $1,738,000 +8.5% |
| 2005 | -- | $1,602,000 +12.1% |
| 2001 | $20,233 +25.8% | $1,429,000 +36.9% |
| 2000 | $16,078 | $1,044,000 |
Find assessor info on the county website
Neighborhood: The Highlands
Nearby homes
- $3,988,0005 bd4 ba4.3k sqft86 Olympic Dr NW, Shoreline, WA 98177Sold
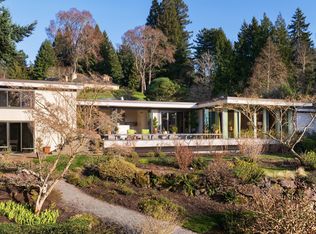
- $7,650,0006 bd7 ba11k sqft83 Olympic Dr NW, Shoreline, WA 98177For Sale

- $3,980,0006 bd7 ba7.6k sqft114 NW Highland Dr, Shoreline, WA 98177For Sale

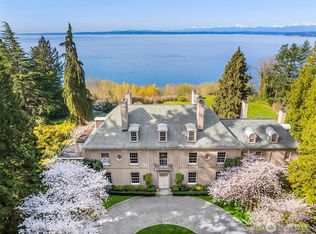
- $14,950,0008 bd10 ba14k sqft77 Olympic Dr NW, Seattle, WA 98177For Sale
- $1,331,8003 bd3 ba2.4k sqft18005 6th Ave NW LOT 6, Shoreline, WA 98177Off Market
- $1,564,9004 bd3 ba2.6k sqft628 NW 181st Ct LOT 13, Shoreline, WA 98177Off Market
- $1,545,6004 bd3 ba2.5k sqft609 NW 181st Ct LOT 2, Shoreline, WA 98177Off Market
- $1,441,6005 bd3 ba2.5k sqft210 NW 193rd Northwest Ave, Shoreline, WA 98177Off Market
Nearby schools
GreatSchools rating
- 9/10Highland Terrace Elementary SchoolGrades: K-5Distance: 0.8 mi
- 6/10Albert Einstein Middle SchoolGrades: 6-8Distance: 1.7 mi
- 9/10Shorewood High SchoolGrades: 9-12Distance: 1.3 mi
Get a cash offer in 3 minutes
Find out how much your home could sell for in as little as 3 minutes with a no-obligation cash offer.
Estimated market value
$6,184,700
Get a cash offer in 3 minutes
Find out how much your home could sell for in as little as 3 minutes with a no-obligation cash offer.
Estimated market value
$6,184,700
- Washington
- King County
- Shoreline
- 98177
- The Highlands
- 107 NW Highland Drive
Nearby cities
Nearby neighborhoods
Nearby zip codes
Other Shoreline Topics
