Nestled in the renowned community of Grandridge Estates, this ultra private gated newly constructed residence dubbed “The Enclave” is a turnkey experience with curated finishes across nearly 7200sq’ of modern design. Oversized sliding doors blend indoor/outdoor living, while the foyer features a soaring 30’ skylit ceiling, a catwalk, and an art-like under-lit floating staircase with Quartzite/wood wrapped treads. The open floor plan connects a Miele® gourmet kitchen, hidden prep kitchen, dining, & living room anchored by a 2-story fireplace wall & clerestory windows. A massive covered pavilion offers a gas fire feature, built-in barbecue, & alfresco dining amid mature trees and lawn. The primary suite is a private retreat crowned by a sculptural Shinnoki® ceiling medallion with a spa ensuite featuring a soaking tub, dual vanities, & an oversized boutique-style closet w/ center island. Upstairs offers 2 ensuite guest rooms w/sweeping views, laundry/storage room, a tiered home theater w/wet bar & a glass-wrapped office + a reading lounge gallery w/style backlit shelving & more. The showpiece staircase transitions from cantilevered white oak treads to book-matched Quartzite slabs below. The lower level features a wellness room w/cedar sauna, steam shower, & cold plunge, plus guest quarters, temperature-controlled wine display, office, & mudroom. A 4-car garage, expansive motor court, smart home automation, security+backup generator complete this masterpiece of modern luxury.
Active
Listed by: COMPASS • Brian Hopper • 425-300-7330
$10,700,000
6752 266th Court SE, Issaquah, WA 98029
4beds
7,200sqft
Single Family Residence
Built in 2026
1.91 Acres Lot
$10,133,200 Zestimate®
$1,486/sqft
$228/mo HOA
What's special
Open floor planGuest quartersHidden prep kitchenBuilt-in barbecueMassive covered pavilionGlass-wrapped officeExpansive motor court
- --
- on Zillow
- 1,726
- views
- 134
- saves
Zillow last checked:
Listing updated:
Listed by:
Brian Hopper 425-300-7330 Brian.Hopper@Compass.com,
COMPASS
Source: NWMLS as distributed by MLS GRID,MLS#: 2572209
Facts & features
Interior
Bedrooms & bathrooms
- Bedrooms: 4
- Bathrooms: 6
- Full bathrooms: 3
- 3/4 bathrooms: 2
- 1/2 bathrooms: 1
- Main level bathrooms: 3
- Main level bedrooms: 1
Bedroom
- Level: Main
Bathroom full
- Level: Main
Bathroom three quarter
- Level: Main
Other
- Level: Main
Den office
- Level: Main
Dining room
- Level: Main
Entry hall
- Level: Main
Family room
- Level: Main
Great room
- Level: Main
Kitchen with eating space
- Level: Main
Heating
- Fireplace, Ductless, Forced Air, Heat Pump, High Efficiency (Unspecified), Electric, Natural Gas
Cooling
- Ductless, Forced Air, Heat Pump, High Efficiency (Unspecified)
Appliances
- Included: Dishwasher, Disposal, Double Oven, Dryer, Microwave, Refrigerator, Stove(s)/Range(s), Washer, Dishwasher(s), Dryer(s), Garbage Disposal, Microwave(s), Refrigerator(s), Washer(s), Water Heater: Tankless, Water Heater Location: Mech Rooms
Features
- Bath Off Primary, Dining Room, High Tech Cabling, Loft, Pantry, Sauna
- Flooring: Engineered Hardwood, See Remarks, Stone, Carpet
- Windows: Dbl Pane/Storm Window, Skylight(s)
- Basement: None
- Number of fireplaces: 1
- Fireplace features: Gas, Main Level: 1, Fireplace
Interior area
- Total structure area: 7,200
- Total interior livable area: 7,200 sqft
Video & virtual tour
Property
Parking
- Total spaces: 8
- Parking features: Attached Carport, Driveway, Attached Garage
- Has attached garage: Yes
- Has carport: Yes
- Covered spaces: 4
- Uncovered spaces: 4
Features
- Levels: Two
- Stories: 2
- Entry location: Main
- Patio & porch: Second Kitchen, Second Primary Bedroom, Bath Off Primary, Dbl Pane/Storm Window, Dining Room, Fireplace, High Tech Cabling, Loft, Pantry, Sauna, Security System, Skylight(s), SMART Wired, Sprinkler System, Walk-In Closet(s), Water Heater, Wet Bar, Wine Cellar, Wine/Beverage Refrigerator, Wired for Generator
- Has view: Yes
- View description: Territorial
Lot
- Size: 1.91 Acres
- Features: Adjacent to Public Land, Cul-De-Sac, Paved, Secluded, Cable TV, Electric Car Charging, Fenced-Partially, Gated Entry, High Speed Internet, Irrigation, Outdoor Fireplace, Patio, Sprinkler System
- Residential vegetation: Wooded
Details
- Parcel number: 2524069101
- Zoning: RA5
- Zoning description: Jurisdiction: County
- Special conditions: Standard
- Other equipment: Wired for Generator
Construction
Type & style
- Home type: SingleFamily
- Architectural style: Modern,2 Story
- Property subtype: Single Family Residence
Materials
- Metal/Vinyl, Stone, Wood Products
- Foundation: Poured Concrete
- Roof: Flat
Condition
- Very Good
- New construction: Yes
- Year built: 2026
Details
- Builder name: CONCEPT BUILDERS/VB HOMES
Utilities & green energy
- Electric: Company: PSE
- Sewer: Septic Tank, Company: Septic
- Water: Public
Community & HOA
Community
- Features: Athletic Court, CCRs, Park, Playground, Trail(s)
- Security: Security System
- Subdivision: Issaquah Highlands
HOA
- Services included: Common Area Maintenance, Road Maintenance, Snow Removal
- HOA fee: $228 monthly
Location
- Region: Issaquah
Financial & listing details
- Price per square foot: $1,486/sqft
- Tax assessed value: $3,636,000
- Annual tax amount: $35,573
- Date on market: 8/27/2026
- Listing terms: Conventional
- Inclusions: Dishwasher(s), Double Oven, Dryer(s), Garbage Disposal, Microwave(s), Refrigerator(s), Stove(s)/Range(s), Washer(s)
Estimated market value
$10,133,200
$9.63M - $10.64M
Not available
Price history
| Date | Event | Price |
|---|---|---|
| 8/27/2026 | Listed for sale | $10,700,000+1407%$1,486/sqft |
Source:  NWMLS as distributed by MLS GRID #2572209 Report a problem | ||
| 7/15/2020 | Sold | $710,000+23.5%$99/sqft |
Source: NWMLS as distributed by MLS GRID #1631205 Report a problem | ||
| 10/1/2018 | Sold | $575,000-4%$80/sqft |
Source: NWMLS as distributed by MLS GRID #1341328 Report a problem | ||
| 9/2/2018 | Pending sale | $599,000$83/sqft |
Source: The Agency Northwest #1341328 Report a problem | ||
| 2/16/2018 | Listed for sale | $599,000+113.9%$83/sqft |
Source: The Agency Northwest #1245083 Report a problem | ||
| 6/27/2014 | Sold | $280,000+12%$39/sqft |
Source: NWMLS as distributed by MLS GRID #554661 Report a problem | ||
| 9/7/2012 | Sold | $250,000$35/sqft |
Source: Public Record Report a problem | ||
Public tax history
| Year | Property taxes | Tax assessment |
|---|---|---|
| 2025 | $35,574 +351.2% | $3,636,000 +345.6% |
| 2024 | $7,884 +4.4% | $816,000 +10% |
| 2023 | $7,552 -6.6% | $742,000 -18.2% |
| 2022 | $8,086 -1.6% | $907,000 +20% |
| 2021 | $8,216 +0.3% | $756,000 +8% |
| 2020 | $8,191 +57.2% | $700,000 +54.9% |
| 2019 | $5,210 +4% | $452,000 |
| 2018 | $5,010 +3.8% | $452,000 +13.9% |
| 2017 | $4,828 +20.4% | $397,000 +7.9% |
| 2016 | $4,010 | $368,000 +4% |
| 2015 | $4,010 | $354,000 +8.9% |
| 2014 | $4,010 | $325,000 -15.4% |
| 2013 | $4,010 | $384,000 -2.3% |
| 2012 | -- | $393,000 -2.5% |
| 2011 | -- | $403,000 -5.2% |
| 2010 | -- | $425,000 |
| 2009 | -- | $425,000 +135.8% |
| 2007 | -- | $180,250 -87.1% |
| 2006 | -- | $1,394,000 +3.5% |
| 2005 | -- | $1,347,000 |
Find assessor info on the county website
Monthly payment
Est. payment
Payment breakdown
Explore the cost of this home by adjusting the details. Changes won't be saved.Climate risks
Neighborhood: Issaquah Highlands
Similar homes
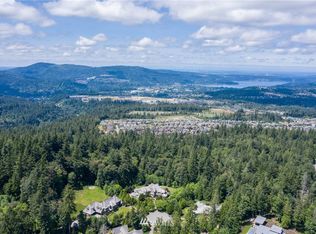
- $6,500,0005 bd4 ba5.3k sqft27232 SE Grand Ridge Drive, Issaquah, WA 98029Active
 MLS ID #2599521, Vlad Popach. NWMLS as distributed by MLS GRID
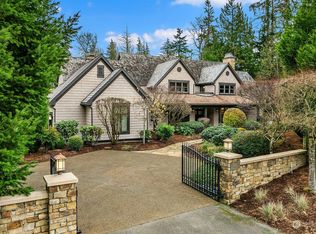
- $11,250,0007 bd8 ba8.6k sqftMclean Addition, Mercer Island, WA 98040Active
 MLS ID #2599887, Michael Nix. NWMLS as distributed by MLS GRID
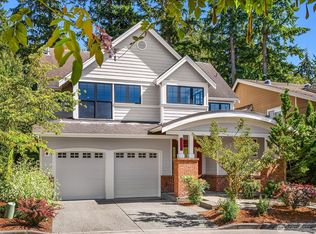
- $9,995,0005 bd6 ba5.9k sqftLaurelhurst, Seattle, WA 98105Active
 MLS ID #2601799, Michelle Farber. NWMLS as distributed by MLS GRID
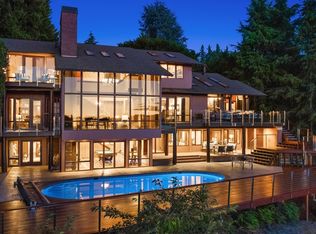
- $8,800,0004 bd5 ba5.8k sqft15 Crescent Ky, Bellevue, WA 98006Active
 MLS ID #2599464, Ling Drost. NWMLS as distributed by MLS GRID
