A rare offering. This private, gated estate unfolds within a lush, enthralling landscape — serene, flourishing, and utterly its own. Inside, a well-curated floor plan balances gracious entertaining spaces with rooms built for everyday life, each one revealing quiet discoveries of beauty and craft. Minutes from Seattle, Bellevue, and the region’s finest parks, the estate feels a world apart — yet never far from it. More than a residence, this is a way of living — one maintained with the same care and devotion that shaped it. A work of art, and one that could not be replicated today.
Active
Listed by: COMPASS • Bob Bennion • 206-650-0458
$15,000,000
Mercer Island, WA 98040
5beds
11,919sqft
Single Family Residence
Built in 1946
3.09 Acres Lot
$-- Zestimate®
$1,258/sqft
$-- HOA
What's special
- --
- on Zillow
- 628
- views
- 51
- saves
Zillow last checked:
Listing updated:
Listed by:
Bob Bennion 206-650-0458 bob.bennion@compass.com,
COMPASS,
Hanna Lundin 425-283-9118,
COMPASS
Source: NWMLS as distributed by MLS GRID,MLS#: 2578448
Facts & features
Interior
Bedrooms & bathrooms
- Bedrooms: 5
- Bathrooms: 7
- Full bathrooms: 3
- 3/4 bathrooms: 2
- 1/2 bathrooms: 2
- Main level bathrooms: 3
- Main level bedrooms: 1
Primary bedroom
- Level: Main
Bedroom
- Level: Second
Bedroom
- Level: Second
Bedroom
- Level: Second
Bedroom
- Level: Second
Bathroom full
- Level: Main
Bathroom full
- Level: Second
Bathroom full
- Level: Second
Bathroom three quarter
- Level: Main
Bathroom three quarter
- Level: Lower
Other
- Level: Main
Other
- Level: Main
Other
- Level: Lower
Bonus room
- Level: Main
Den office
- Level: Main
Dining room
- Level: Main
Entry hall
- Level: Main
Family room
- Level: Main
Kitchen with eating space
- Level: Main
Living room
- Level: Main
Rec room
- Level: Lower
Heating
- Fireplace, Forced Air, Radiant, Electric, Natural Gas
Cooling
- None
Appliances
- Included: Dishwasher, Disposal, Double Oven, Dryer, Refrigerator, Stove(s)/Range(s), Washer, Dishwasher(s), Dryer(s), Garbage Disposal, Refrigerator(s), Washer(s)
Features
- Bath Off Primary, Dining Room, High Tech Cabling, Pantry, Sauna
- Flooring: Hardwood, Marble, See Remarks, Carpet
- Doors: French Doors
- Windows: Dbl Pane/Storm Window, Skylight(s)
- Basement: Finished
- Number of fireplaces: 4
- Fireplace features: Gas, Wood Burning, Main Level: 4, Fireplace
Interior area
- Total structure area: 11,226
- Total interior livable area: 11,919 sqft
Property
Parking
- Total spaces: 9
- Parking features: Driveway, Attached Garage, Off Street
- Has attached garage: Yes
- Covered spaces: 3
- Uncovered spaces: 6
Features
- Levels: Two
- Stories: 2
- Entry location: Main
- Patio & porch: Second Kitchen, Bath Off Primary, Dbl Pane/Storm Window, Dining Room, Fireplace, French Doors, High Tech Cabling, Pantry, Sauna, Security System, Skylight(s), SMART Wired, Sprinkler System, Vaulted Ceiling(s), Walk-In Closet(s), Wet Bar, Wine Cellar, Wine/Beverage Refrigerator, Wired for Generator
- Pool features: In Ground, In-Ground
- Has spa: Yes
- Has view: Yes
- View description: Territorial
Lot
- Size: 3.09 Acres
- Features: Dead End Street, Paved, Secluded, Athletic Court, Cable TV, Fenced-Fully, Gas Available, Gated Entry, High Speed Internet, Hot Tub/Spa, Outbuildings, Patio, Sprinkler System
- Topography: Level,Sloped,Terraces
- Residential vegetation: Fruit Trees, Garden Space, Wooded
Details
- Parcel number: 090526RS
- Zoning description: Jurisdiction: County
- Special conditions: Standard
- Other equipment: Wired for Generator
Construction
Type & style
- Home type: SingleFamily
- Architectural style: 2 Stories w/Bsmnt
- Property subtype: Single Family Residence
Materials
- Brick, Wood Siding
- Foundation: Poured Concrete
- Roof: See Remarks
Condition
- Very Good
- Year built: 1946
- Major remodel year: 2011
Utilities & green energy
- Electric: Company: Puget Sound Energy
- Sewer: Sewer Connected, Company: City of Mercer Island
- Water: Public, Company: City of Mercer Island
- Utilities for property: Comcast, Comcast
Community & HOA
Community
- Security: Security System
- Subdivision: Mercer Island
Location
- Region: Mercer Island
Financial & listing details
- Price per square foot: $1,258/sqft
- Annual tax amount: $73,760
- Date on market: 9/5/2026
- Listing terms: Conventional
- Inclusions: Dishwasher(s), Double Oven, Dryer(s), Garbage Disposal, Refrigerator(s), Stove(s)/Range(s), Washer(s)
Estimated market value
Not available
Estimated sales range
Not available
Not available
Price history
| Date | Event | Price |
|---|---|---|
| 10/8/2026 | Listed for sale | $15,000,000$1,258/sqft |
Source:  NWMLS as distributed by MLS GRID #2578448 Report a problem | ||
Public tax history
Tax history is unavailable.
Monthly payment
Est. payment
Payment breakdown
Explore the cost of this home by adjusting the details. Changes won't be saved.Climate risks
Neighborhood: 98040

Similar homes
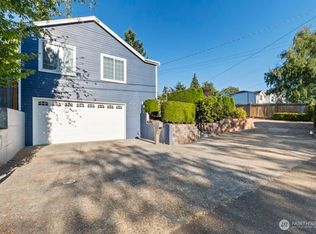
- $12,000,0007 bd8 ba8.6k sqftMclean Addition, Mercer Island, WA 98040Active
 MLS ID #2560135, Michael Nix. NWMLS as distributed by MLS GRID
- $17,890,0005 bd6 ba8.9k sqft415 Shoreland Drive SE, Bellevue, WA 98004Active
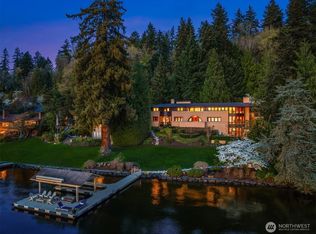 MLS ID #2593086, Tere Foster. NWMLS as distributed by MLS GRID
- $13,995,0004 bd6 ba6.8k sqft9412 NE 14th Street, Clyde Hill, WA 98004Active
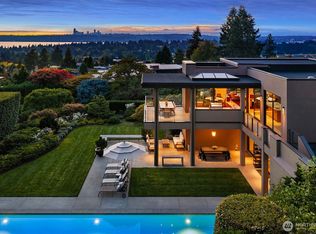 MLS ID #2591126, Tere Foster. NWMLS as distributed by MLS GRID
- $17,900,0005 bd6 ba7.8k sqft5330 Butterworth Road, Mercer Island, WA 98040Active
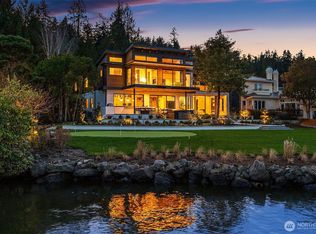 MLS ID #2576116, Amy A. Dedoyard. NWMLS as distributed by MLS GRID
