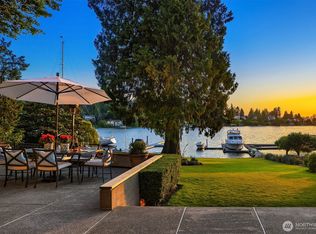
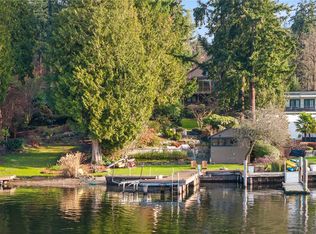
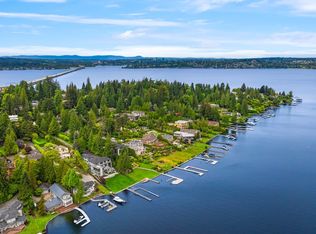
One of the rarest opportunities on Lake Washington, this extraordinary west-facing Hunts Point waterfront estate offers the chance to own in the Eastside's most coveted waterfront community. Properties of this caliber are exceptionally scarce, combining spectacular sunsets, 112 feet of prime shoreline, and unmatched privacy in a true legacy setting. Privately gated and nestled on 1.46 arboretum-like acres, the residence showcases a stunning Olson Kundig-inspired transformation by Toth Construction. Walls of glass, natural stone, and warm organic finishes frame breathtaking lake views throughout. Designed for both everyday living and grand entertaining, the home features an exceptional chef's kitchen, expansive gathering spaces, six bedrooms, two offices, and a private guest wing. The walk-out lower level offers a recreation room, fitness studio, and additional guest accommodations. Resort-inspired outdoor living includes a serene pool, expansive waterfront terraces, and sweeping lawns leading to the rebuilt private dock with moorage for a 65+ foot yacht, multiple boats, dual lifts, and a helipad—arrive by land, lake, or air. Just minutes from downtown Bellevue and Seattle, this iconic Lake Washington estate delivers an unparalleled waterfront lifestyle in one of the Pacific Northwest's most cherished neighborhoods.
Active
Listed by: COMPASS • Tere Foster
$22,000,000
3445 Hunts Point Road, Hunts Point, WA 98004
6beds
8,860sqft
Single Family Residence
Built in 1975
1.45 Acres Lot
$-- Zestimate®
$2,483/sqft
$-- HOA
What's special
Serene poolWarm organic finishesPrivate guest wingExpansive waterfront terracesWalk-out lower levelAdditional guest accommodationsTwo offices
- 69 days
- 1,825
- 76
Zillow last checked:
Listing updated:
Listed by:
Tere Foster,
COMPASS,
Moya Skillman,
COMPASS
Source: NWMLS as distributed by MLS GRID,MLS#: 2551949
Facts & features
Interior
Bedrooms & bathrooms
- Bedrooms: 6
- Bathrooms: 8
- Full bathrooms: 3
- 3/4 bathrooms: 3
- 1/2 bathrooms: 2
- Main level bathrooms: 2
Bathroom full
- Level: Second
Bathroom full
- Level: Second
Bathroom full
- Level: Lower
Bonus room
- Level: Lower
Den office
- Level: Main
Den office
- Level: Second
Dining room
- Level: Main
Entry hall
- Level: Main
Family room
- Level: Main
Kitchen with eating space
- Level: Main
Living room
- Level: Main
Rec room
- Level: Lower
Utility room
- Level: Main
Heating
- Fireplace, Forced Air, Recirculation Pump, Electric, Natural Gas
Cooling
- Has cooling: Yes
Appliances
- Included: Dishwasher, Disposal, Double Oven, Dryer, Microwave, Refrigerator, See Remarks, Stove(s)/Range(s), Washer, Dishwasher(s), Dryer(s), Garbage Disposal, Microwave(s), Refrigerator(s), Washer(s), Water Heater: Gas, Water Heater Location: Mechanical Room
Features
- Bath Off Primary, Central Vacuum, Dining Room, High Tech Cabling, Pantry, Sauna
- Flooring: Ceramic Tile, Granite, Hardwood, Carpet
- Doors: French Doors
- Windows: Dbl Pane/Storm Window, Skylight(s)
- Basement: Daylight,Finished
- Number of fireplaces: 4
- Fireplace features: Gas, Wood Burning, Lower Level: 1, Main Level: 2, Upper Level: 1, Fireplace
Interior area
- Total structure area: 8,860
- Total interior livable area: 8,860 sqft
Property
Parking
- Total spaces: 4
- Parking features: Driveway, Attached Garage
- Has attached garage: Yes
- Covered spaces: 4
Features
- Levels: Two
- Stories: 2
- Entry location: Main
- Patio & porch: Bath Off Primary, Built-In Vacuum, Dbl Pane/Storm Window, Dining Room, Fireplace, Fireplace (Primary Bedroom), French Doors, High Tech Cabling, Hot Tub/Spa, Jetted Tub, Pantry, Sauna, Security System, Skylight(s), Sprinkler System, Walk-In Closet(s), Water Heater, Wet Bar, Wine/Beverage Refrigerator, Wired for Generator
- Pool features: In Ground, In-Ground
- Has spa: Yes
- Spa features: Indoor, Bath
- Has view: Yes
- View description: Bay, Lake, Territorial
- Has water view: Yes
- Water view: Bay,Lake
- Waterfront features: Low Bank, Lake, No Bank
- Frontage length: Waterfront Ft: 112
Lot
- Size: 1.45 Acres
- Features: Dead End Street, Paved, Secluded, Cable TV, Deck, Dock, Electric Car Charging, Fenced-Partially, Gas Available, Gated Entry, High Speed Internet, Hot Tub/Spa, Irrigation, Moorage, Patio, Sprinkler System
- Topography: Level,Terraces
- Residential vegetation: Garden Space
Details
- Parcel number: 3534900495
- Special conditions: Standard
- Other equipment: Wired for Generator
Construction
Type & style
- Home type: SingleFamily
- Architectural style: Contemporary,2 Stories w/Bsmnt
- Property subtype: Single Family Residence
Materials
- Wood Siding
- Foundation: Poured Concrete
- Roof: Flat
Condition
- Updated/Remodeled
- Year built: 1975
- Major remodel year: 1990
Details
- Builder name: See Remarks (Toth Remodel 2015-2016)
Utilities & green energy
- Electric: Company: PSE
- Sewer: Sewer Connected, Company: City of Bellevue
- Water: Lake, Public, Company: City of Bellevue
- Utilities for property: Xfinity, Xfinity
Community & HOA
Community
- Security: Security System
- Subdivision: Hunts Point
Location
- Region: Bellevue
Financial & listing details
- Price per square foot: $2,483/sqft
- Tax assessed value: $19,517,000
- Annual tax amount: $124,487
- Date on market: 4/22/2026
- Cumulative days on market: 147 days
- Listing terms: Conventional
- Inclusions: Dishwasher(s), Double Oven, Dryer(s), Garbage Disposal, Microwave(s), Refrigerator(s), See Remarks, Stove(s)/Range(s), Washer(s)
Estimated market value
Not available
Estimated sales range
Not available
Not available
Price history
| Date | Event | Price |
|---|---|---|
| 7/9/2026 | Listed for sale | $22,000,000+165.1%$2,483/sqft |
Source:  NWMLS as distributed by MLS GRID #2551949 Report a problem NWMLS as distributed by MLS GRID #2551949 Report a problem | ||
| 9/16/2013 | Sold | $8,300,000-7.7%$937/sqft |
Source: NWMLS as distributed by MLS GRID #396773 Report a problem | ||
| 7/31/2013 | Pending sale | $8,995,000$1,015/sqft |
Source: Windermere Real Estate/East, Inc. #396773 Report a problem | ||
| 7/14/2013 | Price change | $8,995,000-10%$1,015/sqft |
Source: Windermere Real Estate/East, Inc. #396773 Report a problem | ||
| 8/24/2012 | Listed for sale | $9,995,000+149.9%$1,128/sqft |
Source: Windermere Real Estate/East, Inc. #396773 Report a problem | ||
| 3/15/1994 | Sold | $4,000,000$451/sqft |
Source: Public Record Report a problem | ||
Public tax history
| Year | Property taxes | Tax assessment |
|---|---|---|
| 2025 | $124,488 +9.8% | $19,517,000 +7.7% |
| 2024 | $113,421 +11.3% | $18,122,000 +19.5% |
| 2023 | $101,866 +4.4% | $15,165,000 -5.4% |
| 2022 | $97,584 +14.7% | $16,029,000 +36.6% |
| 2021 | $85,057 +5.5% | $11,732,000 +14.2% |
| 2020 | $80,650 -1% | $10,274,000 -3.1% |
| 2019 | $81,440 -26.8% | $10,598,000 -31.8% |
| 2018 | $111,198 +0.2% | $15,546,000 +12.2% |
| 2017 | $111,018 +52.7% | $13,850,000 +19.6% |
| 2016 | $72,720 | $11,578,000 +9% |
| 2015 | $72,720 | $10,620,000 +12.5% |
| 2014 | $72,720 | $9,436,000 +19.7% |
| 2013 | $72,720 | $7,882,000 +10.4% |
| 2012 | -- | $7,142,000 |
| 2011 | -- | $7,142,000 -14% |
| 2010 | -- | $8,304,000 |
| 2009 | -- | $8,304,000 +25.5% |
| 2007 | -- | $6,615,000 +9.9% |
| 2006 | -- | $6,017,000 -3.5% |
| 2005 | -- | $6,238,000 -0.4% |
| 2001 | $49,665 +12.1% | $6,262,000 +23.4% |
| 2000 | $44,320 | $5,075,000 |
Find assessor info on the county website
Monthly payment
Est. payment
Payment breakdown
Explore the cost of this home by adjusting the details. Changes won't be saved.Climate risks
Neighborhood: 98004
Nearby schools
Schools provided by the listing agent
- Elementary: Clyde Hill Elem
- Middle: Chinook Mid
- High: Bellevue High
Source: NWMLS as distributed by MLS GRID. This data may not be complete. We recommend contacting the local school district to confirm school assignments for this home.

Similar homes
- $23,985,0005 bd4 ba7.1k sqft3639 Hunts Point Road, Hunts Point, WA 98004Active
 MLS ID #2486153, Terry Allen. NWMLS as distributed by MLS GRID
 - $24,500,0006 bd9 ba8.9k sqft(Undisclosed Address), Medina, WA 98039Active
 MLS ID #2537813, Eileen A. Hoxit. NWMLS as distributed by MLS GRID
 - $19,975,0005 bd6 ba8.9k sqft415 Shoreland Drive SE, Bellevue, WA 98004Active
 MLS ID #2506796, Terry Allen. NWMLS as distributed by MLS GRID
 - $16,950,0007 bd8 ba7.3k sqft3234 78th Place NE, Medina, WA 98039Active
 MLS ID #2510525, Tere Foster. NWMLS as distributed by MLS GRID
