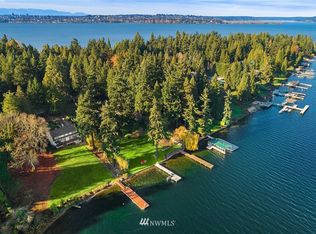
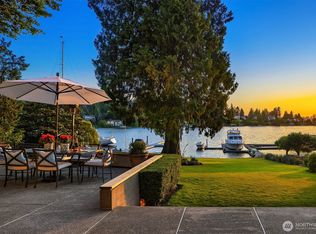
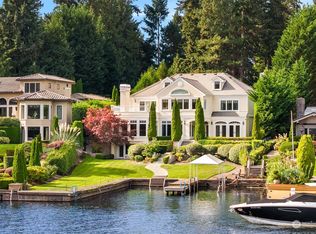
An extraordinary private compound in the heart of Hunts Point, created with an uncommon commitment to craftsmanship, wellness and the art of living. Inspired by the timeless estates of Europe, the residence brings together exceptional materials, beautifully considered indoor and outdoor spaces, extensive wellness amenities and remarkable privacy within the Northwest’s most coveted enclave. A property of rare scale, quality and presence.
Active
Listed by: Realogics Sotheby's Int'l Rlty • Jay H Kipp • 206-853-9153
$71,000,000
3600 Hunts Point Road, Hunts Point, WA 98004
7beds
18,995sqft
Single Family Residence
Built in 2023
2.33 Acres Lot
$-- Zestimate®
$3,738/sqft
$-- HOA
What's special
- --
- on Zillow
- 7,150
- views
- 365
- saves
Zillow last checked:
Listing updated:
Listed by:
Jay H Kipp 206-853-9153 jay@jaykipp.com,
Realogics Sotheby's Int'l Rlty,
Haleh Clapp 310-430-8672,
COMPASS
Source: NWMLS as distributed by MLS GRID,MLS#: 2580247
Facts & features
Interior
Bedrooms & bathrooms
- Bedrooms: 7
- Bathrooms: 14
- Full bathrooms: 5
- 3/4 bathrooms: 4
- 1/2 bathrooms: 5
- Main level bathrooms: 5
- Main level bedrooms: 1
Primary bedroom
- Level: Second
Bedroom
- Level: Second
Bedroom
- Level: Second
Bedroom
- Level: Second
Bedroom
- Level: Second
Bedroom
- Level: Main
Bathroom three quarter
- Level: Second
Bathroom three quarter
- Level: Lower
Bathroom three quarter
- Level: Second
Bathroom three quarter
- Level: Lower
Bathroom full
- Level: Second
Bathroom full
- Level: Second
Bathroom full
- Level: Second
Bathroom full
- Level: Main
Other
- Level: Main
Other
- Level: Main
Other
- Level: Main
Other
- Level: Main
Other
- Level: Lower
Bonus room
- Level: Lower
Den office
- Level: Main
Den office
- Level: Main
Dining room
- Level: Main
Dining room
- Level: Main
Entry hall
- Level: Main
Kitchen with eating space
- Level: Main
Kitchen with eating space
- Level: Main
Utility room
- Level: Main
Utility room
- Level: Second
Utility room
- Level: Lower
Heating
- Fireplace, Forced Air, Heat Pump, High Efficiency (Unspecified), Radiant, Electric, Natural Gas
Cooling
- Forced Air, Heat Pump, High Efficiency (Unspecified)
Appliances
- Included: Dishwasher, Disposal, Double Oven, Dryer, Microwave, Refrigerator, Stove(s)/Range(s), Washer, Dishwasher(s), Dryer(s), Garbage Disposal, Microwave(s), Refrigerator(s), Washer(s), Water Heater: Gas, Water Heater Location: Mechanical Room
Features
- Dining Room, High Tech Cabling, Pantry, Sauna
- Flooring: Ceramic Tile, Hardwood, Marble, Stone, Carpet
- Doors: French Doors
- Windows: Dbl Pane/Storm Window, Skylight(s)
- Basement: Finished
- Number of fireplaces: 13
- Fireplace features: Gas, Lower Level: 3, Main Level: 8, Upper Level: 2, Fireplace
Interior area
- Total structure area: 18,245
- Total interior livable area: 18,995 sqft
Property
Parking
- Total spaces: 15
- Parking features: Driveway, Attached Garage, Detached Garage, Off Street
- Has attached garage: Yes
- Covered spaces: 9
- Uncovered spaces: 6
Features
- Levels: Two
- Stories: 2
- Entry location: Main
- Patio & porch: Second Kitchen, Second Primary Bedroom, Dbl Pane/Storm Window, Dining Room, Fireplace, Fireplace (Primary Bedroom), French Doors, High Tech Cabling, Hot Tub/Spa, Jetted Tub, Pantry, Sauna, Security System, Skylight(s), Sprinkler System, Walk-In Closet(s), Water Heater, Wet Bar, Wine Cellar, Wired for Generator
- Pool features: In Ground, In-Ground
- Has spa: Yes
- Spa features: Indoor, Bath
- Has view: Yes
- View description: Lake, Mountain(s), Territorial
- Has water view: Yes
- Water view: Lake
- Waterfront features: Low Bank, Bulkhead, Lake, No Bank
- Frontage length: Waterfront Ft: 168
Lot
- Size: 2.33 Acres
- Dimensions: ~650 x 160
- Features: Drought Resistant Landscape, Paved, Secluded, Value In Land, Cabana/Gazebo, Cable TV, Deck, Dock, Dog Run, Fenced-Fully, Gas Available, Gated Entry, High Speed Internet, Hot Tub/Spa, Irrigation, Moorage, Outbuildings, Outdoor Fireplace, Patio, Sprinkler System
- Topography: Level
- Residential vegetation: Fruit Trees, Garden Space, Wooded
Details
- Additional structures: ADU Beds: 1, ADU Baths: 1
- Parcel number: 3534900110
- Zoning: SFR
- Zoning description: Jurisdiction: City
- Special conditions: Standard
- Other equipment: Wired for Generator
Construction
Type & style
- Home type: SingleFamily
- Architectural style: 2 Stories w/Bsmnt
- Property subtype: Single Family Residence
Materials
- Stone, Stucco
- Foundation: Poured Concrete, Slab
- Roof: Tile
Condition
- Very Good
- Year built: 2023
- Major remodel year: 2023
Details
- Builder name: Saad Custom Homes
Utilities & green energy
- Electric: Company: City of Bellevue
- Sewer: Sewer Connected, Company: City of Bellevue
- Water: Public, Company: City of Bellevue
- Utilities for property: Various Available, Various Available
Community & HOA
Community
- Security: Security System
- Subdivision: Hunts Point
Location
- Region: Hunts Point
Financial & listing details
- Price per square foot: $3,738/sqft
- Tax assessed value: $20,973,000
- Annual tax amount: $255,895
- Date on market: 9/19/2026
- Listing terms: Conventional
- Inclusions: Dishwasher(s), Double Oven, Dryer(s), Garbage Disposal, Microwave(s), Refrigerator(s), Stove(s)/Range(s), Washer(s)
Estimated market value
Not available
Estimated sales range
Not available
Not available
Price history
| Date | Event | Price |
|---|---|---|
| 10/9/2026 | Listed for sale | $71,000,000+1353.7%$3,738/sqft |
Source:  NWMLS as distributed by MLS GRID #2580247 Report a problem | ||
| 1/10/2008 | Sold | $4,884,122$257/sqft |
Source: Public Record Report a problem | ||
Public tax history
| Year | Property taxes | Tax assessment |
|---|---|---|
| 2025 | $133,773 +12.1% | $20,973,000 +10% |
| 2024 | $119,284 +1.4% | $19,059,000 +8.8% |
| 2023 | $117,682 +4.4% | $17,520,000 -5.4% |
| 2022 | $112,734 +14.7% | $18,518,000 +36.6% |
| 2021 | $98,263 +5.5% | $13,554,000 +14.2% |
| 2020 | $93,168 -1% | $11,869,000 -3.1% |
| 2019 | $94,079 -8.1% | $12,243,000 -14.4% |
| 2018 | $102,315 +0.2% | $14,304,000 +12.2% |
| 2017 | $102,154 +26% | $12,744,000 +5.7% |
| 2016 | $81,103 | $12,053,000 +8.1% |
| 2015 | $81,103 | $11,151,000 +6% |
| 2014 | $81,103 | $10,524,000 +15.7% |
| 2013 | $81,103 | $9,098,000 +38.8% |
| 2012 | -- | $6,553,000 +24.8% |
| 2011 | -- | $5,249,000 +33.9% |
| 2010 | -- | $3,920,000 |
| 2009 | -- | $3,920,000 +30.2% |
| 2007 | -- | $3,010,000 +9.9% |
| 2006 | -- | $2,738,000 +4.9% |
| 2005 | -- | $2,609,000 +9.2% |
| 2001 | $21,886 +12.1% | $2,390,000 +6.9% |
| 2000 | $19,530 | $2,236,000 |
Find assessor info on the county website
Monthly payment
Est. payment
Payment breakdown
Explore the cost of this home by adjusting the details. Changes won't be saved.Climate risks
Neighborhood: 98004
Nearby schools
Schools provided by the listing agent
- Elementary: Clyde Hill Elem
- Middle: Chinook Mid
- High: Bellevue High
Source: NWMLS as distributed by MLS GRID. This data may not be complete. We recommend contacting the local school district to confirm school assignments for this home.