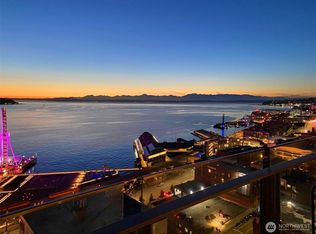
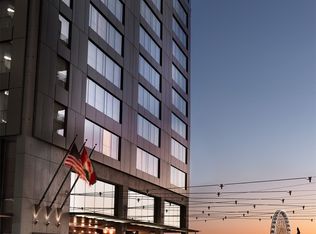
World class residence at the Four Seasons. This extraordinary home w/ a wraparound terrace is a masterclass in architecture, craftsmanship & timeless design. Thoughtfully designed to support easy living at every stage of life w/ full accessibility features & private interior elevator. The dramatic living room defines the home, surrounded by uninterrupted views of Elliott Bay, the Olympic Mountains & the waterfront. Luminous Onice Nuvolato polished onyx screen panels, rich architectural millwork & St. Germain aged limestone floors establish a sophisticated composition. The kitchen pairs honed Crystalla marble w/ stainless steel & professional-grade appliances.The outdoor kitchen invites al fresco dining. The formal dining room is anchored by a Massangis Jaune Clair honed limestone fireplace. Adjacent is a St. Laurent marble bar & climate-controlled wine cellar. An intimate counterpart to the grand living spaces, the library lounge offers a warm retreat with custom millwork & herringbone oak floors.The primary wing offers a sitting room, an expansive dressing room & a spa-inspired Calacatta Gold bath with deep soaking tub. Additional ensuite bedrooms provide luxurious accommodations, each with exceptional privacy. The study is among the home's most captivating spaces. Wrapped in walls of custom finishes & uninterrupted views. 7 parking spaces & the legendary service of the Four Seasons complete one of Seattle’s most distinguished & architecturally significant residences.
Active
Listed by: COMPASS • Mary P. Snyder
$15,000,000
99 Union Street #1703, Seattle, WA 98101
3beds
7,382sqft
Condominium
Built in 2008
-- sqft lot
$-- Zestimate®
$2,032/sqft
$21,451/mo HOA
What's special
Wraparound terraceClimate-controlled wine cellarExpansive dressing roomRich architectural millwork
- --
- on Zillow
- 3,396
- views
- 248
- saves
Zillow last checked:
Listing updated:
Listed by:
Mary P. Snyder,
COMPASS,
Bob Bennion,
COMPASS
Source: NWMLS as distributed by MLS GRID,MLS#: 2565589
Facts & features
Interior
Bedrooms & bathrooms
- Bedrooms: 3
- Bathrooms: 6
- Full bathrooms: 2
- 3/4 bathrooms: 2
- 1/2 bathrooms: 2
- Main level bathrooms: 3
- Main level bedrooms: 1
Primary bedroom
- Level: Second
Bedroom
- Level: Second
Bedroom
- Level: Main
Bathroom full
- Level: Second
Bathroom full
- Level: Second
Bathroom three quarter
- Level: Second
Bathroom three quarter
- Level: Main
Other
- Level: Second
Other
- Level: Main
Other
- Level: Main
Den office
- Level: Second
Dining room
- Level: Main
Entry hall
- Level: Main
Family room
- Level: Main
Kitchen with eating space
- Level: Main
Living room
- Level: Main
Utility room
- Level: Second
Utility room
- Level: Main
Heating
- Fireplace, Forced Air, Radiant, Natural Gas
Cooling
- Forced Air
Appliances
- Included: Dishwasher, Disposal, Double Oven, Dryer, Microwave, Refrigerator, Stove(s)/Range(s), Washer, Dishwasher(s), Dryer(s), Garbage Disposal, Microwave(s), Refrigerator(s), Washer(s), Cooking-Gas, Dryer-Gas, Ice Maker
- Laundry: Dryer-Gas, Washer Hookup, Gas Dryer Hookup
Features
- Flooring: Bamboo/Cork, Hardwood, Marble, Stone, Carpet
- Windows: Insulated Windows, Coverings: Blinds
- Number of fireplaces: 3
- Fireplace features: Gas, Main Level: 2, Upper Level: 1, Fireplace
Interior area
- Total structure area: 7,382
- Total interior livable area: 7,382 sqft
Video & virtual tour
Property
Parking
- Total spaces: 7
- Parking features: Common Garage
- Has garage: Yes
- Covered spaces: 7
Features
- Levels: Two
- Stories: 2
- Entry location: Main
- Patio & porch: Cooking-Gas, Dryer-Gas, End Unit, Fireplace, Ice Maker, Insulated Windows, Primary Bathroom, Sprinkler System, Vaulted Ceiling(s), Walk-In Closet(s), Washer
- Has view: Yes
- View description: Bay, City, Mountain(s), Sound
- Has water view: Yes
- Water view: Bay,Sound
Lot
- Size: 0.5 Acres
- Features: Curbs, Paved, Sidewalk
Details
- Parcel number: 6094680030
- Special conditions: Standard
Construction
Type & style
- Home type: Condo
- Architectural style: Contemporary,Condo (2 Levels)
- Property subtype: Condominium
Materials
- Stone
- Roof: Flat
Condition
- Year built: 2008
- Major remodel year: 2008
Utilities & green energy
Green energy
- Energy efficient items: Insulated Windows
Community & HOA
Community
- Features: Cable TV, Elevator, Fitness Center, Garden Space, Gated
- Security: Security Service, Fire Sprinkler System
- Subdivision: Downtown
HOA
- Services included: Central Hot Water, Common Area Maintenance, Concierge, Earthquake Insurance, Gas, Security, Sewer, Water
- HOA fee: $21,451 monthly
Location
- Region: Seattle
Financial & listing details
- Price per square foot: $2,032/sqft
- Tax assessed value: $13,454,000
- Annual tax amount: $133,399
- Date on market: 8/6/2026
- Listing terms: Conventional
- Inclusions: Dishwasher(s), Double Oven, Dryer(s), Garbage Disposal, Microwave(s), Refrigerator(s), Stove(s)/Range(s), Washer(s)
Estimated market value
Not available
Estimated sales range
Not available
Not available
Price history
| Date | Event | Price |
|---|---|---|
| 8/6/2026 | Listed for sale | $15,000,000+31.7%$2,032/sqft |
Source:  NWMLS as distributed by MLS GRID #2565589 Report a problem NWMLS as distributed by MLS GRID #2565589 Report a problem | ||
| 9/10/2008 | Sold | $11,386,525$1,542/sqft |
Source: Public Record Report a problem | ||
Public tax history
| Year | Property taxes | Tax assessment |
|---|---|---|
| 2025 | $133,399 +11.5% | $13,454,000 +3.4% |
| 2024 | $119,664 -8.5% | $13,006,000 -9.9% |
| 2023 | $130,746 +11.1% | $14,434,000 -0.3% |
| 2022 | $117,637 -3.5% | $14,480,000 +5% |
| 2021 | $121,855 +15.1% | $13,793,000 +21.4% |
| 2020 | $105,880 -12.2% | $11,364,000 -13% |
| 2019 | $120,600 +23.4% | $13,060,000 +10.8% |
| 2018 | $97,758 -2.1% | $11,792,000 +13% |
| 2017 | $99,824 -7.3% | $10,434,000 -1% |
| 2016 | $107,732 | $10,536,000 -5.9% |
| 2015 | $107,732 | $11,196,000 -3.6% |
| 2014 | $107,732 | $11,612,000 +30.2% |
| 2012 | -- | $8,919,000 +1.3% |
| 2011 | -- | $8,806,000 -11% |
| 2010 | -- | $9,896,000 |
| 2009 | -- | $9,896,000 |
Find assessor info on the county website
Monthly payment
Est. payment
Payment breakdown
Explore the cost of this home by adjusting the details. Changes won't be saved.Climate risks
Neighborhood: Downtown


Similar homes
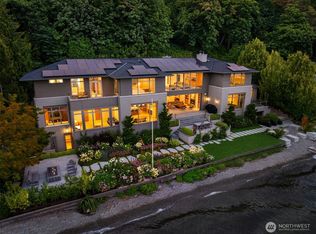
- $15,950,0006 bd9 ba9.5k sqft4911 NE Laurelcrest Lane, Seattle, WA 98105Active
 MLS ID #2531020, Terry Allen. NWMLS as distributed by MLS GRID
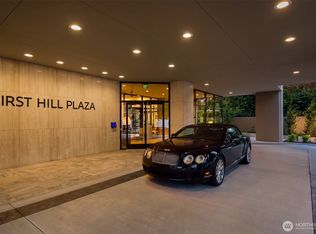
 - $8,500,0004 bd6 ba6.9k sqftFirst Hill Plaza, Seattle, WA 98104Active
 MLS ID #2581444, Terry Allen. NWMLS as distributed by MLS GRID
 - $15,000,0004 bd4 ba5k sqft3403 Evergreen Point Road, Medina, WA 98039Active
 MLS ID #2574894, Michael Nix. NWMLS as distributed by MLS GRID
 - $15,055,0004 bd7 ba5.7k sqft2409 Evergreen Point Road, Medina, WA 98039Active
 MLS ID #2539926, Anna F. Riley. NWMLS as distributed by MLS GRID
