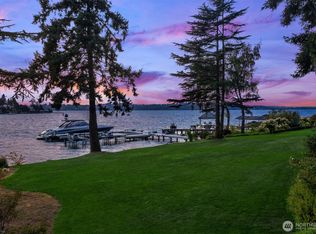
RARE pre-sale opportunities on Lake Washington with 110 ft of western facing waterfront by esteemed builder MacPherson Construction and Design. Proposed custom residence offers approx 8,218 SQ FT on a private 36,243 lot in Bellevue. 5 Bedrooms, 6.5 Baths, Elevator, 5 car garage, Infinity-edge pool and expansive outdoor living. Main level features a dramatic great room with soaring ceilings and walls of glass, formal dining and a chef’s kitchen with adjacent prep kitchen. Main level primary suite offers a spa-like bath and direct access to outdoor living. Media room, private office, mudroom. Upper level includes three en-suite bedrooms, central lounge, and multiple decks. Lower level is designed for lifestyle living with guest suite, additional family room, full bar, exercise room, saunas and indoor golf room. Media room, private office, mudroom. Three car garage on main level with additional upper two car garage. One of the best locations in Bellevue, take in the gorgeous sunsets, views of the lake, Olympics and Seattle. Your opportunity to customize details and still be in your exquisite waterfront home in 2028! Building and dock permits submitted, building permits estimated for August 2026. Buyer to verify all plans, specs and permitting. Building permit est. August, Dock permit too. Buyer to verify all plans, specs and permitting.
Active
Listed by: Windermere Real Estate Midtown • Melissa Boucher
$28,000,000
903 Shoreland Drive SE, Bellevue, WA 98004
5beds
8,218sqft
Single Family Residence
Built in 2028
0.83 Acres Lot
$26,123,800 Zestimate®
$3,407/sqft
$-- HOA
What's special
Formal diningPrivate officeInfinity-edge poolExpansive outdoor livingMedia room
- 125 days |
- 3,066 |
- 94 |
Zillow last checked:
Listing updated:
Listed by:
Melissa Boucher,
Windermere Real Estate Midtown
Source: NWMLS as distributed by MLS GRID,MLS#: 2510315
Facts & features
Interior
Bedrooms & bathrooms
- Bedrooms: 5
- Bathrooms: 7
- Full bathrooms: 3
- 3/4 bathrooms: 3
- 1/2 bathrooms: 1
- Main level bathrooms: 2
- Main level bedrooms: 1
Primary bedroom
- Level: Main
Bedroom
- Level: Second
Bedroom
- Level: Second
Bedroom
- Level: Second
Bedroom
- Level: Lower
Bathroom full
- Level: Main
Bathroom full
- Level: Second
Bathroom three quarter
- Level: Second
Bathroom three quarter
- Level: Second
Bathroom full
- Level: Lower
Bathroom three quarter
- Level: Lower
Other
- Level: Main
Other
- Level: Main
Other
- Level: Second
Other
- Level: Lower
Other
- Level: Lower
Den office
- Level: Main
Dining room
- Level: Main
Entry hall
- Level: Main
Family room
- Level: Lower
Kitchen with eating space
- Level: Main
Kitchen with eating space
- Level: Lower
Utility room
- Level: Main
Heating
- Fireplace, 90%+ High Efficiency, Forced Air, Heat Pump, Radiant, Electric, Natural Gas, Solar (Unspecified)
Cooling
- 90%+ High Efficiency, Forced Air, Heat Pump
Appliances
- Included: Dishwasher, Disposal, Double Oven, Dryer, Microwave, Refrigerator, See Remarks, Stove(s)/Range(s), Washer, Dishwasher(s), Dryer(s), Garbage Disposal, Microwave(s), Refrigerator(s), Washer(s), Water Heater: Gas, Water Heater Location: garage
Features
- Bath Off Primary, Dining Room, High Tech Cabling, Pantry, Sauna
- Flooring: Ceramic Tile, Engineered Hardwood, See Remarks, Carpet
- Doors: French Doors
- Windows: Skylight(s)
- Basement: Daylight,Finished
- Number of fireplaces: 3
- Fireplace features: Gas, Lower Level: 1, Main Level: 2, Fireplace
Interior area
- Total structure area: 8,218
- Total interior livable area: 8,218 sqft
Video & virtual tour
Property
Parking
- Total spaces: 5
- Parking features: Attached Garage, Detached Garage
- Has attached garage: Yes
- Covered spaces: 5
Accessibility
- Accessibility features: Accessible Approach with Ramp, Accessible Bath, Accessible Bedroom, Accessible Central Living Area, Accessible Elevator Installed, Accessible Entrance, Accessible Kitchen, Accessible Utility
Features
- Levels: Three Or More
- Entry location: Main
- Patio & porch: Second Kitchen, Bath Off Primary, Dining Room, Elevator, Fireplace, Fireplace (Primary Bedroom), French Doors, High Tech Cabling, Pantry, Sauna, Security System, Skylight(s), SMART Wired, Sprinkler System, Walk-In Closet(s), Water Heater, Wet Bar, Wine Cellar, Wine/Beverage Refrigerator, Wired for Generator
- Pool features: In Ground, In-Ground
- Has spa: Yes
- Has view: Yes
- View description: City, Lake, Mountain(s)
- Has water view: Yes
- Water view: Lake
- Waterfront features: Low Bank, Bulkhead, Lake
- Frontage length: Waterfront Ft: 110 ft
Lot
- Size: 0.83 Acres
- Features: Dead End Street, Paved, Secluded, Cable TV, Deck, Dock, Electric Car Charging, Gas Available, Gated Entry, High Speed Internet, Hot Tub/Spa, Irrigation, Moorage, Outdoor Fireplace, Patio, Sprinkler System
- Topography: Level,Sloped,Terraces
Details
- Parcel number: 5627300090
- Zoning: R2.5
- Zoning description: Jurisdiction: City
- Special conditions: Standard
- Other equipment: Wired for Generator
Construction
Type & style
- Home type: SingleFamily
- Architectural style: Modern,Tri-Level
- Property subtype: Single Family Residence
Materials
- Cement/Concrete, See Remarks, Wood Siding
- Foundation: Poured Concrete, See Remarks
- Roof: Flat
Condition
- New construction: Yes
- Year built: 2028
- Major remodel year: 2028
Details
- Builder name: MacPherson Construction and Design
Utilities & green energy
- Electric: Company: Puget Sound Energy
- Sewer: Available, Company: City of Bellevue
- Water: Public, See Remarks, Company: City of Bellevue
Green energy
- Energy generation: Solar
Community & HOA
Community
- Security: Security System
- Subdivision: Meydenbauer
Location
- Region: Bellevue
Financial & listing details
- Price per square foot: $3,407/sqft
- Tax assessed value: $7,656,000
- Annual tax amount: $56,107
- Date on market: 4/21/2026
- Cumulative days on market: 127 days
- Listing terms: Conventional
- Inclusions: Dishwasher(s), Double Oven, Dryer(s), Garbage Disposal, Microwave(s), Refrigerator(s), See Remarks, Stove(s)/Range(s), Washer(s)
Estimated market value
$26,123,800
$24.82M - $27.43M
$6,116/mo
Price history
| Date | Event | Price |
|---|---|---|
| 4/23/2026 | Listed for sale | $28,000,000+187.2%$3,407/sqft |
Source:  NWMLS as distributed by MLS GRID #2510315 Report a problem NWMLS as distributed by MLS GRID #2510315 Report a problem | ||
| 6/21/2022 | Sold | $9,750,000+21.9%$1,186/sqft |
Source: NWMLS as distributed by MLS GRID #1911352 Report a problem | ||
| 5/3/2022 | Pending sale | $8,000,000$973/sqft |
Source: NWMLS as distributed by MLS GRID #1911352 Report a problem | ||
| 4/12/2022 | Listed for sale | $8,000,000+19.4%$973/sqft |
Source: NWMLS as distributed by MLS GRID #1911352 Report a problem | ||
| 12/27/2019 | Sold | $6,700,000$815/sqft |
Source: Public Record Report a problem | ||
Public tax history
| Year | Property taxes | Tax assessment |
|---|---|---|
| 2025 | $56,880 +1.4% | $7,656,000 |
| 2024 | $56,107 -1.2% | $7,656,000 +5.3% |
| 2023 | $56,797 -1.3% | $7,271,000 -10.6% |
| 2022 | $57,519 +16.5% | $8,133,000 +35.2% |
| 2021 | $49,352 +5.2% | $6,016,000 +13.5% |
| 2020 | $46,911 +23.9% | $5,301,000 +22% |
| 2019 | $37,856 +7.3% | $4,346,000 +1.2% |
| 2018 | $35,285 +2.1% | $4,295,000 +14.3% |
| 2017 | $34,565 +34.8% | $3,758,000 +13.7% |
| 2016 | $25,633 | $3,306,000 +7.1% |
| 2015 | $25,633 | $3,087,000 +6.9% |
| 2014 | $25,633 | $2,888,000 -1% |
| 2013 | $25,633 | $2,918,000 +20.5% |
| 2012 | -- | $2,421,000 |
| 2011 | -- | $2,421,000 -14% |
| 2010 | -- | $2,815,000 |
| 2009 | -- | $2,815,000 -6.9% |
| 2007 | -- | $3,024,000 +9.9% |
| 2006 | -- | $2,751,000 +8.9% |
| 2005 | -- | $2,527,000 +40.6% |
| 2001 | $17,077 +11.6% | $1,797,000 +23.3% |
| 2000 | $15,302 | $1,457,000 |
Find assessor info on the county website
Monthly payment
Est. payment
Payment breakdown
Explore the cost of this home by adjusting the details. Changes won't be saved.Climate risks
Neighborhood: Meydenbauer
Nearby schools
GreatSchools rating
- 8/10Enatai Elementary SchoolGrades: PK-5Distance: 1.2 mi
- 8/10Chinook Middle SchoolGrades: 6-8Distance: 1.8 mi
- 9/10Bellevue High SchoolGrades: 9-12Distance: 0.8 mi
Schools provided by the listing agent
- Elementary: Enatai Elem
- Middle: Chinook Mid
- High: Bellevue High
Source: NWMLS as distributed by MLS GRID. This data may not be complete. We recommend contacting the local school district to confirm school assignments for this home.
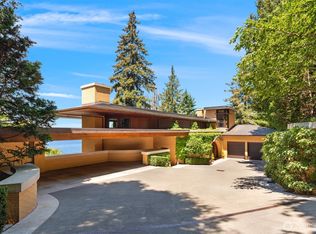
- $19,975,0005 bd6 ba8.9k sqft415 Shoreland Dr SE, Bellevue, WA 98004For Sale
- $4,350,0006 bd8 ba5k sqft9701 SE 7th St, Bellevue, WA 98004Sold
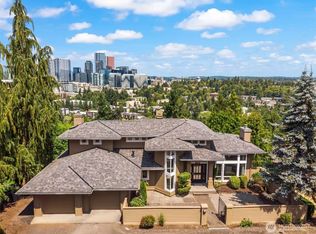
- $3,688,0004 bd3 ba4k sqft9610 SE 7th St, Bellevue, WA 98004Sold
- $2,500,0004 bd4 ba3.1k sqft723 99th Ave SE, Bellevue, WA 98004Sold
- $2,436,0003 bd4 ba2.5k sqft610 97th Pl SE, Bellevue, WA 98004Sold
- $5,200,6006 bd6 ba6k sqft9928 1st SE #7, Bellevue, WA 98004Off Market
- $2,850,0004 bd3 ba3.6k sqft708 99th Ave SE, Bellevue, WA 98004Sold
- $5,000,0006 bd6 ba6.1k sqft9928 SE 7th Ct, Bellevue, WA 98004Sold
A local agent can set up tours, give advice and negotiate with sellers.
Similar homes
- $19,975,0005 bd6 ba8.9k sqft415 Shoreland Drive SE, Bellevue, WA 98004ActiveMLS ID #2506796, Terry Allen. NWMLS as distributed by MLS GRID
- $25,000,0005 bd6 ba8k sqft1750 92nd Avenue NE, Clyde Hill, WA 98004Active
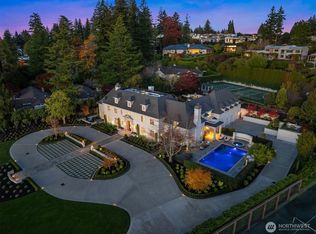 MLS ID #2478631, Terry Allen. NWMLS as distributed by MLS GRID
 - $23,985,0005 bd4 ba7.1k sqft3639 Hunts Point Road, Hunts Point, WA 98004Active
 MLS ID #2486153, Terry Allen. NWMLS as distributed by MLS GRID
 - $22,000,0006 bd8 ba8.8k sqft3445 Hunts Point Road, Hunts Point, WA 98004Active
 MLS ID #2551949, Tere Foster. NWMLS as distributed by MLS GRID
 - $24,500,0006 bd9 ba8.9k sqft(Undisclosed Address), Medina, WA 98039ActiveMLS ID #2537813, Eileen A. Hoxit. NWMLS as distributed by MLS GRID
- $27,777,0006 bd10 ba12k sqft3263 Evergreen Point Road, Medina, WA 98039ActiveMLS ID #2271305, David Martin. NWMLS as distributed by MLS GRID
- $19,900,0004 bd6 ba8.2k sqftWest Landing, Medina, WA 98039ActiveMLS ID #2550052, Rodney Tom. NWMLS as distributed by MLS GRID
- $16,988,0005 bd6 ba5.3k sqftNewport Shores, Bellevue, WA 98006ActiveMLS ID #2537884, Karen Saino. NWMLS as distributed by MLS GRID
- $24,000,0007 bd8 ba11k sqft8233 W Mercer Way, Mercer Island, WA 98040ActiveMLS ID #2498514, Kathi Green. NWMLS as distributed by MLS GRID
- $15,900,0006 bd10 ba8.3k sqft7545 NE 28th Place, Medina, WA 98039ActiveMLS ID #2529718, Haleh Clapp. NWMLS as distributed by MLS GRID
- $15,055,0004 bd7 ba5.7k sqft2409 Evergreen Point Road, Medina, WA 98039ActiveMLS ID #2539926, Anna F. Riley. NWMLS as distributed by MLS GRID
- $16,950,0007 bd8 ba7.3k sqft3234 78th Place NE, Medina, WA 98039ActiveMLS ID #2510525, Tere Foster. NWMLS as distributed by MLS GRID
- $19,500,0005 bd8 ba7.8k sqftLake View Highlands, Mercer Island, WA 98040ActiveMLS ID #2537113, Allison W. Trull. NWMLS as distributed by MLS GRID
- $15,850,0003 bd5 ba7.6k sqft508 McGilvra Boulevard E, Seattle, WA 98112ActiveMLS ID #2507087, Mary Jane Powers. NWMLS as distributed by MLS GRID
- $16,900,0006 bd10 ba11k sqft3038 E Laurelhurst Drive NE, Seattle, WA 98105ActiveMLS ID #2539206, Anna F. Riley. NWMLS as distributed by MLS GRID
- $15,950,0006 bd9 ba9.5k sqft4911 NE Laurelcrest Lane, Seattle, WA 98105ActiveMLS ID #2531020, Terry Allen. NWMLS as distributed by MLS GRID
- $14,750,0005 bd8 ba8.4k sqft36 NW Cherry Loop Drive, Shoreline, WA 98177ActiveMLS ID #2543308, Shawn Filer. NWMLS as distributed by MLS GRID
- $15,980,0007 bd9 ba12k sqft2837 Evergreen Point Road, Medina, WA 98039ActiveMLS ID #2467028, Shelly Zhou. NWMLS as distributed by MLS GRID
- $15,000,0003 bd6 ba7.3k sqftUnion Street Private Residences, Seattle, WA 98101ActiveMLS ID #2565589, Mary P. Snyder. NWMLS as distributed by MLS GRID
