Skip main navigation
Sold
  • Listed by: COMPASS
    Bought with: RE/MAX Community One Realty
    $15,850,000

    7374 SE 71st Street, Mercer Island, WA 98040

    5beds
    6,510sqft
    Single Family Residence
    Built in 1972
    0.45 Acres Lot
    $15,682,500 Zestimate®
    $2,435/sqft
    $8,348 Estimated rent

    Home value

    $15,682,500

    $14.58M - $16.94M

    $8,348/mo

    Zestimate® history
    Loading
    Loading...

    Owner options

    List your home for rent

    $8,348/mo

    Rent Zestimate®

    Find your next renter with Zillow Rental Manager. Plus, with online applications, you can quickly screen prospective tenants – for free.

    Learn more

    $8,348/mo

    Rent Zestimate®

    Refinance and save

    $97,444/mo

    Est. payment

    Refinancing to a lower rate could help reduce your monthly payments and save thousands over the life of the loan.

    See today's rates

    $97,444/mo

    Est. payment

    Explore your selling options

    Work with a Zillow partner agent

    Leverage their expertise and Zillow's premium Showcase listings to get your home seen by more buyers.

    Get started

    List with your own agent

    Get your home in front of millions of buyers by listing it on Zillow.

    Learn how to do it

    Sell it yourself

    Take full control of how buyers see your home on Zillow by listing For Sale by Owner (FSBO).

    List your home

    What's special

    Warm inviting atmosphereThoughtfully and meticulously renovatedFrameless corner windowsExpansive glass exposureQuiet spots for reflection
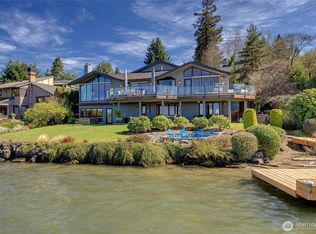
    This Northwest Contemporary on 118 feet of west-facing lakefront was thoughtfully and meticulously renovated to capture the beauty of the mid-century architecture and its surroundings—where landscape, light and craftsmanship blend seamlessly. The carefully curated 2017 & 2021 renovations were a collaboration of the owners, Stuart Silk, Studio AM Architecture-Interiors, ESMB Inc., and Sander Groves Landscape. Natural materials define the architectural palette, creating a warm, inviting atmosphere. Expansive glass exposure and frameless corner windows allow sweeping views of the ever-changing lake vistas and a close connection to the natural scape. An open floor plan is ideal for effortless entertaining and everyday living, while carefully considered interiors provide quiet spots for reflection. The 19,546 square foot lot is private, peaceful and lush, and a private dock with two lifts allow you to take advantage of everything you love about lake life. This is the Island lake house you’ve been waiting for...100% move-in ready.

    Zillow last checked:

    Listing updated:

    Listed by:

    Tere Foster,

    COMPASS,

    Moya Skillman,

    COMPASS

    Bought with:

    Craig M. Smith, 16873

    RE/MAX Community One Realty

    Source: NWMLS as distributed by MLS GRID,MLS#: 2499568MLS Logo

    Facts & features

    Interior

    Bedrooms & bathrooms
    • Bedrooms: 5
    • Bathrooms: 6
    • Full bathrooms: 2
    • 3/4 bathrooms: 3
    • 1/2 bathrooms: 1
    • Main level bathrooms: 1
    Primary bedroom
    • Level: Second
    Bedroom
    • Level: Second
    Bedroom
    • Level: Second
    Bedroom
    • Level: Second
    Bedroom
    • Level: Lower
    Bathroom full
    • Level: Second
    Bathroom full
    • Level: Second
    Bathroom three quarter
    • Level: Second
    Bathroom three quarter
    • Level: Second
    Bathroom three quarter
    • Level: Lower
    Other
    • Level: Main
    Bonus room
    • Level: Second
    Den office
    • Level: Main
    Dining room
    • Level: Main
    Entry hall
    • Level: Main
    Great room
    • Level: Main
    Kitchen with eating space
    • Level: Main
    Living room
    • Level: Main
    Rec room
    • Level: Lower
    Utility room
    • Level: Main
    Utility room
    • Level: Second
    Heating
    • Fireplace, Forced Air, Heat Pump, Radiant, Electric, Natural Gas
    Cooling
    • Has cooling: Yes
    Appliances
    • Included: Dishwasher, Disposal, Double Oven, Dryer, Microwave, Refrigerator, See Remarks, Stove(s)/Range(s), Washer, Dishwasher(s), Dryer(s), Garbage Disposal, Microwave(s), Refrigerator(s), Washer(s), Water Heater: Gas, Water Heater Location: Mechanical Room
    Features
    • Bath Off Primary, Central Vacuum, Dining Room, High Tech Cabling, Pantry
    • Flooring: Ceramic Tile, Concrete, Hardwood, See Remarks, Stone, Carpet
    • Doors: French Doors
    • Windows: Dbl Pane/Storm Window, Skylight(s)
    • Basement: Finished
    • Number of fireplaces: 4
    • Fireplace features: Gas, Main Level: 3, Upper Level: 1, Fireplace
    Interior area
    • Total structure area: 6,510
    • Total interior livable area: 6,510 sqft

    Property

    Parking
    • Total spaces: 3
    • Parking features: Driveway, Attached Garage
    • Has attached garage: Yes
    • Covered spaces: 3
    Features
    • Levels: Two
    • Stories: 2
    • Entry location: Main
    • Patio & porch: Bath Off Primary, Built-In Vacuum, Dbl Pane/Storm Window, Dining Room, Fireplace, Fireplace (Primary Bedroom), French Doors, High Tech Cabling, Pantry, Security System, Skylight(s), SMART Wired, Sprinkler System, Walk-In Closet(s), Water Heater, Wet Bar, Wine Cellar, Wine/Beverage Refrigerator, Wired for Generator
    • Has view: Yes
    • View description: Lake, Territorial
    • Has water view: Yes
    • Water view: Lake
    • Waterfront features: Low Bank, Bulkhead, Lake
    • Frontage length: Waterfront Ft: 118
    Lot
    • Size: 0.45 Acres
    • Features: Paved, Cable TV, Deck, Dock, Fenced-Partially, Gas Available, High Speed Internet, Irrigation, Moorage, Patio, Sprinkler System
    • Topography: Level,Partial Slope
    Details
    • Parcel number: 5368000270
    • Special conditions: Standard
    • Other equipment: Wired for Generator

    Construction

    Type & style
    • Home type: SingleFamily
    • Architectural style: Contemporary,2 Stories w/Bsmnt
    • Property subtype: Single Family Residence
    Materials
    • Cement Planked, See Remarks, Stucco, Wood Siding, Cement Plank
    • Foundation: Poured Concrete
    • Roof: Flat
    Condition
    • Very Good
    • Year built: 1972
    • Major remodel year: 2017

    Utilities & green energy

    • Electric: Company: PSE
    • Sewer: Sewer Connected, Company: City of Mercer Island
    • Water: Lake, Public, Company: City of Mercer Island
    • Utilities for property: Xfinity, Xfinity

    Community & neighborhood

    Security
    • Security features: Security System
    Community
    • Community features: CCRs
    Location
    • Region: Mercer Island
    • Subdivision: Westside

    Other

    Other facts
    • Listing terms: Conventional
    • Cumulative days on market: 10 days

    Price history

    DateEventPrice
    5/8/2026Sold$15,850,000-3.9%$2,435/sqft
    Source: NWMLS as distributed by MLS GRID #2499568 Report a problem
    4/10/2026Pending sale$16,500,000$2,535/sqft
    Source: NWMLS as distributed by MLS GRID #2499568 Report a problem
    3/31/2026Listed for sale$16,500,000+200%$2,535/sqft
    Source: NWMLS as distributed by MLS GRID #2499568 Report a problem
    10/23/2015Sold$5,500,000-3.3%$845/sqft
    Source: NWMLS as distributed by MLS GRID #827242 Report a problem
    9/12/2015Pending sale$5,688,000$874/sqft
    Source: Coldwell Banker BAIN #827242 Report a problem
    9/3/2015Listed for sale$5,688,000+16.1%$874/sqft
    Source: Coldwell Banker BAIN #827242 Report a problem
    9/6/2013Sold$4,900,000-5.6%$753/sqft
    Source: NWMLS as distributed by MLS GRID #513312 Report a problem
    8/4/2013Pending sale$5,188,800$797/sqft
    Source: Coldwell Banker Bain #513312 Report a problem
    7/9/2013Listed for sale$5,188,800$797/sqft
    Source: Coldwell Banker Bain #513312 Report a problem

    Public tax history

    YearProperty taxesTax assessment
    2025$86,284 +10%$13,249,000 +10.6%
    2024$78,434 +1.3%$11,983,000 +6.5%
    2023$77,437 +0.4%$11,253,000 -10.6%
    2022$77,146 +14.3%$12,584,000 +37.3%
    2021$67,467 +4.2%$9,166,000 +13.3%
    2020$64,750 +1.7%$8,093,000 +0.4%
    2019$63,662 +7.4%$8,063,000 +2.2%
    2018$59,280 -10.3%$7,892,000 +3.6%
    2017$66,059 +58.3%$7,617,000 +33%
    2016$41,743 $5,726,000 +10.4%
    2015$41,743 $5,186,000 +8.6%
    2014$41,743 $4,774,000 -2.3%
    2013$41,743 $4,886,000 -2.5%
    2012-- $5,010,000 -4.8%
    2011-- $5,261,000 -7.2%
    2010-- $5,671,000
    2009-- $5,671,000 +41.7%
    2007-- $4,001,000 +10.2%
    2006-- $3,632,000 +9.8%
    2005-- $3,307,000 +11.7%
    2001$28,291 +28.6%$2,961,000 +42%
    2000$22,001 $2,085,500

    Find assessor info on the county website

    Neighborhood: 98040

    Nearby schools

    GreatSchools rating
    Schools provided by the listing agent
    • Elementary: Lakeridge Elem
    • Middle: Islander Mid
    • High: Mercer Isl High

    Source: NWMLS as distributed by MLS GRID. This data may not be complete. We recommend contacting the local school district to confirm school assignments for this home.

    Get a cash offer in 3 minutes
    Find out how much your home could sell for in as little as 3 minutes with a no-obligation cash offer.
    Estimated market value
    $15,682,500
    Get a cash offer in 3 minutes
    Find out how much your home could sell for in as little as 3 minutes with a no-obligation cash offer.
    Estimated market value
    $15,682,500