Skip main navigation
Sold
  • Listed by: COMPASS
    Bought with: Windermere Mercer Island
    $2,995,000

    8 Shore Lane, Mercer Island, WA 98040

    5beds
    4,150sqft
    Single Family Residence
    Built in 1958
    0.45 Acres Lot
    $3,489,100 Zestimate®
    $722/sqft
    $7,697 Estimated rent

    Home value

    $3,489,100

    $3.11M - $3.94M

    $7,697/mo

    Zestimate® history
    Loading
    Loading...

    Owner options

    List your home for rent

    $7,697/mo

    Rent Zestimate®

    Find your next renter with Zillow Rental Manager. Plus, with online applications, you can quickly screen prospective tenants – for free.

    Learn more

    $7,697/mo

    Rent Zestimate®

    Refinance and save

    $18,000/mo

    Est. payment

    Refinancing to a lower rate could help reduce your monthly payments and save thousands over the life of the loan.

    See today's rates

    $18,000/mo

    Est. payment

    Explore your selling options

    Work with a Zillow partner agent

    Leverage their expertise and Zillow's premium Showcase listings to get your home seen by more buyers.

    Get started

    List with your own agent

    Get your home in front of millions of buyers by listing it on Zillow.

    Learn how to do it

    Sell it yourself

    Take full control of how buyers see your home on Zillow by listing For Sale by Owner (FSBO).

    List your home

    What's special

    Level play lawnCozy fireplacesPartial lake viewsGourmet kitchenHuge lower rec roomLarge detached garageRefinished hardwoods
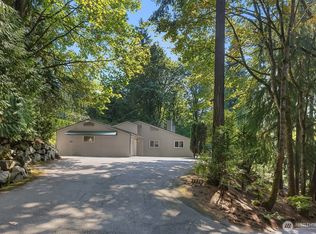
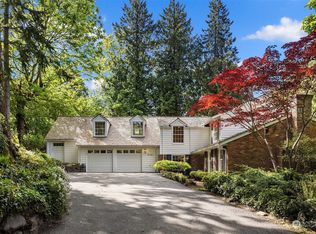
    Tucked down a private lane on M.I.’s coveted Westside, this storybook craftsman is perfectly set on an oversized lot. Enjoy stunning outdoor spaces w/ exquisite landscaping, partial lake views & level play lawn as you take in sunsets from the wrap-around entertaining deck. The spacious home features vaulted ceilings, walls of windows, cozy fireplaces & refinished hardwoods. Inviting, open great room connects living & dining areas. Gourmet kitchen with S/S appliances, huge center island, soaring ceilings w/ skylights. Space for everyone w/ 5 BDRs + office, huge lower rec room, abundant storage, bonus/flex room. Large, detached garage & add’l parking for boats/vehicles. Impeccably maintained & exceptionally serene – welcome home!

    Zillow last checked:

    Listing updated:

    Listed by:

    Kelly Weisfield,

    COMPASS

    Bought with:

    Charles Sirianni, 26221

    Windermere Mercer Island

    Erin Sirianni, 119447

    Windermere Mercer Island

    Source: NWMLS as distributed by MLS GRID,MLS#: 2395884MLS Logo

    Facts & features

    Interior

    Bedrooms & bathrooms
    • Bedrooms: 5
    • Bathrooms: 4
    • Full bathrooms: 3
    • 3/4 bathrooms: 1
    • Main level bathrooms: 2
    • Main level bedrooms: 3
    Primary bedroom
    • Level: Main
    Bedroom
    • Level: Lower
    Bedroom
    • Level: Lower
    Bedroom
    • Level: Main
    Bedroom
    • Level: Main
    Bathroom full
    • Level: Lower
    Bathroom full
    • Level: Main
    Bathroom full
    • Level: Main
    Bathroom three quarter
    • Level: Lower
    Other
    • Level: Lower
    Bonus room
    • Level: Lower
    Den office
    • Level: Lower
    Dining room
    • Level: Main
    Entry hall
    • Level: Main
    Family room
    • Level: Main
    Kitchen with eating space
    • Level: Main
    Living room
    • Level: Main
    Rec room
    • Level: Lower
    Utility room
    • Level: Lower
    Heating
    • Fireplace, Forced Air, Heat Pump, Radiant, Electric, Natural Gas
    Cooling
    • Forced Air, Heat Pump
    Appliances
    • Included: Dishwasher(s), Disposal, Double Oven, Dryer(s), Microwave(s), Refrigerator(s), Stove(s)/Range(s), Washer(s), Garbage Disposal, Water Heater: Gas, Water Heater Location: Basement
    Features
    • Bath Off Primary, Dining Room
    • Flooring: Ceramic Tile, Hardwood, Vinyl Plank, Carpet
    • Doors: French Doors
    • Windows: Double Pane/Storm Window, Skylight(s)
    • Basement: Daylight,Finished
    • Number of fireplaces: 3
    • Fireplace features: Wood Burning, Lower Level: 1, Main Level: 2, Fireplace
    Interior area
    • Total structure area: 4,150
    • Total interior livable area: 4,150 sqft

    Property

    Parking
    • Total spaces: 2
    • Parking features: Detached Garage, Off Street, RV Parking
    • Garage spaces: 2
    Features
    • Levels: One
    • Stories: 1
    • Entry location: Main
    • Patio & porch: Bath Off Primary, Double Pane/Storm Window, Dining Room, Fireplace, French Doors, Jetted Tub, Skylight(s), Vaulted Ceiling(s), Walk-In Closet(s), Water Heater
    • Spa features: Bath
    • Has view: Yes
    • View description: Lake, Territorial
    • Has water view: Yes
    • Water view: Lake
    Lot
    • Size: 0.45 Acres
    • Features: Paved, Cable TV, Deck, Dog Run, Fenced-Partially, Gas Available, High Speed Internet, Outbuildings, Patio, RV Parking, Sprinkler System
    • Topography: Level
    Details
    • Parcel number: 2524049127
    • Zoning: R-15
    • Zoning description: Jurisdiction: City
    • Special conditions: Standard

    Construction

    Type & style
    • Home type: SingleFamily
    • Property subtype: Single Family Residence
    Materials
    • Wood Siding
    • Foundation: Poured Concrete
    • Roof: Composition
    Condition
    • Year built: 1958
    • Major remodel year: 1998

    Utilities & green energy

    • Electric: Company: PSE
    • Sewer: Sewer Connected, Company: City of Mercer Island
    • Water: Public, Company: City of Mercer Island

    Community & neighborhood

    Location
    • Region: Mercer Island
    • Subdivision: West Mercer

    Other

    Other facts
    • Listing terms: Conventional
    • Cumulative days on market: 216 days

    Price history

    DateEventPrice
    7/28/2025Sold$2,995,000$722/sqft
    Source: NWMLS as distributed by MLS GRID #2395884 Report a problem
    6/24/2025Pending sale$2,995,000$722/sqft
    Source: NWMLS as distributed by MLS GRID #2395884 Report a problem
    6/21/2025Listed for sale$2,995,000+24.8%$722/sqft
    Source: NWMLS as distributed by MLS GRID #2395884 Report a problem
    2/2/2007Sold$2,400,000+33.3%$578/sqft
    Source: Public Record Report a problem
    7/20/2000Sold$1,800,000+218.9%$434/sqft
    Source: Public Record Report a problem
    2/21/1997Sold$564,500$136/sqft
    Source: Public Record Report a problem

    Public tax history

    YearProperty taxesTax assessment
    2025$19,958 +8%$3,062,000 +8.6%
    2024$18,473 +1.3%$2,820,000 +6.5%
    2023$18,244 +0.4%$2,649,000 -10.6%
    2022$18,179 +11.4%$2,963,000 +33.8%
    2021$16,317 +4.2%$2,215,000 +13.2%
    2020$15,663 -6.7%$1,956,000 -7.9%
    2019$16,783 +7.4%$2,124,000 +2.2%
    2018$15,627 -4%$2,079,000 +10.8%
    2017$16,279 +32%$1,876,000 +11.1%
    2016$12,329 $1,689,000 +10.4%
    2015$12,329 $1,530,000 +8.6%
    2014$12,329 $1,409,000 +22.5%
    2013$12,329 $1,150,000 +8.4%
    2012-- $1,061,000 +1.2%
    2011-- $1,048,000 -7.3%
    2010-- $1,131,000
    2009-- $1,131,000 -18.4%
    2007-- $1,386,000 +7.9%
    2006-- $1,285,000 +9.8%
    2005-- $1,170,000 +53.7%
    2001$7,275 -0.1%$761,000 +10.3%
    2000$7,283 $690,000

    Find assessor info on the county website

    Neighborhood: 98040

    Nearby schools

    GreatSchools rating
    Get a cash offer in 3 minutes
    Find out how much your home could sell for in as little as 3 minutes with a no-obligation cash offer.
    Estimated market value
    $3,489,100
    Get a cash offer in 3 minutes
    Find out how much your home could sell for in as little as 3 minutes with a no-obligation cash offer.
    Estimated market value
    $3,489,100