Nestled alongside Bridle Trails State Park, this exceptional property in the highly sought-after Bridlewood neighborhood offers a serene retreat just minutes to riding arenas yet convenient to Kirkland, Redmond, Microsoft and Google. Set on approx 1.4 lush acres, the beautifully updated home combines modern living with the charm of an equestrian lifestyle. From the private outdoor entertainment space to the fenced pasture and private, tree-lined boundaries, you will find this property a haven for horse enthusiasts or anyone seeking extra space in a beautiful environment. With direct access to park trails and picturesque views of the surrounding greenery, this is a rare opportunity combining space and convenience. Bridlewood Circle is the heart of Eastside & equestrian living—peaceful, convenient, and unforgettable! Don’t overlook the additional 700+ square feet of unfinished space above the garage, offering endless potential. Outbuilding with tractor/hay storage,
Active
Listed by: COMPASS • Timothy Auld
$2,750,000
16 Bridlewood Circle, Kirkland, WA 98033
4beds
3,399sqft
:
Get pre-qualified$17,216/mo
Single Family Residence
Built in 1955
1.43 Acres Lot
$-- Zestimate®
$809/sqft
$4/mo HOA
What's special
Fenced pasturePrivate tree-lined boundariesPrivate outdoor entertainment spaceBeautifully updated home
- 53 days |
- 954 |
- 57 |
Zillow last checked:
Listing updated:
Listed by:
Timothy Auld,
COMPASS,
Reilly Ochs,
COMPASS
Source: NWMLS as distributed by MLS GRID,MLS#: 2543310
Facts & features
Interior
Bedrooms & bathrooms
- Bedrooms: 4
- Bathrooms: 4
- Full bathrooms: 1
- 3/4 bathrooms: 1
- 1/2 bathrooms: 2
- Main level bathrooms: 4
- Main level bedrooms: 4
Primary bedroom
- Level: Main
Bedroom
- Level: Main
Bedroom
- Level: Main
Bedroom
- Level: Main
Bathroom full
- Level: Main
Bathroom three quarter
- Level: Main
Other
- Level: Second
Other
- Level: Main
Other
- Level: Main
Dining room
- Level: Main
Entry hall
- Level: Main
Great room
- Level: Main
Kitchen with eating space
- Level: Main
Living room
- Level: Main
Utility room
- Level: Main
Heating
- Fireplace, Forced Air, Radiant, Wall Furnace, Electric, Natural Gas
Cooling
- None
Appliances
- Included: Dishwasher, Disposal, Dryer, Microwave, Refrigerator, Stove(s)/Range(s), Washer, Dishwasher(s), Dryer(s), Garbage Disposal, Microwave(s), Refrigerator(s), Washer(s), Water Heater: Gas, Water Heater Location: Laundry
Features
- Bath Off Primary, Dining Room
- Flooring: Ceramic Tile, Travertine, Vinyl Plank, Carpet
- Doors: French Doors
- Windows: Dbl Pane/Storm Window, Skylight(s)
- Basement: None
- Number of fireplaces: 2
- Fireplace features: Gas, Main Level: 2, Fireplace
Interior area
- Total structure area: 3,399
- Total interior livable area: 3,399 sqft
Video & virtual tour
Property
Parking
- Total spaces: 3
- Parking features: Attached Carport, Driveway, Attached Garage, RV Parking
- Has attached garage: Yes
- Has carport: Yes
- Covered spaces: 3
Features
- Levels: One and One Half
- Stories: 1
- Entry location: Main
- Patio & porch: Bath Off Primary, Dbl Pane/Storm Window, Dining Room, Fireplace, French Doors, Skylight(s), Vaulted Ceiling(s), Water Heater, Wired for Generator
- Has spa: Yes
Lot
- Size: 1.43 Acres
- Features: Adjacent to Public Land, Drought Resistant Landscape, Paved, Cable TV, Fenced-Partially, High Speed Internet, Hot Tub/Spa, Outbuildings, Outdoor Fireplace, Patio, RV Parking, Shop, Sprinkler System, Stable
- Topography: Equestrian,Level,Partial Slope
- Residential vegetation: Pasture
Details
- Parcel number: 1088900120
- Zoning: RS35
- Zoning description: Jurisdiction: City
- Special conditions: Standard
- Other equipment: Wired for Generator
Construction
Type & style
- Home type: SingleFamily
- Architectural style: Contemporary,1 1/2 Story
- Property subtype: Single Family Residence
Materials
- Wood Siding, Wood Products
- Foundation: Poured Concrete
- Roof: Metal
Condition
- Good
- Year built: 1955
Utilities & green energy
- Electric: Company: PSE
- Sewer: Septic Tank, Company: Septic
- Water: Public, Company: City of Kirkland
- Utilities for property: Ziply
Community & HOA
Community
- Features: CCRs, Trail(s)
- Subdivision: Bridle Trails
HOA
- Services included: Common Area Maintenance
- HOA fee: $50 annually
Location
- Region: Kirkland
Financial & listing details
- Price per square foot: $809/sqft
- Tax assessed value: $2,299,000
- Annual tax amount: $17,157
- Date on market: 4/22/2026
- Cumulative days on market: 112 days
- Listing terms: Conventional
- Inclusions: Dishwasher(s), Dryer(s), Garbage Disposal, Microwave(s), Refrigerator(s), Stove(s)/Range(s), Washer(s)
Estimated market value
Not available
Estimated sales range
Not available
Not available
Price history
| Date | Event | Price |
|---|---|---|
| 6/19/2026 | Listed for sale | $2,750,000+52.8%$809/sqft |
Source:  NWMLS as distributed by MLS GRID #2543310 Report a problem NWMLS as distributed by MLS GRID #2543310 Report a problem | ||
| 10/2/2018 | Listing removed | $1,799,955$530/sqft |
Source: Homes & Equity Real Estate Grp #1316629 Report a problem | ||
| 10/2/2018 | Listed for sale | $1,799,955+2.3%$530/sqft |
Source: Homes & Equity Real Estate Grp #1316629 Report a problem | ||
| 10/1/2018 | Sold | $1,760,000-2.2%$518/sqft |
Source: NWMLS as distributed by MLS GRID #1316629 Report a problem | ||
| 9/2/2018 | Pending sale | $1,799,955$530/sqft |
Source: Homes & Equity Real Estate Grp #1316629 Report a problem | ||
| 8/7/2018 | Price change | $1,799,955-7.7%$530/sqft |
Source: Homes & Equity Real Estate Grp #1316629 Report a problem | ||
| 6/27/2018 | Listed for sale | $1,950,000$574/sqft |
Source: Homes & Equity Real Estate Grp #1316629 Report a problem | ||
Public tax history
| Year | Property taxes | Tax assessment |
|---|---|---|
| 2025 | $19,764 +15.2% | $2,299,000 +8.3% |
| 2024 | $17,157 +2.4% | $2,123,000 +8% |
| 2023 | $16,749 -5.9% | $1,966,000 -17% |
| 2022 | $17,791 +16.6% | $2,369,000 +37.6% |
| 2021 | $15,258 +8.1% | $1,722,000 +17.6% |
| 2020 | $14,116 +3.2% | $1,464,000 -0.5% |
| 2019 | $13,674 +5.3% | $1,472,000 +1.4% |
| 2018 | $12,990 +9.7% | $1,452,000 +24% |
| 2017 | $11,846 +22.1% | $1,171,000 +20.7% |
| 2016 | $9,700 | $970,000 +1.3% |
| 2015 | $9,700 | $958,000 +0.7% |
| 2014 | $9,700 | $951,000 +17.4% |
| 2013 | $9,700 | $810,000 +11.9% |
| 2012 | -- | $724,000 +3.1% |
| 2011 | -- | $702,000 -10.8% |
| 2010 | -- | $787,000 |
| 2009 | -- | $787,000 +8.4% |
| 2007 | -- | $726,000 +10.2% |
| 2006 | -- | $659,000 +5.4% |
| 2005 | -- | $625,000 +41.1% |
| 2001 | $5,029 +5.4% | $443,000 +15.4% |
| 2000 | $4,769 | $384,000 |
Find assessor info on the county website
Monthly payment
Est. payment
Payment breakdown
Explore the cost of this home by adjusting the details. Changes won't be saved.Climate risks
Neighborhood: Bridle Trails
Nearby schools
GreatSchools rating
- 9/10Benjamin Franklin Elementary SchoolGrades: K-5Distance: 0.4 mi
- 10/10Rose Hill Middle SchoolGrades: 6-8Distance: 1.3 mi
- 10/10Lake Washington High SchoolGrades: 9-12Distance: 1.1 mi
Schools provided by the listing agent
- Elementary: Franklin Elem
- Middle: Rose Hill Middle
- High: Lake Wash High
Source: NWMLS as distributed by MLS GRID. This data may not be complete. We recommend contacting the local school district to confirm school assignments for this home.
- $3,385,0004 bd4 ba2.7k sqft18 Bridlewood Cir, Kirkland, WA 98033Sold

- $3,850,0003 bd3 ba4k sqft12 Bridlewood Cir, Kirkland, WA 98033Sold

- $2,800,0005 bd4 ba3k sqft22 Bridlewood Cir, Kirkland, WA 98033Sold

- $4,800,0004 bd6 ba5.7k sqft3 Bridlewood Cir, Kirkland, WA 98033Sold

- $2,790,0004 bd3 ba3.7k sqft5615 125th Ln NE, Kirkland, WA 98033Sold
- $3,600,0005 bd6 ba5k sqft5721 125th Ln NE, Kirkland, WA 98033Sold
- $3,550,0005 bd4 ba4.3k sqft5825 124th Ct NE, Kirkland, WA 98033Sold
- $1,680,0005 bd3 ba2.4k sqft12221 NE 61st St, Kirkland, WA 98033Sold
A local agent can set up tours, give advice and negotiate with sellers.
Similar homes
- $2,980,0003 bd3 ba3k sqftBurke And Farrar's Add., Kirkland, WA 98033Active
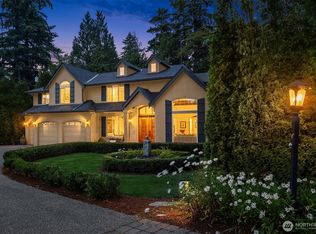 MLS ID #2557805, Cynthia Harper. NWMLS as distributed by MLS GRID
 - $2,750,0005 bd5 ba5k sqftParkside East, Bellevue, WA 98005Active
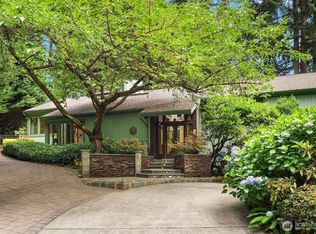 MLS ID #2544705, Beth Billington. NWMLS as distributed by MLS GRID
 - $2,350,0004 bd4 ba3.4k sqft6308 110th Avenue NE, Kirkland, WA 98033Active
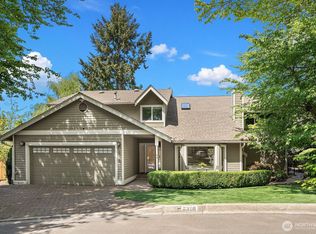 MLS ID #2520522, Sara Zhu. NWMLS as distributed by MLS GRID
 - $2,000,0003 bd3 ba2k sqft10913 NE 48th Street, Kirkland, WA 98033Active
 MLS ID #2564779, Ardell Della Loggia. NWMLS as distributed by MLS GRID
 - $1,998,0004 bd3 ba2.1k sqft821 4th Street, Kirkland, WA 98033ActiveMLS ID #2558434, Denise Niles. NWMLS as distributed by MLS GRID
- $1,798,0004 bd3 ba2.4k sqft10602 NE 60th Street, Kirkland, WA 98033ActiveMLS ID #2553331, Shueli Sun. NWMLS as distributed by MLS GRID
- $2,899,0004 bd5 ba4.7k sqft4155 212th Way SE, Sammamish, WA 98075ActiveMLS ID #2548680, Daniel Sessoms. NWMLS as distributed by MLS GRID
- $1,950,0004 bd3 ba2.5k sqftNorthrup Heights Add, Bellevue, WA 98005ActiveMLS ID #2561516, Michele Schuler. NWMLS as distributed by MLS GRID
- $2,275,0004 bd3 ba2.8k sqftLake Of The Woods, Woodinville, WA 98077ActiveMLS ID #2565739, Bret Butler. NWMLS as distributed by MLS GRID
- $3,248,0004 bd3 ba2.9k sqft2001 77th Avenue NE, Medina, WA 98039ActiveMLS ID #2503094, Dicker Cahill. NWMLS as distributed by MLS GRID
- $2,250,0004 bd3 ba3.4k sqft11321 165th Court NE, Redmond, WA 98052ActiveMLS ID #2551181, Veronica Lisitsyn. NWMLS as distributed by MLS GRID
- $2,625,0005 bd3 ba3.2k sqftLaurelhurst Crest, Seattle, WA 98105ActiveMLS ID #2541141, Melissa Boucher. NWMLS as distributed by MLS GRID
- $1,757,0003 bd3 ba2.3k sqftRendezvous, Kirkland, WA 98033ActiveMLS ID #2559482, Craig M Gaudry. NWMLS as distributed by MLS GRID
- $3,280,0004 bd3 ba3.2k sqft1333 98th Avenue NE, Clyde Hill, WA 98004ActiveMLS ID #2524082, Christina L. Clark. NWMLS as distributed by MLS GRID
- $1,740,0003 bd3 ba2.4k sqft11523 111th Pl NE, Kirkland, WA 98033ActiveMLS ID #2562261, Sean McConnell. NWMLS as distributed by MLS GRID
- $1,880,0003 bd3 ba2.8k sqftYarrow Bay Village, Bellevue, WA 98004ActiveMLS ID #2565049, Christina Skally. NWMLS as distributed by MLS GRID
- $3,050,0005 bd4 ba4.6k sqftWindermere, Seattle, WA 98105ActiveMLS ID #2541143, Terri A. Smith. NWMLS as distributed by MLS GRID
- $2,050,0005 bd3 ba3k sqftWinchester Estates, Bellevue, WA 98007ActiveMLS ID #2521065, Mary Sullivan. NWMLS as distributed by MLS GRID
- $1,999,9905 bd3 ba4.3k sqftCompton Green, Bellevue, WA 98005ActiveMLS ID #2546789, Stacy Hecht. NWMLS as distributed by MLS GRID
- $2,290,0005 bd3 ba3.9k sqft17236 NE 6th Place, Bellevue, WA 98008ActiveMLS ID #2555115, Adrian Jensen. NWMLS as distributed by MLS GRID
