Extraordinary Southpointe Waterfront! A rare opportunity on one of Lake Washington’s coveted points, where 155' of no-bank shoreline, exceptional privacy, southern exposure & breathtaking views create a waterfront setting unlike any other. Tucked away at the southernmost point of Mercer Island, this distinctive contemporary was designed to embrace its remarkable site—more than 100’ wide with walls of glass capturing lake views, Mt Rainier & natural light from sunrise to sunset. Inside, soaring ceilings, wood beam detailing & expansive windows create dramatic yet inviting spaces. The two-story living room frames the lake & mountain like art, while gracious living & dining spaces flow to the chef’s kitchen. An expansive waterside deck spans the heart of the home—an incredible setting for entertaining & taking in the views. A spacious guest or primary en suite on the main level enjoys its own private waterside deck, while 3 en suite bedrooms on the lower level face the lake with walk-out access to the grounds—an exceptional layout offering privacy & flexibility. Outside, beautifully landscaped, level grounds unfold into multiple places to gather—from the private firepit patio to the waterfront peninsula, expansive lawn & entertaining terraces. Wade into the lake from your own shoreline or head out from the dock with covered moorage & multiple lifts. With extensive parking & a rare point setting where water, mountain & sky stretch out before you, this is waterfront at its finest.
Active
Listed by: COMPASS • Kelly Weisfield
$10,680,000
8493 W Mercer Way, Mercer Island, WA 98040
5beds
5,370sqft
Single Family Residence
Built in 1990
0.51 Acres Lot
$9,944,700 Zestimate®
$1,989/sqft
$-- HOA
What's special
Extensive parkingBreathtaking viewsSouthern exposureBeautifully landscaped level groundsWood beam detailingSoaring ceilingsExpansive windows
- --
- on Zillow
- 1,302
- views
- 100
- saves
Zillow last checked:
Listing updated:
Listed by:
Kelly Weisfield,
COMPASS
Source: NWMLS as distributed by MLS GRID,MLS#: 2585355
Facts & features
Interior
Bedrooms & bathrooms
- Bedrooms: 5
- Bathrooms: 6
- Full bathrooms: 2
- 3/4 bathrooms: 3
- 1/2 bathrooms: 1
- Main level bathrooms: 3
- Main level bedrooms: 2
Primary bedroom
- Level: Lower
Bedroom
- Level: Lower
Bedroom
- Level: Lower
Bedroom
- Level: Main
Bedroom
- Level: Main
Bathroom full
- Level: Lower
Bathroom full
- Level: Lower
Bathroom three quarter
- Level: Lower
Bathroom three quarter
- Level: Main
Bathroom three quarter
- Level: Main
Other
- Level: Main
Den office
- Level: Main
Dining room
- Level: Main
Entry hall
- Level: Main
Family room
- Level: Main
Kitchen with eating space
- Level: Main
Living room
- Level: Main
Utility room
- Level: Main
Heating
- Fireplace, 90%+ High Efficiency, Forced Air, Radiant, Electric, Natural Gas
Cooling
- 90%+ High Efficiency
Appliances
- Included: Dishwasher, Disposal, Double Oven, Dryer, Microwave, Refrigerator, Stove(s)/Range(s), Washer, Dishwasher(s), Dryer(s), Garbage Disposal, Microwave(s), Refrigerator(s), Washer(s), Water Heater: Gas, Water Heater Location: Basement
Features
- Bath Off Primary, Ceiling Fan(s), Dining Room, High Tech Cabling
- Flooring: Ceramic Tile, Hardwood, Carpet
- Windows: Dbl Pane/Storm Window, Skylight(s)
- Basement: Daylight,Finished
- Number of fireplaces: 4
- Fireplace features: Gas, Wood Burning, Lower Level: 1, Main Level: 3, Fireplace
Interior area
- Total structure area: 5,370
- Total interior livable area: 5,370 sqft
Video & virtual tour
Property
Parking
- Total spaces: 7
- Parking features: Driveway, Attached Garage, Off Street
- Has attached garage: Yes
- Covered spaces: 3
- Uncovered spaces: 4
Features
- Levels: One
- Stories: 1
- Entry location: Main
- Patio & porch: Second Primary Bedroom, Bath Off Primary, Ceiling Fan(s), Dbl Pane/Storm Window, Dining Room, Fireplace, Fireplace (Primary Bedroom), High Tech Cabling, Jetted Tub, Security System, Skylight(s), Sprinkler System, Vaulted Ceiling(s), Walk-In Closet(s), Water Heater, Wine Cellar, Wine/Beverage Refrigerator, Wired for Generator
- Spa features: Bath
- Has view: Yes
- View description: Lake, Mountain(s), Territorial
- Has water view: Yes
- Water view: Lake
- Waterfront features: Low Bank, Lake, No Bank
- Frontage length: Waterfront Ft: 155
Lot
- Size: 0.51 Acres
- Features: Dead End Street, Paved, Boat House, Cable TV, Deck, Dock, Gas Available, High Speed Internet, Irrigation, Moorage, Patio, Sprinkler System
- Topography: Level,Partial Slope,Terraces
- Residential vegetation: Fruit Trees, Garden Space
Details
- Parcel number: 3358500764
- Zoning: R-15
- Zoning description: Jurisdiction: City
- Special conditions: Standard
- Other equipment: Wired for Generator
Construction
Type & style
- Home type: SingleFamily
- Architectural style: Contemporary,1 Story w/Bsmnt.
- Property subtype: Single Family Residence
Materials
- Wood Siding
- Foundation: Poured Concrete
- Roof: Composition
Condition
- Year built: 1990
- Major remodel year: 2009
Details
- Builder name: Tom Schultz
Utilities & green energy
- Electric: Company: PSE
- Sewer: Sewer Connected, Company: City of Mercer Island
- Water: Public, Company: City of Mercer Island
- Utilities for property: Comcast
Community & HOA
Community
- Security: Security System
- Subdivision: South End
Location
- Region: Mercer Island
Financial & listing details
- Price per square foot: $1,989/sqft
- Tax assessed value: $10,233,000
- Annual tax amount: $64,280
- Date on market: 9/22/2026
- Listing terms: Conventional
- Inclusions: Dishwasher(s), Double Oven, Dryer(s), Garbage Disposal, Microwave(s), Refrigerator(s), Stove(s)/Range(s), Washer(s)
Estimated market value
$9,944,700
$9.45M - $10.44M
Not available
Price history
| Date | Event | Price |
|---|---|---|
| 9/22/2026 | Listed for sale | $10,680,000+57.1%$1,989/sqft |
Source:  NWMLS as distributed by MLS GRID #2585355 Report a problem NWMLS as distributed by MLS GRID #2585355 Report a problem | ||
| 11/30/2017 | Sold | $6,800,000-10.5%$1,266/sqft |
Source: NWMLS as distributed by MLS GRID #1118081 Report a problem | ||
| 11/22/2017 | Pending sale | $7,600,000$1,415/sqft |
Source: Windermere Real Estate/Mercer Island #1118081 Report a problem | ||
| 5/7/2017 | Listed for sale | $7,600,000+35.7%$1,415/sqft |
Source: Windermere Real Estate/Mercer Island #1118081 Report a problem | ||
| 7/3/2007 | Sold | $5,600,000+75%$1,043/sqft |
Source: Public Record Report a problem | ||
| 9/15/1999 | Sold | $3,200,000$596/sqft |
Source: Public Record Report a problem | ||
Public tax history
| Year | Property taxes | Tax assessment |
|---|---|---|
| 2025 | $66,648 +3.7% | $10,233,000 +4.2% |
| 2024 | $64,280 +1.3% | $9,820,000 +6.5% |
| 2023 | $63,464 +0.4% | $9,222,000 -10.6% |
| 2022 | $63,227 +11.4% | $10,313,000 +33.8% |
| 2021 | $56,738 +4.2% | $7,708,000 +13.3% |
| 2020 | $54,456 +2.3% | $6,806,000 +1% |
| 2019 | $53,219 +7.4% | $6,740,000 +2.2% |
| 2018 | $49,555 -10.3% | $6,597,000 +3.6% |
| 2017 | $55,220 +62.7% | $6,367,000 +7.5% |
| 2016 | $33,946 | $5,924,000 +40.5% |
| 2015 | $33,946 | $4,217,000 +8.6% |
| 2014 | $33,946 | $3,882,000 -4% |
| 2013 | $33,946 | $4,043,000 -2.5% |
| 2012 | -- | $4,145,000 -4.8% |
| 2011 | -- | $4,353,000 -7.2% |
| 2010 | -- | $4,693,000 |
| 2009 | -- | $4,693,000 +35.1% |
| 2007 | -- | $3,475,000 +10.2% |
| 2006 | -- | $3,154,000 +9.8% |
| 2005 | -- | $2,872,000 -9.9% |
| 2001 | $30,450 +26.8% | $3,187,000 +40% |
| 2000 | $24,021 | $2,277,000 |
Find assessor info on the county website
Monthly payment
Est. payment
Payment breakdown
Explore the cost of this home by adjusting the details. Changes won't be saved.Climate risks
Neighborhood: 98040
Nearby schools
Schools provided by the listing agent
- Middle: Islander Mid
- High: Mercer Isl High
Source: NWMLS as distributed by MLS GRID. This data may not be complete. We recommend contacting the local school district to confirm school assignments for this home.
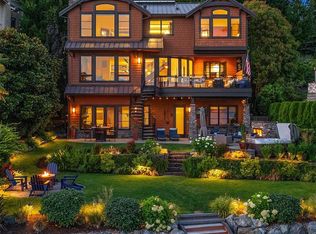
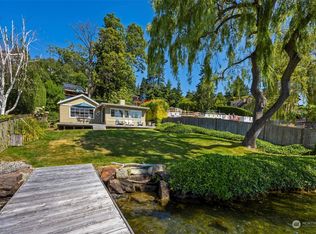
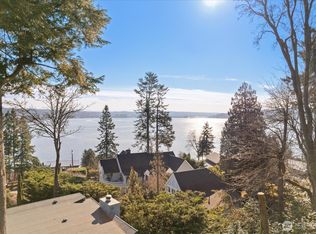
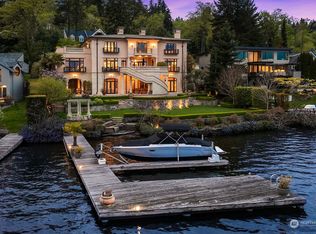
Similar homes
- $9,590,0005 bd6 ba5.3k sqft8260 Avalon Drive, Mercer Island, WA 98040Active
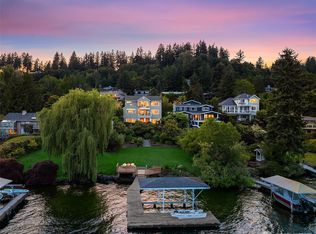 MLS ID #2390251, Robyn Kimura Hsu. NWMLS as distributed by MLS GRID
 - $7,650,0006 bd6 ba6.6k sqftHshoreillmans Cd Seashore, Mercer Island, WA 98040Active
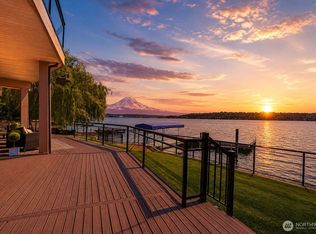 MLS ID #2577190, Mei Young. NWMLS as distributed by MLS GRID
 - $12,000,0005 bd2 ba5.1k sqftHillmans Cd Seashore Lakefront, Mercer Island, WA 98040Active
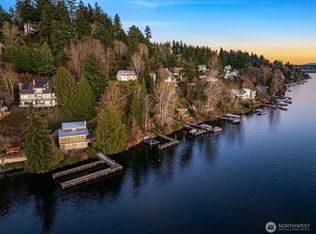 MLS ID #2478334, Diane Tien. NWMLS as distributed by MLS GRID
 - $9,950,0005 bd5 ba5.4k sqft(Undisclosed Address), Mercer Island, WA 98040Active
 MLS ID #2531459, Cory Quinn. NWMLS as distributed by MLS GRID
