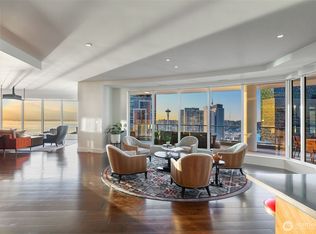
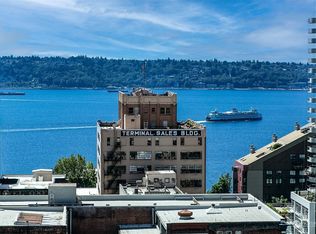
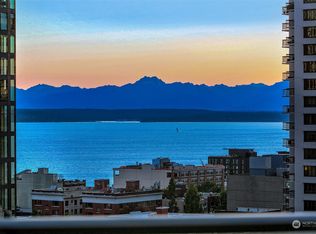
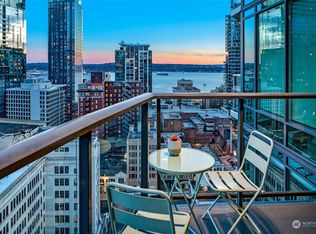
A rare penthouse offering at Escala, Seattle’s premier luxury residence. Spanning over 4,500 square feet, this exceptional 4-bedroom, 3.5-bathroom home showcases sophisticated design, custom craftsmanship, and timeless finishes. Two expansive covered decks extend the living space outdoors, creating inviting settings for alfresco dining, entertaining, and enjoying the surrounding views. Interior highlights include white oak hardwood flooring, Lutron lighting and automated shades, gallery walls, soaring ceilings, and dramatic see-through fireplaces. The chef’s kitchen features Crystal Custom Cabinetry, quartz countertops, professional-grade Gaggenau appliances, Sub-Zero refrigeration, and a dedicated wine tower. Spa-inspired bathrooms offer radiant heated floors, oversized porcelain tile, and a commercial-grade Thermasol steam shower in the primary suite. Whole-home audio, extensive networking, and dual climate zones enhance comfort. Five dedicated parking spaces and two private storage units complete this exceptional offering. Escala’s premier amenities include a private theater, swim spas, hot tub, men's and women's saunas, fitness center, and yoga studio. Spectacular entertaining facilities feature a commercial-style kitchen, walk-in refrigeration and freezer, ice machine, and expansive bar for hosting large gatherings. Concierge services, secure access, and a premier downtown location put Seattle’s finest dining, shopping, arts, and entertainment just moments away.
Active
Listed by: Pure Real Estate • Anthony Stetler • 425-238-0154
$5,995,000
1920 4th Avenue #3003, Seattle, WA 98101
4beds
4,522sqft
Condominium
Built in 2010
-- sqft lot
$-- Zestimate®
$1,326/sqft
$4,766/mo HOA
What's special
Timeless finishesGallery wallsWhite oak hardwood flooringSoaring ceilingsRadiant heated floorsOversized porcelain tileCustom craftsmanship
- --
- on Zillow
- 404
- views
- 40
- saves
Zillow last checked:
Listing updated:
Listed by:
Anthony Stetler 425-238-0154 anthony.stetler@purerealestate.com,
Pure Real Estate
Source: NWMLS as distributed by MLS GRID,MLS#: 2599709
Facts & features
Interior
Bedrooms & bathrooms
- Bedrooms: 4
- Bathrooms: 4
- Full bathrooms: 3
- 1/2 bathrooms: 1
- Main level bathrooms: 4
- Main level bedrooms: 4
Primary bedroom
- Level: Main
Bedroom
- Level: Main
Bedroom
- Level: Main
Bedroom
- Level: Main
Bathroom full
- Level: Main
Bathroom full
- Level: Main
Bathroom full
- Level: Main
Other
- Level: Main
Den office
- Level: Main
Dining room
- Level: Main
Entry hall
- Level: Main
Family room
- Level: Main
Kitchen with eating space
- Level: Main
Living room
- Level: Main
Utility room
- Level: Main
Heating
- Fireplace, Heat Pump, Radiant, Electric, Natural Gas
Cooling
- Heat Pump
Appliances
- Included: Dishwasher, Disposal, Double Oven, Dryer, Microwave, Refrigerator, Stove(s)/Range(s), Washer, Dishwasher(s), Dryer(s), Garbage Disposal, Microwave(s), Refrigerator(s), Washer(s), Cooking - Electric Hookup, Cooking-Gas, Cooking-Electric, Dryer-Electric, Ice Maker
- Laundry: Electric Dryer Hookup, Washer Hookup
Features
- Flooring: Engineered Hardwood, See Remarks
- Doors: French Doors
- Windows: Coverings: Lutron Shades
- Number of fireplaces: 2
- Fireplace features: Gas, Main Level: 2, Fireplace
Interior area
- Total structure area: 4,522
- Total interior livable area: 4,522 sqft
Video & virtual tour
Property
Parking
- Total spaces: 5
- Parking features: Common Garage
- Has garage: Yes
- Covered spaces: 5
Features
- Levels: One
- Stories: 1
- Entry location: Main
- Patio & porch: Cooking-Electric, Cooking-Gas, Dryer-Electric, End Unit, Fireplace, French Doors, Ice Maker, Penthouse, Primary Bathroom, Soaking Tub, Sprinkler System, Walk-In Closet(s), Washer
- Spa features: Community
- Has view: Yes
- View description: Bay, City, Lake, Mountain(s), Partial
- Has water view: Yes
- Water view: Bay,Lake
Lot
- Features: Corner Lot, Curbs, Paved, Sidewalk
Details
- Parcel number: 2382002660
- Special conditions: Standard
Construction
Type & style
- Home type: Condo
- Architectural style: Modern,Condo (1 Level)
- Property subtype: Condominium
Materials
- Cement/Concrete
- Roof: Flat
Condition
- Year built: 2010
Utilities & green energy
- Electric: Company: Seattle City Light
- Sewer: Company: HOA
- Water: Company: HOA
- Utilities for property: Xfinity, Google Fiber
Community & HOA
Community
- Features: Athletic Court, Cable TV, Clubhouse, Elevator, Fitness Center, Game/Rec Rm, Gated, Lobby Entrance, Indoor Pool, Sauna
- Security: Fire Sprinkler System
- Subdivision: Downtown
HOA
- Services included: Central Hot Water, Common Area Maintenance, Concierge, Earthquake Insurance, Gas, Sewer, Water
- HOA fee: $4,766 monthly
Location
- Region: Seattle
Financial & listing details
- Price per square foot: $1,326/sqft
- Annual tax amount: $28,123
- Date on market: 10/31/2026
- Listing terms: Conventional
- Inclusions: Dishwasher(s), Double Oven, Dryer(s), Garbage Disposal, Microwave(s), Refrigerator(s), Stove(s)/Range(s), Washer(s)
Estimated market value
Not available
Estimated sales range
Not available
Not available
Price history
| Date | Event | Price |
|---|---|---|
| 10/31/2026 | Listed for sale | $5,995,000$1,326/sqft |
Source:  NWMLS as distributed by MLS GRID #2599709 Report a problem | ||
Public tax history
Tax history is unavailable.
Monthly payment
Est. payment
Payment breakdown
Explore the cost of this home by adjusting the details. Changes won't be saved.Climate risks
Neighborhood: Belltown
Similar homes
- $6,200,0002 bd3 ba4.4k sqftFour Seasons Private Residences, Seattle, WA 98101Active
 MLS ID #2540436, Kim O. Dales. NWMLS as distributed by MLS GRID
- $4,750,0002 bd3 ba2.6k sqftFifteen Twenty-One Second Avenue, Seattle, WA 98101Active
 MLS ID #2460830, Julie Biniasz. NWMLS as distributed by MLS GRID
- $5,480,0004 bd5 ba4.2k sqft1318 Lakeside Avenue S, Seattle, WA 98144Active
 MLS ID #2590380, Tere Foster. NWMLS as distributed by MLS GRID
- $5,800,0006 bd6 ba5.6k sqft2017 Parkside Drive E, Seattle, WA 98112Active
 MLS ID #2595538, Sally Keadle. NWMLS as distributed by MLS GRID
