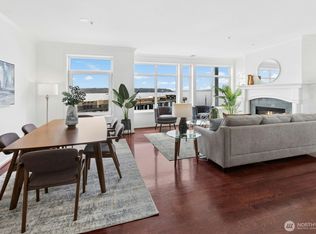
Welcome to the rarest find on Alaskan Way: a fully remodeled, comes fully furnished, income-ready retreat with Elliott Bay views, steps from Pike Place Market and the new Waterfront Park. Completely reimagined since 2023, this designer showpiece lives like a boutique hotel suite — and earns like one too. Walls of glass pull the waterfront right into the living room, where a slate-wrapped fireplace anchors warm wood slat paneling and curated, magazine-worthy furnishings that all stay with the home. The remodeled kitchen dazzles with crisp white shaker cabinets, quartz counters, herringbone tile backsplash, stainless appliances, and brushed gold accents. The spa-inspired bath is pure drama: marble-look tile, moody designer walls, and gold fixtures at every turn. A plush bedroom retreat, statement dining nook with greenery wall, dedicated workspace, in-unit washer/dryer, and a private balcony overlooking the bay complete the experience. Best of all: short-term rentals are allowed — list it on Airbnb from day one — and your gated garage parking spot is included. Fitness center and hot tub in the building. A walker’s paradise with the ferry, stadiums, and Seattle’s best dining at your doorstep. Live in it, rent it, or both — opportunities like this don’t wait.
Active
Listed by: Windermere Real Estate Co. • Robert Ragan
Price cut: $25K (9/2)
$625,000
1950 Alaskan Way #422, Seattle, WA 98101
1beds
647sqft
Condominium
Built in 1997
-- sqft lot
$603,400 Zestimate®
$966/sqft
$629/mo HOA
What's special
Comes fully furnishedCurated magazine-worthy furnishingsSlate-wrapped fireplaceDedicated workspaceWarm wood slat panelingMarble-look tileSpa-inspired bath
- --
- on Zillow
- 322
- views
- 16
- saves
Zillow last checked:
Listing updated:
Listed by:
Robert Ragan,
Windermere Real Estate Co.
Source: NWMLS as distributed by MLS GRID,MLS#: 2537998
Facts & features
Interior
Bedrooms & bathrooms
- Bedrooms: 1
- Bathrooms: 1
- Full bathrooms: 1
- Main level bathrooms: 1
- Main level bedrooms: 1
Primary bedroom
- Level: Main
Bathroom full
- Level: Main
Entry hall
- Level: Main
Living room
- Level: Main
Utility room
- Level: Main
Heating
- Fireplace, Baseboard, Wall Furnace, Electric, Natural Gas
Cooling
- Window Unit(s)
Appliances
- Included: Dishwasher, Dryer, Microwave, Refrigerator, Stove(s)/Range(s), Washer, Dishwasher(s), Dryer(s), Microwave(s), Refrigerator(s), Washer(s), Water Heater: Tank, Water Heater Location: Laundry room
- Laundry: Common Area
Features
- Flooring: Ceramic Tile, Carpet
- Windows: Insulated Windows, Coverings: Ywa
- Number of fireplaces: 1
- Fireplace features: Gas, Main Level: 1, Fireplace
Interior area
- Total structure area: 647
- Total interior livable area: 647 sqft
Property
Parking
- Total spaces: 1
- Parking features: Common Garage
- Has garage: Yes
- Covered spaces: 1
Features
- Levels: One
- Stories: 1
- Entry location: Main
- Patio & porch: Fireplace, Insulated Windows, Sprinkler System, Water Heater
- Spa features: Community
- Has view: Yes
- View description: Mountain(s), Sound, Territorial
- Has water view: Yes
- Water view: Sound
- Waterfront features: Sound
Lot
- Features: Curbs, Paved, Sidewalk
Details
- Parcel number: 9195871280
- Special conditions: Standard
Construction
Type & style
- Home type: Condo
- Architectural style: Contemporary,Condo (1 Level)
- Property subtype: Condominium
Materials
- Brick, Metal/Vinyl, Stucco
- Roof: Built-Up
Condition
- Year built: 1997
- Major remodel year: 1997
Utilities & green energy
- Electric: Company: Seattle City Light
- Sewer: Company: HOA
- Water: Company: HOA
Green energy
- Energy efficient items: Insulated Windows
Community & HOA
Community
- Features: Cable TV, Clubhouse, Elevator, Fitness Center, Game/Rec Rm, Gated, Rooftop Deck, See Remarks
- Security: Security Service, Fire Sprinkler System
- Subdivision: Downtown
HOA
- Services included: Common Area Maintenance, Concierge, Earthquake Insurance, Gas, Security, Water
- HOA fee: $629 monthly
- HOA phone: 206-443-0679
Location
- Region: Seattle
Financial & listing details
- Price per square foot: $966/sqft
- Annual tax amount: $4,194
- Date on market: 6/12/2026
- Listing terms: Conventional,VA Loan
- Inclusions: Dishwasher(s), Dryer(s), Microwave(s), Refrigerator(s), Stove(s)/Range(s), Washer(s)
Estimated market value
$603,400
$573,000 - $634,000
$2,108/mo
Price history
| Date | Event | Price |
|---|---|---|
| 9/2/2026 | Price change | $625,000-3.8%$966/sqft |
Source:  NWMLS as distributed by MLS GRID #2537998 Report a problem NWMLS as distributed by MLS GRID #2537998 Report a problem | ||
| 6/12/2026 | Listed for sale | $650,000+22.6%$1,005/sqft |
Source: NWMLS as distributed by MLS GRID #2537998 Report a problem | ||
| 8/23/2022 | Sold | $530,000+2.9%$819/sqft |
Source: NWMLS as distributed by MLS GRID #1971742 Report a problem | ||
| 7/27/2022 | Pending sale | $515,000$796/sqft |
Source: NWMLS as distributed by MLS GRID #1971742 Report a problem | ||
| 7/20/2022 | Listed for sale | $515,000+119.1%$796/sqft |
Source: NWMLS as distributed by MLS GRID #1971742 Report a problem | ||
| 9/7/2001 | Sold | $235,000$363/sqft |
Source: NWMLS as distributed by MLS GRID #21103118 Report a problem | ||
Public tax history
Tax history is unavailable.
Monthly payment
Est. payment
Payment breakdown
Explore the cost of this home by adjusting the details. Changes won't be saved.Climate risks
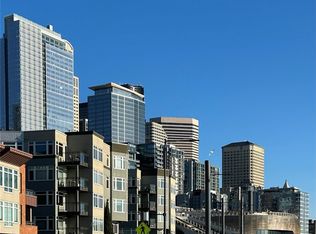
Neighborhood: Waterfront


Similar homes
- $550,0001 bd1 ba661 sqftArbor Place Tower, Seattle, WA 98121Active
 MLS ID #2589776, Patricia Newell. NWMLS as distributed by MLS GRID
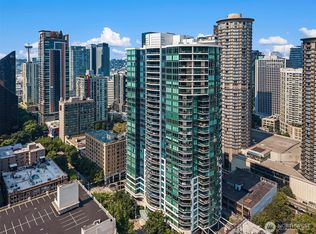
 - $610,0001 bd2 ba910 sqftEscala, Seattle, WA 98101Active
 MLS ID #2565881, Ashley J. Hayes. NWMLS as distributed by MLS GRID
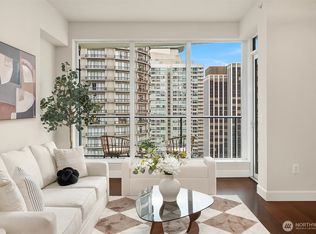
 - $599,0001 bd2 ba910 sqftEscala, Seattle, WA 98101Active
 MLS ID #2511615, Ashley J. Hayes. NWMLS as distributed by MLS GRID
 - $675,0001 bd2 ba910 sqftEscala, Seattle, WA 98101Active
 MLS ID #2549326, Jonah J Eastern. NWMLS as distributed by MLS GRID
