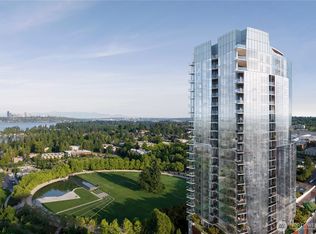
Introducing Residence 2003 at Park Row, a thoughtfully designed 2-bedroom + flex, 2-bath residence offering approximately 1,414 square feet of interior living space and a private balcony with eastern exposure and Downtown Bellevue city views. This elevated park-front home features refined interiors, hardwood flooring, expansive windows, a chef-caliber kitchen with Gaggenau appliances, polished quartz countertops, Dornbracht fixtures, and access to nearly 25,000 square feet of lifestyle amenities including resident lounges, fitness and wellness spaces, an indoor pool and spa, golf simulator lounge, pet amenities, and direct access to Bellevue Downtown Park. Envisioned by the internationally renowned team of Bosa Development and Amanat Architect, and inspired by Bellevue Downtown Park itself, Park Row offers a limited opportunity to live at one of the city’s most coveted residential addresses, where expansive green space, considered architecture, and urban sophistication converge. Images are artist renderings only; finishes, views, dimensions, features, and amenities are subject to change.
Active
Listed by: COMPASS • Melissa Camp
$2,700,000
215 Bellevue Way NE #2003, Bellevue, WA 98004
2beds
1,414sqft
:
Get pre-qualified$18,860/mo
Condominium
Built in 2029
-- sqft lot
$2,650,100 Zestimate®
$1,909/sqft
$1,918/mo HOA
What's special
Polished quartz countertopsElevated park-front homeHardwood flooringDornbracht fixturesExpansive green spaceExpansive windowsRefined interiors
- 41 days |
- 224 |
- 4 |
Zillow last checked:
Listing updated:
Listed by:
Melissa Camp,
COMPASS,
Leo Medeiros,
COMPASS
Source: NWMLS as distributed by MLS GRID,MLS#: 2539612
Facts & features
Interior
Bedrooms & bathrooms
- Bedrooms: 2
- Bathrooms: 2
- Full bathrooms: 2
- Main level bathrooms: 2
- Main level bedrooms: 2
Primary bedroom
- Level: Main
Bedroom
- Level: Main
Bathroom full
- Level: Main
Bathroom full
- Level: Main
Bonus room
- Level: Main
Dining room
- Level: Main
Kitchen with eating space
- Level: Main
Living room
- Level: Main
Heating
- Heat Pump, HRV/ERV System, Electric
Cooling
- Heat Pump
Appliances
- Included: Dishwasher, Disposal, Double Oven, Dryer, Microwave, Refrigerator, Stove(s)/Range(s), Washer, Dishwasher(s), Dryer(s), Garbage Disposal, Microwave(s), Refrigerator(s), Washer(s)
Features
- Flooring: Engineered Hardwood
- Windows: Coverings: Included
- Has fireplace: No
Interior area
- Total structure area: 1,414
- Total interior livable area: 1,414 sqft
Property
Parking
- Parking features: Common Garage
- Has garage: Yes
Features
- Levels: One
- Stories: 1
- Patio & porch: Primary Bathroom, Sprinkler System, Walk-In Closet(s)
- Spa features: Community
- Has view: Yes
- View description: City, Territorial
Details
- Parcel number: ParkR2003
- Special conditions: Standard
Construction
Type & style
- Home type: Condo
- Architectural style: Condo (1 Level)
- Property subtype: Condominium
Materials
- Cement/Concrete
- Roof: Built-Up,Flat,Torch Down
Condition
- New construction: Yes
- Year built: 2029
Community & HOA
Community
- Features: Electric Car Charging Station, Elevator, Fitness Center, Lobby Entrance, Indoor Pool, Sauna, See Remarks
- Security: Fire Sprinkler System
- Subdivision: Downtown
HOA
- Services included: Central Hot Water, Common Area Maintenance, Concierge, Earthquake Insurance, Sewer
- HOA fee: $1,918 monthly
Location
- Region: Bellevue
Financial & listing details
- Price per square foot: $1,909/sqft
- Date on market: 6/13/2026
- Cumulative days on market: 43 days
- Listing terms: Conventional
- Inclusions: Dishwasher(s), Double Oven, Dryer(s), Garbage Disposal, Microwave(s), Refrigerator(s), Stove(s)/Range(s), Washer(s)
Estimated market value
$2,650,100
$2.52M - $2.78M
$4,591/mo
Price history
| Date | Event | Price |
|---|---|---|
| 6/14/2026 | Listed for sale | $2,700,000$1,909/sqft |
Source:  NWMLS as distributed by MLS GRID #2539612 Report a problem NWMLS as distributed by MLS GRID #2539612 Report a problem | ||
Public tax history
Tax history is unavailable.
Monthly payment
Est. payment
Payment breakdown
Explore the cost of this home by adjusting the details. Changes won't be saved.Climate risks
Neighborhood: Downtown
Nearby schools
GreatSchools rating
- 8/10Enatai Elementary SchoolGrades: PK-5Distance: 1.6 mi
- 8/10Chinook Middle SchoolGrades: 6-8Distance: 1.2 mi
- 9/10Bellevue High SchoolGrades: 9-12Distance: 0.6 mi
- $930,0001 bd1 ba728 sqft215 Bellevue Way NE #504, Bellevue, WA 98004New Construction

- $1,995,0002 bd2 ba1.1k sqft215 Bellevue Way NE #309, Bellevue, WA 98004New Construction
- $4,000,0003 bd3 ba1.8k sqft215 Bellevue Way NE #1902, Bellevue, WA 98004New Construction

- $3,100,0002 bd2 ba1.3k sqft215 Bellevue Way NE #1202, Bellevue, WA 98004Pending
- $2,550,0002 bd2 ba1.1k sqft215 Bellevue Way NE #1209, Bellevue, WA 98004Pending
- $1,195,0001 bd1 ba820 sqft215 Bellevue Way NE #1205, Bellevue, WA 98004Pending
- $5,400,0003 bd3 ba1.8k sqft215 Bellevue Way NE #1801, Bellevue, WA 98004Pending
- $895,0001 bd1 ba719 sqft215 Bellevue Way NE #306, Bellevue, WA 98004New Construction
A local agent can set up tours, give advice and negotiate with sellers.
Similar homes
- $2,600,0002 bd2 ba1.8k sqftOne Lincoln Tower, Bellevue, WA 98004Active
 MLS ID #2530450, Michael Orbino. NWMLS as distributed by MLS GRID
 - $1,395,0002 bd2 ba1.3k sqftOne88, Bellevue, WA 98004Active
 MLS ID #2539375, Renee Vanous. NWMLS as distributed by MLS GRID
 - $1,625,0002 bd2 ba1.3k sqftOne88 Condominium, Bellevue, WA 98004Active
 MLS ID #2533779, Duke Young. NWMLS as distributed by MLS GRID
 - $2,795,0002 bd2 ba1.9k sqftBellevue Towers, Bellevue, WA 98004Active
 MLS ID #2484907, Jason Foss. NWMLS as distributed by MLS GRID
 - $2,800,0002 bd2 ba1.4k sqftAvenue Estates Condominium, Bellevue, WA 98004ActiveNWMLS as distributed by MLS GRID
- $1,995,0002 bd2 ba1.1k sqftPark Row, Bellevue, WA 98004ActiveMLS ID #2539565, Melissa Camp. NWMLS as distributed by MLS GRID
- $2,575,0002 bd2 ba1.3k sqftAvenue Estates Condominium, Bellevue, WA 98004ActiveNWMLS as distributed by MLS GRID
- $1,799,0502 bd3 ba1.7k sqftBellevue Towers, Bellevue, WA 98004ActiveMLS ID #2545256, Brendan Hupf. NWMLS as distributed by MLS GRID
- $2,095,0002 bd2 ba1.6k sqftOne Lincoln Tower, Bellevue, WA 98004ActiveMLS ID #2532040, Jay Ohm. NWMLS as distributed by MLS GRID
- $2,450,0002 bd3 ba2k sqftWashington Square, Bellevue, WA 98004ActiveMLS ID #2527480, Michelle Lions. NWMLS as distributed by MLS GRID
- $2,880,0002 bd2 ba2k sqftWashington Square, Bellevue, WA 98004ActiveMLS ID #2493176, Kevin Yuen. NWMLS as distributed by MLS GRID
- $1,870,0002 bd2 ba1.5k sqftOne88, Bellevue, WA 98004ActiveMLS ID #2529240, Mi Na Zhang. NWMLS as distributed by MLS GRID
- from $2,530,0002 bd2 ba1.2k sqftAire 06 Plan, Mari Bellevue, Bellevue, WA 98004New ConstructionCreate World
- $2,499,0003 bd2 ba1.5k sqftMari Bellevue, Bellevue, WA 98004ActiveMLS ID #2531279, Dehlan Gwo. NWMLS as distributed by MLS GRID
- $4,000,0003 bd3 ba1.8k sqftPark Row, Bellevue, WA 98004ActiveMLS ID #2539688, Melissa Camp. NWMLS as distributed by MLS GRID
- $1,850,0002 bd3 ba1.6k sqftBellevue Towers, Bellevue, WA 98004ActiveMLS ID #2515631, Jason Foss. NWMLS as distributed by MLS GRID
- $3,300,0002 bd2 ba1.6k sqftAvenue Estates Condominium, Bellevue, WA 98004ActiveMLS ID #2526487, Christopher Spang. NWMLS as distributed by MLS GRID
- $1,499,0002 bd2 ba1.5k sqftBellevue Towers, Bellevue, WA 98004ActiveMLS ID #2511427, Mark Popach. NWMLS as distributed by MLS GRID
- from $1,892,0002 bd2 ba1k sqftSelect 09D Plan, Mari Bellevue, Bellevue, WA 98004New ConstructionCreate World
- $1,750,0002 bd2 ba1.5k sqftOne Lincoln Tower, Bellevue, WA 98004ActiveMLS ID #2471198, Sabrina Smith Delery. NWMLS as distributed by MLS GRID
