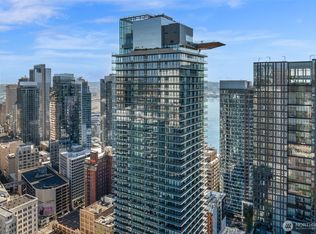

Perched high above downtown Seattle, Residence 4306 at First Light offers a rare sub-penthouse setting where architecture, art, and light come together in perfect harmony. Designed by internationally acclaimed architect James K.M. Cheng and glass artist John Hogan, this sophisticated 2-bedroom home is wrapped in floor-to-ceiling glazing and generous outdoor living space, capturing sweeping views of Elliott Bay, the Olympic Mountains, Mt. Rainier, the Space Needle, Lake Union, and the shimmering city skyline beyond. Inside, custom B&B Italia cabinetry, premium Miele appliances, Kohler fixtures, and wide-plank hardwood flooring throughout create a refined backdrop for both quiet mornings and elegant entertaining, while thoughtful architectural details set this residence apart from any other home in the building. First Light elevates everyday living with world-class amenities: an iconic 25-meter cantilevered rooftop pool, spa and wellness center, rooftop gardens, 24-hour concierge, and elegant resident lounges, all just moments from the waterfront, Pike Place Market, and Seattle's best dining, arts, and culture. Whether you are downsizing from a private estate or stepping into the city's premier lock-and-leave lifestyle, this is luxury without compromise. Residence 4306 is more than a home, it is one of the most coveted sky residences in Seattle's newest landmark tower, a singular opportunity to live above it all.
Active
Listed by: Icon Group • Ronny Wilson
$3,548,325
300 Virginia Street #4306, Seattle, WA 98101
2beds
1,173sqft
Condominium
Built in 2025
-- sqft lot
$-- Zestimate®
$3,025/sqft
$1,600/mo HOA
What's special
Rooftop gardensFloor-to-ceiling glazingWide-plank hardwood flooring throughoutPremium miele appliancesGenerous outdoor living spaceKohler fixturesThoughtful architectural details
- --
- on Zillow
- 214
- views
- 20
- saves
Zillow last checked:
Listing updated:
Listed by:
Ronny Wilson,
Icon Group,
Jorge Rivera Kuri,
Icon Group
Source: NWMLS as distributed by MLS GRID,MLS#: 2570560
Facts & features
Interior
Bedrooms & bathrooms
- Bedrooms: 2
- Bathrooms: 2
- Full bathrooms: 1
- 3/4 bathrooms: 1
- Main level bathrooms: 2
- Main level bedrooms: 2
Primary bedroom
- Level: Main
Bedroom
- Level: Main
Bathroom full
- Level: Main
Bathroom three quarter
- Level: Main
Dining room
- Level: Main
Entry hall
- Level: Main
Kitchen without eating space
- Level: Main
Living room
- Level: Main
Heating
- 90%+ High Efficiency, Electric, Natural Gas
Cooling
- 90%+ High Efficiency
Appliances
- Included: Dishwasher, Disposal, Dryer, Microwave, Refrigerator, Stove(s)/Range(s), Washer, Dishwasher(s), Dryer(s), Garbage Disposal, Microwave(s), Refrigerator(s), Washer(s), Cooking-Gas, Dryer-Electric
- Laundry: Electric Dryer Hookup
Features
- Flooring: Ceramic Tile, Hardwood, Marble
- Windows: Insulated Windows, Coverings: Shades and Black-outs
- Has fireplace: No
- Fireplace features: Electric
Interior area
- Total structure area: 1,173
- Total interior livable area: 1,173 sqft
Property
Parking
- Parking features: Individual Garage
- Has garage: Yes
Features
- Levels: One
- Stories: 1
- Entry location: Main
- Patio & porch: Cooking-Gas, Dryer-Electric, Insulated Windows, Penthouse, Primary Bathroom, Soaking Tub, Sprinkler System, Walk-In Closet(s)
- Spa features: Community
- Has view: Yes
- View description: City, Lake, Mountain(s), Sound
- Has water view: Yes
- Water view: Lake,Sound
Lot
- Features: Corner Lot, Paved, Sidewalk
Details
- Parcel number: 2560774440
- Special conditions: Standard
Construction
Type & style
- Home type: Condo
- Architectural style: Modern,Condo (1 Level)
- Property subtype: Condominium
Materials
- Cement/Concrete
- Roof: Flat
Condition
- New construction: Yes
- Year built: 2025
- Major remodel year: 2025
Utilities & green energy
- Electric: Company: Seattle City Light
- Sewer: Company: Seattle Public Utilities
- Water: Company: Seattle Public Utilities
Green energy
- Energy efficient items: Insulated Windows
Community & HOA
Community
- Features: Cable TV, Clubhouse, Elevator, Fitness Center, Game/Rec Rm, Garden Space, Gated, Lobby Entrance, Pool, Rooftop Deck
- Security: Security Service, Fire Sprinkler System
- Subdivision: Downtown
HOA
- Services included: Central Hot Water, Common Area Maintenance, Concierge, Earthquake Insurance, Gas, Internet, Maintenance Grounds, Security, See Remarks, Sewer, Snow Removal, Water
- HOA fee: $1,600 monthly
Location
- Region: Seattle
Financial & listing details
- Price per square foot: $3,025/sqft
- Annual tax amount: $19,699
- Date on market: 8/18/2026
- Listing terms: Conventional
- Inclusions: Dishwasher(s), Dryer(s), Garbage Disposal, Microwave(s), Refrigerator(s), Stove(s)/Range(s), Washer(s)
Estimated market value
Not available
Estimated sales range
Not available
Not available
Price history
| Date | Event | Price |
|---|---|---|
| 8/18/2026 | Listed for sale | $3,548,325$3,025/sqft |
Source:  NWMLS as distributed by MLS GRID #2570560 Report a problem NWMLS as distributed by MLS GRID #2570560 Report a problem | ||
Public tax history
Tax history is unavailable.
Monthly payment
Est. payment
Payment breakdown
Explore the cost of this home by adjusting the details. Changes won't be saved.Climate risks
Neighborhood: Belltown
- $749,0001 bd1 ba586 sqft300 Virginia St UNIT 1911, Seattle, WA 98101For Sale

- $450,000-- bd1 ba393 sqft300 Virginia St UNIT 3103, Seattle, WA 98101For Sale

- $995,0002 bd2 ba686 sqft300 Virginia St #2304, Seattle, WA 98101For Sale

- $3,200,0002 bd3 ba1.4k sqft300 Virginia St #4111, Seattle, WA 98101New Construction
Similar homes
- $3,200,0002 bd3 ba1.4k sqftFirst Light, Seattle, WA 98101ActiveMLS ID #2562394, Stephen Saunders. NWMLS as distributed by MLS GRID
- $2,790,0002 bd2 ba1.7k sqftFifteen Twenty-One Second Avenue, Seattle, WA 98101Active
 MLS ID #2468351, Julie Biniasz. NWMLS as distributed by MLS GRID
 - $1,999,9982 bd2 ba1.5k sqftThe Emerald, Seattle, WA 98101Active
 MLS ID #2562629, Kyle Weber. NWMLS as distributed by MLS GRID
 - $4,452,9803 bd4 ba1.6k sqftFirst Light Seattle, Seattle, WA 98101Active
 MLS ID #2570547, Ronny Wilson. NWMLS as distributed by MLS GRID
