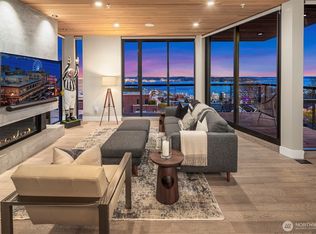
Rare opportunity to own a truly exceptional residence in one of Queen Anne's most coveted locations. Built in 2019 and designed for effortless one-level living, this 1,718-square-foot home offers the ideal blend of luxury, privacy, and lock-and-leave convenience. A standout feature is the extraordinary 875-square-foot private terrace—an exceptionally rare offering in Seattle condominium living. Enjoy views of Elliott Bay, a tranquil residential streetscape, and seamless indoor-outdoor living. Adding to the home's uniqueness is a detached private studio accessed directly from the terrace, providing the perfect space for a home office, fitness room, art studio, or guest retreat. Inside, sophisticated finishes and thoughtful design are evident throughout. Highlights include knot-free cedar tongue-and-groove ceilings, smooth-wall drywall, wide-plank hardwood flooring, Fleetwood windows and doors, automated roller shades, built-in speakers, and a premium Thermador appliance package. Generously sized bedrooms provide comfort and flexibility, while direct elevator access delivers unparalleled convenience and privacy. An exceptional offering for those seeking to downsize without compromise, secure a luxury pied-à-terre, or enjoy a turnkey Seattle residence in an unbeatable Queen Anne location. Fantastic parking space with EV Charging, large storage room and a well managed HOA with over 100% reserve funding.
Active
Listed by: Real Residential • Steven S Snider
Price cut: $5K (7/21)
$2,394,000
210 W Comstock Street #301, Seattle, WA 98119
2beds
1,718sqft
Condominium
Built in 2019
-- sqft lot
$-- Zestimate®
$1,393/sqft
$1,750/mo HOA
What's special
Direct elevator accessOne-level livingSophisticated finishesSmooth-wall drywallWide-plank hardwood flooringViews of elliott bayTranquil residential streetscape
- 83 days
- 561
- 32
Zillow last checked:
Listing updated:
Listed by:
Steven S Snider,
Real Residential
Source: NWMLS as distributed by MLS GRID,MLS#: 2540587
Facts & features
Interior
Bedrooms & bathrooms
- Bedrooms: 2
- Bathrooms: 2
- Full bathrooms: 1
- 3/4 bathrooms: 1
- Main level bathrooms: 2
- Main level bedrooms: 2
Primary bedroom
- Level: Main
Bedroom
- Level: Main
Dining room
- Level: Main
Entry hall
- Level: Main
Kitchen with eating space
- Level: Main
Living room
- Level: Main
Other
- Level: Main
Heating
- Fireplace, 90%+ High Efficiency, Ductless, Forced Air, Electric, Natural Gas
Cooling
- Ductless, Forced Air
Appliances
- Included: Dishwasher, Disposal, Dryer, Microwave, Refrigerator, Stove(s)/Range(s), Washer, Dishwasher(s), Dryer(s), Garbage Disposal, Microwave(s), Refrigerator(s), Washer(s), Water Heater: On Demand, Water Heater Location: Closet, Cooking-Gas, Dryer-Electric, Dryer-Gas
- Laundry: Electric Dryer Hookup, Dryer-Gas, Washer Hookup, Gas Dryer Hookup
Features
- Flooring: Ceramic Tile, Engineered Hardwood
- Windows: Insulated Windows, Coverings: Yes
- Number of fireplaces: 1
- Fireplace features: Gas, Main Level: 1, Fireplace
Interior area
- Total structure area: 1,718
- Total interior livable area: 1,718 sqft
Property
Parking
- Total spaces: 1
- Parking features: Common Garage
- Has garage: Yes
- Covered spaces: 1
Features
- Levels: One
- Stories: 1
- Entry location: Main
- Patio & porch: Cooking-Gas, Dryer-Electric, Dryer-Gas, End Unit, Fireplace, Insulated Windows, Primary Bathroom, Soaking Tub, Sprinkler System, Walk-In Closet(s), Washer, Water Heater
- Has view: Yes
- View description: Bay, City, See Remarks, Sound, Territorial
- Has water view: Yes
- Water view: Bay,Sound
Lot
- Features: Paved, Sidewalk
Details
- Parcel number: 8732340050
- Special conditions: Standard
- Other equipment: Leased Equipment: None
Construction
Type & style
- Home type: Condo
- Architectural style: Contemporary,Condo (1 Level)
- Property subtype: Condominium
Materials
- Cement Planked, Cement Plank
- Roof: Flat
Condition
- Year built: 2019
Utilities & green energy
- Electric: Company: Seattle City Light
- Sewer: Company: Seattle Public Utilities
- Water: Company: Seattle Public Utilities
Green energy
- Energy efficient items: Insulated Windows
Community & HOA
Community
- Features: Cable TV, Electric Car Charging Station, Elevator, Lobby Entrance, Rooftop Deck
- Security: Fire Sprinkler System
- Subdivision: Queen Anne
HOA
- Services included: Common Area Maintenance, Earthquake Insurance, Maintenance Grounds, See Remarks, Sewer, Water
- HOA fee: $1,750 monthly
Location
- Region: Seattle
Financial & listing details
- Price per square foot: $1,393/sqft
- Tax assessed value: $1,869,000
- Annual tax amount: $18,986
- Date on market: 6/18/2026
- Cumulative days on market: 82 days
- Listing terms: Conventional
- Inclusions: Dishwasher(s), Dryer(s), Garbage Disposal, Leased Equipment, Microwave(s), Refrigerator(s), Stove(s)/Range(s), Washer(s)
Estimated market value
Not available
Estimated sales range
Not available
Not available
Price history
| Date | Event | Price |
|---|---|---|
| 7/21/2026 | Price change | $2,394,000-0.2%$1,393/sqft |
Source:  NWMLS as distributed by MLS GRID #2540587 Report a problem NWMLS as distributed by MLS GRID #2540587 Report a problem | ||
| 6/25/2026 | Listed for sale | $2,399,000$1,396/sqft |
Source: NWMLS as distributed by MLS GRID #2540587 Report a problem | ||
| 6/23/2026 | Pending sale | $2,399,000$1,396/sqft |
Source: NWMLS as distributed by MLS GRID #2540587 Report a problem | ||
| 6/17/2026 | Listed for sale | $2,399,000+14.2%$1,396/sqft |
Source: NWMLS as distributed by MLS GRID #2540587 Report a problem | ||
| 3/30/2022 | Sold | $2,100,000+5.1%$1,222/sqft |
Source: Public Record Report a problem | ||
| 9/14/2020 | Listing removed | $6,995+0.6%$4/sqft |
Source: Zillow Rental Manager Report a problem | ||
| 9/3/2020 | Price change | $6,950-0.6%$4/sqft |
Source: Avenue One LLC Report a problem | ||
| 8/22/2020 | Listed for rent | $6,995$4/sqft |
Source: Zillow Rental Manager Report a problem | ||
| 5/15/2019 | Sold | $1,999,000$1,164/sqft |
Source: NWMLS as distributed by MLS GRID #1449275 Report a problem | ||
Public tax history
| Year | Property taxes | Tax assessment |
|---|---|---|
| 2025 | $18,705 +9.8% | $1,869,000 +1.9% |
| 2024 | $17,035 -8.1% | $1,834,000 -9.6% |
| 2023 | $18,529 +13.8% | $2,029,000 +2.2% |
| 2022 | $16,277 -1.3% | $1,986,000 +7.3% |
| 2021 | $16,487 -5% | $1,851,000 +0.1% |
| 2020 | $17,361 -6% | $1,850,000 -6.9% |
| 2019 | $18,475 +168.8% | $1,988,000 +139.6% |
| 2018 | $6,874 | $829,695 |
Find assessor info on the county website
Monthly payment
Est. payment
Payment breakdown
Explore the cost of this home by adjusting the details. Changes won't be saved.Climate risks
Neighborhood: Lower Queen Anne

Similar homes
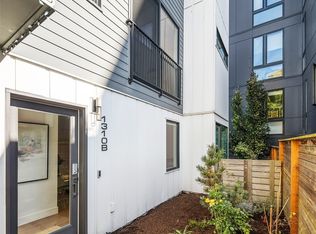
- $2,495,0002 bd3 ba2.2k sqftHarvard & Highland, Seattle, WA 98102Active
 MLS ID #2513949, Laura S. Halliday. NWMLS as distributed by MLS GRID
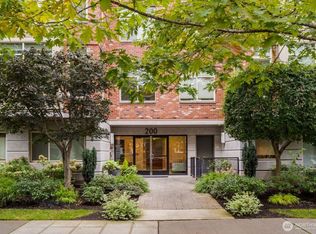
 - $1,999,9982 bd2 ba1.5k sqftThe Emerald, Seattle, WA 98101Active
 MLS ID #2562629, Kyle Weber. NWMLS as distributed by MLS GRID
 - $2,350,0003 bd3 ba2.5k sqftResidences At Fairview Add, Seattle, WA 98102Active
 MLS ID #2554796, Alex Cury. NWMLS as distributed by MLS GRID
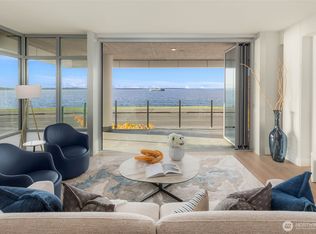
 - $2,499,0003 bd4 ba2.1k sqftInfinity Shore Club Residences, Seattle, WA 98116Active
 MLS ID #2451623, Yael Pina Puebla. NWMLS as distributed by MLS GRID
