Skip main navigation
Sold
  • Listed by: Real Residential • Steven S Snider
    Bought with: Realogics Sotheby's Int'l Rlty
    $2,450,000

    210 W Comstock Street #601, Seattle, WA 98119

    2beds
    1,342sqft
    Multi Family, Condominium
    Built in 2019
    -- sqft lot
    $2,341,600 Zestimate®
    $1,826/sqft
    $4,631 Estimated rent

    Home value

    $2,341,600

    $2.15M - $2.55M

    $4,631/mo

    Zestimate® history
    Loading
    Loading...

    Owner options

    List your home for rent

    $4,631/mo

    Rent Zestimate®

    Find your next renter with Zillow Rental Manager. Plus, with online applications, you can quickly screen prospective tenants – for free.

    Learn more

    $4,631/mo

    Rent Zestimate®

    Refinance and save

    $16,999/mo

    Est. payment

    Refinancing to a lower rate could help reduce your monthly payments and save thousands over the life of the loan.

    See today's rates

    $16,999/mo

    Est. payment

    Explore your selling options

    Work with a Zillow partner agent

    Leverage their expertise and Zillow's premium Showcase listings to get your home seen by more buyers.

    Get started

    List with your own agent

    Get your home in front of millions of buyers by listing it on Zillow.

    Learn how to do it

    Sell it yourself

    Take full control of how buyers see your home on Zillow by listing For Sale by Owner (FSBO).

    List your home

    What's special

    Gas fireplacePanoramic viewsFloor-to-ceiling windowsFleetwood windowsHeated floorsGenerous primary suiteDirect private elevator access
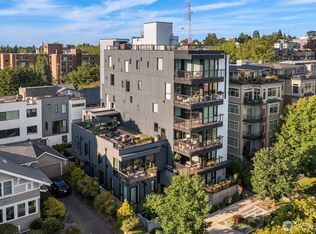
    Jaw-dropping Seattle penthouse with panoramic views through floor-to-ceiling windows of Downtown, the Space Needle, Mt. Rainier, Elliott Bay, Puget Sound, and the Olympics, topped off by a 536 SF PRIVATE rooftop terrace. Incredible location, just one block from Kerry Park and 2 blocks to Queen Anne Ave. Notable features: direct private elevator access to home, 9 ft. ceilings, Fleetwood windows, cedar T&G ceiling, gas fireplace, Thermador appliances, Lutron lighting, and more. Views from every room & no shared walls. Generous primary suite with WIC, 5-piece bath, & heated floors. Primo oversized parking space with EV charging and 8x10 storage space with power, heat, & lighting. This is the one you’ve been waiting for!

    Zillow last checked:

    Listing updated:

    Listed by:

    Steven S Snider,

    Real Residential

    Bought with:

    Danny Varona, 96228

    Realogics Sotheby's Int'l Rlty

    Matthew Paige, 125300

    Realogics Sotheby's Int'l Rlty

    Source: NWMLS as distributed by MLS GRID,MLS#: 2357785MLS Logo

    Facts & features

    Interior

    Bedrooms & bathrooms
    • Bedrooms: 2
    • Bathrooms: 2
    • Full bathrooms: 1
    • 3/4 bathrooms: 1
    • Main level bathrooms: 2
    • Main level bedrooms: 2
    Primary bedroom
    • Level: Main
    Bedroom
    • Level: Main
    Bathroom full
    • Level: Main
    Bathroom three quarter
    • Level: Main
    Den office
    • Level: Main
    Dining room
    • Level: Main
    Entry hall
    • Level: Main
    Kitchen with eating space
    • Level: Main
    Living room
    • Level: Main
    Heating
    • Fireplace, 90%+ High Efficiency, Ductless, Heat Pump, Electric, Natural Gas
    Cooling
    • 90%+ High Efficiency, Ductless, Forced Air, Heat Pump
    Appliances
    • Included: Dishwasher(s), Disposal, Dryer(s), Microwave(s), Refrigerator(s), Stove(s)/Range(s), Washer(s), Garbage Disposal, Water Heater: Gas on Demand, Water Heater Location: Closet, Cooking-Gas, Dryer-Electric, Washer
    • Laundry: Electric Dryer Hookup, Washer Hookup
    Features
    • Flooring: Ceramic Tile, Engineered Hardwood
    • Windows: Insulated Windows, Coverings: Lutron
    • Number of fireplaces: 1
    • Fireplace features: Gas, Main Level: 1, Fireplace
    Interior area
    • Total structure area: 1,342
    • Total interior livable area: 1,342 sqft

    Property

    Parking
    • Total spaces: 1
    • Parking features: Common Garage
    • Garage spaces: 1
    Features
    • Levels: One
    • Stories: 1
    • Entry location: Main
    • Patio & porch: Ceramic Tile, Cooking-Gas, Dryer-Electric, Fireplace, Washer, Water Heater
    • Has view: Yes
    • View description: Bay, City, Sound, Strait, Territorial
    • Has water view: Yes
    • Water view: Bay,Sound,Strait
    Lot
    • Features: Curbs, Paved, Sidewalk
    Details
    • Parcel number: 8732340080
    • Special conditions: Standard

    Construction

    Type & style
    • Home type: MultiFamily
    • Architectural style: Modern,Condo (1 Level)
    • Property subtype: Multi Family, Condominium
    Materials
    • Cement/Concrete, Cement Planked, Wood Siding, Cement Plank
    • Roof: Flat
    Condition
    • Year built: 2019

    Utilities & green energy

    • Electric: Company: Seattle City Light
    • Sewer: Company: HOA
    • Water: Company: HOA
    • Utilities for property: Comcast, Xfinity
    Green energy
    • Energy efficient items: Insulated Windows

    Community & HOA

    Community
    • Features: Cable TV, Elevator, Lobby Entrance, Rooftop Deck
    • Security: Fire Sprinkler System
    • Subdivision: Queen Anne
    HOA
    • Services included: Common Area Maintenance, Earthquake Insurance, Maintenance Grounds, Sewer, Water
    • HOA fee: $1,968 monthly
    • HOA phone: 857-928-3478
    Location
    • Region: Seattle

    Financial & listing details

    • Price per square foot: $1,826/sqft
    • Annual tax amount: $20,850
    • Date on market: 5/28/2025
    • Cumulative days on market: 420 days
    • Listing terms: Conventional
    • Inclusions: Dishwasher(s), Dryer(s), Garbage Disposal, Microwave(s), Refrigerator(s), Stove(s)/Range(s), Washer(s)

    Price history

    DateEventPrice
    5/20/2025Sold$2,450,000-7.5%$1,826/sqft
    Source: NWMLS as distributed by MLS GRID #2357785 Report a problem
    5/4/2025Pending sale$2,649,000$1,974/sqft
    Source: NWMLS as distributed by MLS GRID #2357785 Report a problem
    4/10/2025Listed for sale$2,649,000+11.5%$1,974/sqft
    Source: NWMLS as distributed by MLS GRID #2357785 Report a problem
    2/19/2020Listing removed$6,995$5/sqft
    Source: Windermere Property Management / LGA Report a problem
    2/18/2020Listed for rent$6,995-21.4%$5/sqft
    Source: Windermere Property Management / LGA Report a problem
    1/16/2020Listing removed$8,900$7/sqft
    Source: Windermere Property Management / LGA Report a problem
    1/6/2020Listed for rent$8,900$7/sqft
    Source: Windermere Property Management / LGA Report a problem
    5/3/2019Sold$2,375,000$1,770/sqft
    Source: NWMLS as distributed by MLS GRID #1449296 Report a problem
    5/2/2019Pending sale$2,375,000$1,770/sqft
    Source: Compass Washington/Seattle #1449296 Report a problem
    5/1/2019Listed for sale$2,375,000$1,770/sqft
    Source: Compass Washington/Seattle #1449296 Report a problem

    Public tax history

    Tax history is unavailable.

    Neighborhood: Lower Queen Anne

    Nearby schools

    GreatSchools rating
    Schools provided by the listing agent
    • Elementary: Hay
    • Middle: Mc Clure Mid
    • High: Lincoln High

    Source: NWMLS as distributed by MLS GRID. This data may not be complete. We recommend contacting the local school district to confirm school assignments for this home.

    Get a cash offer in 3 minutes
    Find out how much your home could sell for in as little as 3 minutes with a no-obligation cash offer.
    Estimated market value
    $2,341,600
    Get a cash offer in 3 minutes
    Find out how much your home could sell for in as little as 3 minutes with a no-obligation cash offer.
    Estimated market value
    $2,341,600