Skip main navigation
Active
  • Listed by: eXp Realty • Edward Laine
    $1,999,000

    2033 2nd Avenue #2302, Seattle, WA 98121

    2beds
    2,218sqft
    : 
    $17,690/mo
    Get pre-qualified
    Condominium
    Built in 2004
    -- sqft lot
    $1,937,000 Zestimate®
    $901/sqft
    $5,539/mo HOA

    What's special

    Premium finishesDedicated home officeRich hardwood floorsExpansive outdoor livingOversized private deck
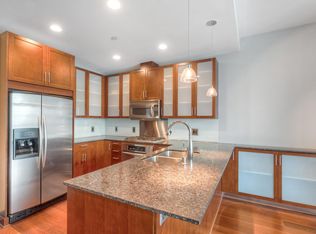
    Perched above the city in the heart of Belltown, this extraordinary penthouse delivers the rare combination of refined luxury, expansive outdoor living, and breathtaking Seattle skyline and water views. Designed for those who value exceptional space and an unbeatable urban lifestyle, this 2,218-square-foot residence is truly one of a kind. Inside, contemporary design meets timeless elegance with rich hardwood floors, a chef's kitchen featuring quartz countertops, premium finishes, and seamless flow into the open living and dining areas—perfect for entertaining or relaxing above the city lights. The luxurious primary suite offers a private retreat, while a dedicated home office provides the flexibility today's buyers demand. A thoughtfully designed second bedroom with its own bath enhances comfort and privacy. Step outside to an oversized private deck where morning coffee, sunset dinners, and unforgettable gatherings become part of everyday life in the shadow of the Space Needle! Just moments from Seattle's renowned dining, shopping, waterfront, parks, entertainment, and transit, this Penthouse Condo places the very best of Belltown at your doorstep while offering a peaceful escape above it all. If you're searching for Seattle homes for sale, premier Belltown real estate, or an exceptional Penthouse Condo in Seattle, this residence stands apart for its views, location, and sophisticated design. Experience luxury city living at its finest—schedule your private tour today.
    57 days
    433
    17

    Zillow last checked:

    Listing updated:

    Listed by:

    Edward Laine,

    eXp Realty

    Source: NWMLS as distributed by MLS GRID,MLS#: 2555652MLS Logo

      Facts & features

      Interior

      Bedrooms & bathrooms
      • Bedrooms: 2
      • Bathrooms: 3
      • Full bathrooms: 2
      • 1/2 bathrooms: 1
      • Main level bathrooms: 3
      • Main level bedrooms: 2
      Primary bedroom
      • Level: Main
      Bedroom
      • Level: Main
      Bathroom full
      • Level: Main
      Bathroom full
      • Level: Main
      Den office
      • Level: Main
      Dining room
      • Level: Main
      Entry hall
      • Level: Main
      Living room
      • Level: Main
      Utility room
      • Level: Main
      Heating
      • Fireplace, Forced Air, Natural Gas
      Cooling
      • Has cooling: Yes
      Appliances
      • Included: Dishwasher, Disposal, Double Oven, Dryer, Microwave, Refrigerator, See Remarks, Stove(s)/Range(s), Trash Compactor, Washer, Dishwasher(s), Dryer(s), Garbage Disposal, Microwave(s), Refrigerator(s), Washer(s), Water Heater: Central, Cooking - Electric Hookup, Cooking-Gas, Cooking-Electric, Dryer-Electric, Ice Maker
      • Laundry: Electric Dryer Hookup, Washer Hookup
      Features
      • Flooring: Bamboo/Cork, Ceramic Tile, Engineered Hardwood
      • Windows: Insulated Windows
      • Number of fireplaces: 2
      • Fireplace features: Gas, Main Level: 2, Fireplace
      Interior area
      • Total structure area: 2,218
      • Total interior livable area: 2,218 sqft

      Property

      Parking
      • Parking features: Common Garage
      • Has garage: Yes
      Features
      • Levels: One
      • Stories: 1
      • Entry location: Main
      • Patio & porch: Alarm System, Cooking-Electric, Cooking-Gas, Dryer-Electric, End Unit, Fireplace, Ice Maker, Insulated Windows, Penthouse, Primary Bathroom, Soaking Tub, Sprinkler System, Top Floor, Walk-In Closet(s), Washer, Water Heater
      • Spa features: Community
      • Has view: Yes
      • View description: City, Lake, Mountain(s), Sound
      • Has water view: Yes
      • Water view: Lake,Sound
      Lot
      • Features: Corner Lot, Paved, Sidewalk
      Details
      • Parcel number: 1843051960
      • Special conditions: Standard

      Construction

      Type & style
      • Home type: Condo
      • Architectural style: Contemporary,Condo (1 Level)
      • Property subtype: Condominium
      Materials
      • Cement/Concrete, See Remarks
      • Roof: Torch Down
      Condition
      • Year built: 2004
      • Major remodel year: 2004

      Utilities & green energy

      Green energy
      • Energy efficient items: Insulated Windows

      Community & HOA

      Community
      • Features: Electric Car Charging Station, Elevator, Fitness Center, Game/Rec Rm, Gated, Lobby Entrance, Rooftop Deck, Sauna, See Remarks
      • Security: Security Service, Fire Sprinkler System
      • Subdivision: Belltown
      HOA
      • Services included: Common Area Maintenance, Concierge, Earthquake Insurance, Gas, Security, Sewer, Water
      • HOA fee: $5,539 monthly
      • HOA phone: 425-455-0900
      Location
      • Region: Seattle

      Financial & listing details

      • Price per square foot: $901/sqft
      • Annual tax amount: $20,227
      • Date on market: 7/15/2026
      • Cumulative days on market: 58 days
      • Listing terms: Conventional
      • Inclusions: Dishwasher(s), Double Oven, Dryer(s), Garbage Disposal, Microwave(s), Refrigerator(s), See Remarks, Stove(s)/Range(s), Trash Compactor, Washer(s)

        Estimated market value

        $1,937,000

        $1.84M - $2.03M

        $7,819/mo

        Price history

        DateEventPrice
        7/16/2026Listed for sale$1,999,000-31.1%$901/sqft
        Source: eXp Realty #2555652 Report a problem
        12/1/2024Listing removed$9,000$4/sqft
        Source: Zillow Rentals Report a problem
        11/21/2024Listed for rent$9,000$4/sqft
        Source: Zillow Rentals Report a problem
        11/5/2024Listing removed$9,000$4/sqft
        Source: Zillow Rentals Report a problem
        9/29/2024Listed for rent$9,000-8.6%$4/sqft
        Source: Zillow Rentals Report a problem
        9/13/2024Listing removed$9,850$4/sqft
        Source: Zillow Rentals Report a problem
        8/30/2024Listed for rent$9,850-17.9%$4/sqft
        Source: Zillow Rentals Report a problem
        8/1/2024Listing removed--
        Source: Zillow Rentals Report a problem
        6/25/2024Listed for rent$12,000$5/sqft
        Source: Zillow Rentals Report a problem
        11/19/2021Sold$2,900,000-6.5%$1,307/sqft
        Source: NWMLS as distributed by MLS GRID #1744487 Report a problem
        10/20/2021Pending sale$3,100,000$1,398/sqft
        Source: NWMLS as distributed by MLS GRID #1744487 Report a problem
        6/17/2021Listed for sale$3,100,000-6.1%$1,398/sqft
        Source: NWMLS as distributed by MLS GRID #1744487 Report a problem
        4/2/2021Listing removed--
        Source: Windermere Real Estate Report a problem
        3/19/2021Listed for sale$3,300,000$1,488/sqft
        Source: Windermere Real Estate #1744487 Report a problem

        Public tax history

        Tax history is unavailable.

        Monthly payment

        Est. payment

        Payment breakdown

        Explore the cost of this home by adjusting the details. Changes won't be saved.
        All calculations are estimates and provided by Zillow, Inc. for informational purposes only. Actual amounts may vary.
        HOA fees may include property taxes on listings classified as Co-Ops. Contact the listing agent and/or owner for fee details.
        See how much you could borrow to make a competitive offer.

        Climate risks

        Neighborhood: Downtown

        Getting around

        99 / 100
        Walker's Paradise
        100 / 100
        Rider's Paradise
        67 / 100
        Bikeable

        Nearby schools

        GreatSchools rating
        Schools provided by the listing agent
        • Elementary: Lowell
        • Middle: Meany Mid
        • High: Garfield High

        Source: NWMLS as distributed by MLS GRID. This data may not be complete. We recommend contacting the local school district to confirm school assignments for this home.

        A local agent can set up tours, give advice and negotiate with sellers.

        Browse local experts