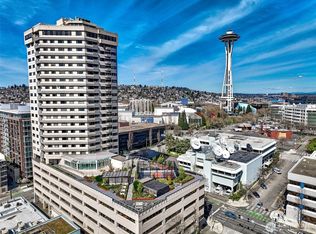
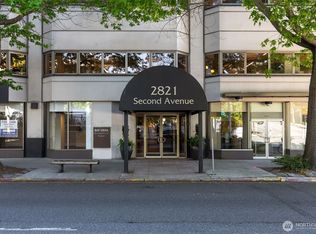

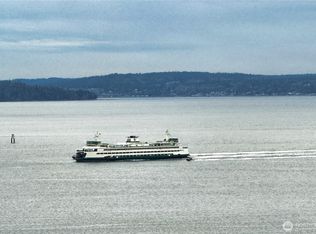
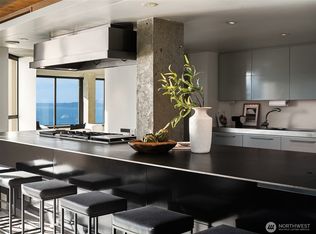
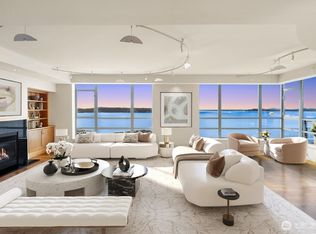
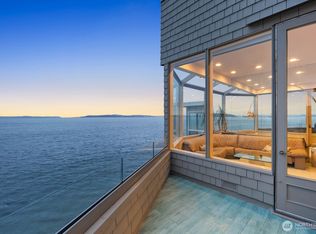
Perched high above the Seattle waterfront, this exceptional 2,609 square foot luxury residence occupies an entire side of Bay Vista Tower, showcasing breathtaking panoramic views stretching from the Olympic Mountains and Elliott Bay to the Space Needle. Comprised of two combined tax parcels this coveted end-unit is a true showpiece, thoughtfully curated by renowned interior designer Lamar Efaw. Sophisticated interiors feature sleek marble floors, soaring windows, exquisite custom millwork and luxurious finishes throughout. The flexible floor plan offers two sumptuous en-suite bedrooms including a stunning primary suite with adjoining office space that could easily be divided to create a third en-suite bedroom. Three-and-a-half baths include a spa-like primary bath. The chef’s kitchen is beautifully appointed with double ovens and custom cabinetry, while two private balconies provide the perfect setting for entertaining against dazzling city lights and sparkling waters. Additional highlights include central A/C, generous walk-in closets, two parking spaces and two storage units. Bay Vista Tower offers an extraordinary array of amenities including 24-hour door staff, concierge, indoor/outdoor pool, pickleball court, fitness center, landscaped garden, and beautifully updated event venue. Ideally located in the heart of Seattle, with easy access to light rail and just a short walk from world-class dining, theater, opera, ballet, museums and the newly renovated Seattle waterfront.
Active
Listed by: Coldwell Banker Bain • Lisa Turnure
$1,450,000
2821 2nd Avenue #1102/3, Seattle, WA 98121
2beds
2,609sqft
Condominium
Built in 1982
-- sqft lot
$-- Zestimate®
$556/sqft
$4,064/mo HOA
What's special
Sophisticated interiorsLuxurious finishes throughoutSoaring windowsSpa-like primary bathGenerous walk-in closetsExquisite custom millworkFlexible floor plan
- --
- on Zillow
- 519
- views
- 26
- saves
Zillow last checked:
Listing updated:
Listed by:
Lisa Turnure,
Coldwell Banker Bain
Source: NWMLS as distributed by MLS GRID,MLS#: 2582437
Facts & features
Interior
Bedrooms & bathrooms
- Bedrooms: 2
- Bathrooms: 4
- 3/4 bathrooms: 3
- 1/2 bathrooms: 1
- Main level bathrooms: 4
- Main level bedrooms: 2
Primary bedroom
- Level: Main
Bedroom
- Level: Main
Bathroom three quarter
- Level: Main
Bathroom three quarter
- Level: Main
Bathroom three quarter
- Level: Main
Other
- Level: Main
Den office
- Level: Main
Dining room
- Level: Main
Entry hall
- Level: Main
Family room
- Level: Main
Kitchen with eating space
- Level: Main
Living room
- Level: Main
Utility room
- Level: Main
Heating
- Fireplace, Forced Air, Electric, Natural Gas
Cooling
- Has cooling: Yes
Appliances
- Included: Dishwasher, Disposal, Double Oven, Dryer, Microwave, Refrigerator, Stove(s)/Range(s), Washer, Dishwasher(s), Dryer(s), Garbage Disposal, Microwave(s), Refrigerator(s), Washer(s), Cooking - Electric Hookup, Cooking-Electric, Dryer-Electric
- Laundry: Electric Dryer Hookup, Washer Hookup
Features
- Flooring: Marble, Stone, Carpet
- Doors: French Doors
- Windows: Coverings: Blinds
- Number of fireplaces: 2
- Fireplace features: Gas, Main Level: 2, Fireplace
Interior area
- Total structure area: 2,609
- Total interior livable area: 2,609 sqft
Property
Parking
- Total spaces: 2
- Parking features: Common Garage
- Has garage: Yes
- Covered spaces: 2
Features
- Levels: One
- Stories: 1
- Entry location: Main
- Patio & porch: Cooking-Electric, Dryer-Electric, End Unit, Fireplace, French Doors, Washer
- Spa features: Community
- Has view: Yes
- View description: Bay, City, Mountain(s), Sound
- Has water view: Yes
- Water view: Bay,Sound
Lot
- Features: Corner Lot, Curbs, Paved, Sidewalk
Details
- Parcel number: 0586400310
- Special conditions: Standard
Construction
Type & style
- Home type: Condo
- Architectural style: Contemporary,Condo (1 Level)
- Property subtype: Condominium
Materials
- Cement/Concrete
- Roof: Flat
Condition
- Year built: 1982
Utilities & green energy
- Electric: Company: Seattle City Light
- Sewer: Company: Seattle Public Utilities - HOA
- Water: Company: Seattle Public Utilities - HOA
Community & HOA
Community
- Features: Athletic Court, Clubhouse, Elevator, Fitness Center, Game/Rec Rm, Garden Space, Gated, Lobby Entrance, Indoor Pool
- Subdivision: Seattle
HOA
- Services included: Cable TV, Central Hot Water, Common Area Maintenance, Concierge, Earthquake Insurance, Internet, Sewer, Water
- HOA fee: $4,064 monthly
- HOA phone: 206-706-8000
Location
- Region: Seattle
Financial & listing details
- Price per square foot: $556/sqft
- Annual tax amount: $14,214
- Date on market: 9/14/2026
- Listing terms: Conventional
- Inclusions: Dishwasher(s), Double Oven, Dryer(s), Garbage Disposal, Microwave(s), Refrigerator(s), Stove(s)/Range(s), Washer(s)
Estimated market value
Not available
Estimated sales range
Not available
Not available
Price history
| Date | Event | Price |
|---|---|---|
| 9/14/2026 | Listed for sale | $1,450,000$556/sqft |
Source:  NWMLS as distributed by MLS GRID #2582437 Report a problem NWMLS as distributed by MLS GRID #2582437 Report a problem | ||
Public tax history
Tax history is unavailable.
Monthly payment
Est. payment
Payment breakdown
Explore the cost of this home by adjusting the details. Changes won't be saved.Climate risks
Neighborhood: Belltown
Similar homes
- $1,549,0002 bd2 ba2.8k sqftGrandview, Seattle, WA 98121Active
 MLS ID #2456031, Moira E Holley. NWMLS as distributed by MLS GRID
 - $1,395,0002 bd2 ba1.5k sqftOne Pacific Tower, Seattle, WA 98121Active
 MLS ID #2581764, Bob Bennion. NWMLS as distributed by MLS GRID
 - $1,475,0002 bd2 ba1.8k sqftThe Concord, Seattle, WA 98121Active
 MLS ID #2453112, Spafford Robbins. NWMLS as distributed by MLS GRID
 - $1,520,0003 bd3 ba2.3k sqftAlki Sur Mer Condo, Seattle, WA 98116Active
 MLS ID #2588952, Cori Allan. NWMLS as distributed by MLS GRID
