Skip main navigation
Pending
  • Listed by: COMPASS • Jenee Curran
    $2,700,000

    1521 2nd Avenue #3601, Seattle, WA 98101

    2beds
    2,260sqft
    : 
    Loading
    Get pre-qualified
    Condominium
    Built in 2008
    -- sqft lot
    $-- Zestimate®
    $1,195/sqft
    $2,637/mo HOA

    What's special

    Gracious living spaceElliott bayRooftop terracesPike place marketGreat wheelWalls of windowsPort of seattle
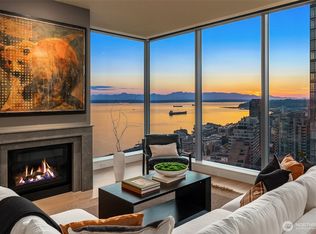
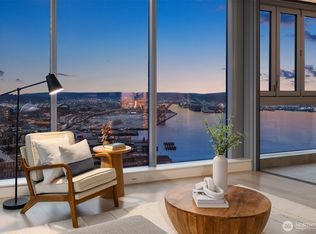
    Iconic FIFTEEN TWENTY-ONE. Private, Elevated, and Prestigious. Captivating views of the city skyline, Pike Place Market, Great Wheel, the Port of Seattle, Stadiums, and Elliott Bay. Custom design by Susan Marinello Interiors. A dramatic art gallery entry opens to a gracious living space and chef's kitchen. Enjoy walls of windows, 9 ft ceilings, with fireplace. Put your feet up and soak in the view with friends. Immaculate, nearly 2,300 sq ft., two primary suites, two ba, and two dedicated parking spaces. 5-star amenities: 24-hour Concierge, yoga studio, state-of-the-art workout facility, boardroom, Sky lounge, and rooftop terraces with one offer BBQ kitchens and fireplaces. Welcome Home!
    1393 days
    |
    170
    |
    5
    |

    Zillow last checked:

    Listing updated:

    Listed by:

    Jenee Curran,

    COMPASS

    Source: NWMLS as distributed by MLS GRID,MLS#: 1998307MLS Logo

      Facts & features

      Interior

      Bedrooms & bathrooms
      • Bedrooms: 2
      • Bathrooms: 2
      • Full bathrooms: 1
      • 3/4 bathrooms: 1
      • Main level bathrooms: 2
      • Main level bedrooms: 2
      Bedroom
      • Level: Main
      Bedroom
      • Level: Main
      Bathroom full
      • Level: Main
      Bathroom three quarter
      • Level: Main
      Dining room
      • Level: Main
      Kitchen with eating space
      • Level: Main
      Living room
      • Level: Main
      Utility room
      • Level: Main
      Heating
      • Fireplace, Electric, Natural Gas
      Appliances
      • Included: Dishwasher, Disposal, Dryer, Refrigerator, Stove(s)/Range(s), Trash Compactor, Washer, Dishwasher(s), Dryer(s), Garbage Disposal, Refrigerator(s), Washer(s), Water Heater: Radian, Cooking - Electric Hookup, Cooking-Gas, Cooking-Electric, Dryer-Electric, Ice Maker
      • Laundry: Electric Dryer Hookup, Washer Hookup
      Features
      • Flooring: Ceramic Tile, Engineered Hardwood, Carpet
      • Windows: Insulated Windows, Coverings: Mechanical Blinds
      • Number of fireplaces: 1
      • Fireplace features: Gas, Main Level: 1, Fireplace
      Interior area
      • Total structure area: 2,260
      • Total interior livable area: 2,260 sqft

      Property

      Parking
      • Parking features: Common Garage
      • Has garage: Yes
      Features
      • Levels: One
      • Stories: 1
      • Patio & porch: Alarm System, Cooking-Electric, Cooking-Gas, Dryer-Electric, End Unit, Fireplace, Ice Maker, Insulated Windows, Penthouse, Primary Bathroom, Sprinkler System, Walk-In Closet(s), Washer, Water Heater
      • Has view: Yes
      • View description: Bay, City, Mountain(s), Ocean, Sound
      • Has water view: Yes
      • Water view: Bay,Ocean,Sound
      Lot
      • Features: Curbs, Paved, Sidewalk
      Details
      • Parcel number: 2538831410
      • Special conditions: Standard
      • Other equipment: Leased Equipment: no

      Construction

      Type & style
      • Home type: Condo
      • Architectural style: Contemporary,Condo (1 Level)
      • Property subtype: Condominium
      Materials
      • Cement/Concrete, Metal/Vinyl
      • Roof: Composition
      Condition
      • Year built: 2008
      • Major remodel year: 2008

      Utilities & green energy

      Green energy
      • Energy efficient items: High Efficiency - 90%+, Insulated Windows

      Community & HOA

      Community
      • Features: Athletic Court, Cable TV, Clubhouse, Elevator, Fitness Center, Game/Rec Rm, Gated, Lobby Entrance, Outside Entry, Rooftop Deck
      • Security: Fire Sprinkler System
      • Subdivision: Downtown
      HOA
      • Services included: Cable TV, Central Hot Water, Common Area Maintenance, Concierge, Earthquake Insurance, Gas, Sewer, Water
      • HOA fee: $2,637 monthly
      • HOA phone: 206-464-1521
      Location
      • Region: Seattle

      Financial & listing details

      • Price per square foot: $1,195/sqft
      • Tax assessed value: $2,926,000
      • Annual tax amount: $19,524
      • Date on market: 9/26/2022
      • Cumulative days on market: 1389 days
      • Listing terms: Conventional
      • Inclusions: Dishwasher(s), Dryer(s), Garbage Disposal, Leased Equipment, Refrigerator(s), Stove(s)/Range(s), Trash Compactor, Washer(s)

        Estimated market value

        Not available

        Estimated sales range

        Not available

        $6,683/mo

        Price history

        DateEventPrice
        6/30/2026Pending sale$2,700,000$1,195/sqft
        Source: NWMLS as distributed by MLS GRID #1998307 Report a problem
        12/11/2025Price change$2,700,000-6.1%$1,195/sqft
        Source: NWMLS as distributed by MLS GRID #1998307 Report a problem
        8/4/2023Price change$2,875,000-8.7%$1,272/sqft
        Source: NWMLS as distributed by MLS GRID #1998307 Report a problem
        3/21/2023Price change$3,150,000-7.2%$1,394/sqft
        Source: NWMLS as distributed by MLS GRID #NWM1998307 Report a problem
        1/23/2023Price change$3,395,000-5.6%$1,502/sqft
        Source: NWMLS as distributed by MLS GRID #1998307 Report a problem
        9/21/2022Listed for sale$3,595,000+28.7%$1,591/sqft
        Source: NWMLS as distributed by MLS GRID #1998307 Report a problem
        4/6/2009Sold$2,793,614$1,236/sqft
        Source: Public Record Report a problem

        Public tax history

        YearProperty taxesTax assessment
        2025$29,039 +8.1%$2,926,000 +0.3%
        2024$26,853 +4.7%$2,916,000 +3.1%
        2023$25,651 +30.4%$2,829,000 +17%
        2022$19,671 +0.8%$2,418,000 +9.6%
        2021$19,524 -18.9%$2,207,000 -14.5%
        2020$24,068 -11.6%$2,581,000 -12.4%
        2019$27,215 -2.2%$2,945,000 -12.2%
        2018$27,836 +2.8%$3,356,000 +18.6%
        2017$27,079 +24.5%$2,829,000 +21.5%
        2016$21,744 $2,329,000 +29.5%
        2015$21,744 $1,799,000 -23.2%
        2014$21,744 $2,342,000 +8%
        2012-- $2,169,000 -13.4%
        2011-- $2,504,000 -4.1%
        2010-- $2,610,000
        2009-- $2,610,000
        Find assessor info on the county website

        Monthly payment

        Est. payment

        Payment breakdown

        Explore the cost of this home by adjusting the details. Changes won't be saved.
        All calculations are estimates and provided by Zillow, Inc. for informational purposes only. Actual amounts may vary.
        HOA fees may include property taxes on listings classified as Co-Ops. Contact the listing agent and/or owner for fee details.
        Mortgage interest rates are dependent on a number of factors, including credit score, down payment, and repayment length. Interest rate data provided by Zillow Group Marketplace, Inc. as of 1/1/1970 from various mortgage lenders with which we have lead or other similar arrangements; the Estimated Payment is an average of those rates.
        See how much you could borrow to make a competitive offer.

        Climate risks

        Neighborhood: Downtown

        Getting around

        99 / 100
        Walker's Paradise
        100 / 100
        Rider's Paradise
        60 / 100
        Bikeable

        Nearby schools

        GreatSchools rating

        A local agent can set up tours, give advice and negotiate with sellers.

        Browse local experts

        Similar homes