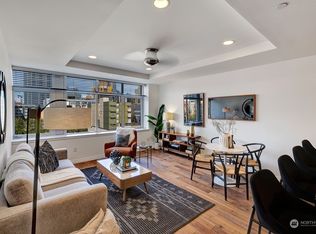
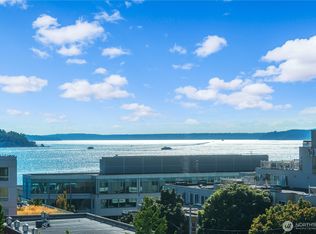
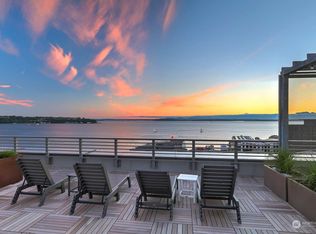
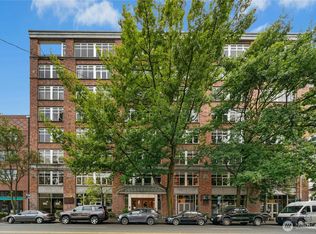
Welcome to Unit 306 at The Pomeroy, an upgraded and remodeled 2-bedroom, 2-bath residence offering approx 1,146 square feet in one of Belltown’s distinctive boutique communities. Updated throughout with modern finishes and added comforts. Built with concrete, steel and brick, The Pomeroy was designed for lasting quality, privacy and quiet, with sound-insulated dual-pane windows, high ceilings and abundant natural light. The efficient one-level layout provides comfortable separation between bedrooms while keeping the living, dining and kitchen areas open and connected, ideal for everyday living or entertaining. The spacious primary suite is a private retreat with a generous walk-in closet and 5-piece bath. Relax in the deep soaking tub or enjoy the separate walk-in shower in a spa-inspired setting. Residents enter through a secure, controlled-access lobby with rich wood detailing and the refined feel of a European hotel. Two high-speed elevators, reserved garage parking and additional storage add everyday convenience. The recently renewed rooftop terraces create a private park in the sky, with panoramic views of Elliott Bay and downtown Seattle, a gas barbecue and inviting spaces to relax or gather. Just blocks from Pike Place Market, the waterfront, acclaimed dining, shopping, arts and transit, Unit 306 places the best of Seattle at your doorstep. A polished urban home offering timeless character, solid construction and modern convenience in the heart of Belltown.
Active
Listed by: RSVP Brokers ERA • Jeff Deocampo
Price cut: $54K (10/3)
$695,000
2319 1st Avenue #306, Seattle, WA 98121
2beds
1,146sqft
Condominium
Built in 2000
-- sqft lot
$673,100 Zestimate®
$606/sqft
$872/mo HOA
What's special
Gas barbecueHigh ceilingsAbundant natural lightSpacious primary suiteGenerous walk-in closetDeep soaking tubEfficient one-level layout
- --
- on Zillow
- 603
- views
- 63
- saves
Zillow last checked:
Listing updated:
Listed by:
Jeff Deocampo,
RSVP Brokers ERA
Source: NWMLS as distributed by MLS GRID,MLS#: 2563636
Facts & features
Interior
Bedrooms & bathrooms
- Bedrooms: 2
- Bathrooms: 2
- Full bathrooms: 2
- Main level bathrooms: 2
- Main level bedrooms: 2
Primary bedroom
- Level: Main
Bedroom
- Level: Main
Bathroom full
- Level: Main
Bathroom full
- Level: Main
Dining room
- Level: Main
Entry hall
- Level: Main
Kitchen without eating space
- Level: Main
Living room
- Level: Main
Utility room
- Level: Main
Heating
- Forced Air, Electric, Natural Gas
Cooling
- Has cooling: Yes
Appliances
- Included: Dishwasher, Disposal, Microwave, Refrigerator, Dishwasher(s), Garbage Disposal, Microwave(s), Refrigerator(s), Cooking-Gas, Dryer-Electric, Washer
- Laundry: Electric Dryer Hookup, Washer Hookup
Features
- Flooring: Engineered Hardwood
- Has fireplace: No
Interior area
- Total structure area: 1,146
- Total interior livable area: 1,146 sqft
Video & virtual tour
Property
Parking
- Total spaces: 1
- Parking features: Common Garage
- Has garage: Yes
- Covered spaces: 1
Features
- Levels: One
- Stories: 1
- Entry location: Main
- Patio & porch: Cooking-Gas, Dryer-Electric, Primary Bathroom, Sprinkler System, Walk-In Closet(s), Washer
- Has view: Yes
- View description: Bay, City, Mountain(s), Sound
- Has water view: Yes
- Water view: Bay,Sound
Lot
- Features: Curbs, Paved, Sidewalk
Details
- Parcel number: 6839900140
- Special conditions: Standard
Construction
Type & style
- Home type: Condo
- Architectural style: Condo (1 Level)
- Property subtype: Condominium
Materials
- Brick, Cement/Concrete
- Roof: Flat
Condition
- Year built: 2000
- Major remodel year: 2000
Utilities & green energy
- Electric: Company: City of Seattle
Community & HOA
Community
- Features: Elevator, Lobby Entrance, Rooftop Deck
- Security: Fire Sprinkler System
- Subdivision: Belltown
HOA
- Services included: Common Area Maintenance, Earthquake Insurance, Sewer, Water
- HOA fee: $872 monthly
- HOA phone: 206-459-1374
Location
- Region: Seattle
Financial & listing details
- Price per square foot: $606/sqft
- Tax assessed value: $724,000
- Annual tax amount: $7,246
- Date on market: 8/3/2026
- Listing terms: Conventional
- Inclusions: Dishwasher(s), Garbage Disposal, Microwave(s), Refrigerator(s)
Estimated market value
$673,100
$639,000 - $707,000
$3,974/mo
Price history
| Date | Event | Price |
|---|---|---|
| 10/3/2026 | Price change | $695,000-7.2%$606/sqft |
Source:  NWMLS as distributed by MLS GRID #2563636 Report a problem NWMLS as distributed by MLS GRID #2563636 Report a problem | ||
| 9/10/2026 | Price change | $749,000-5.8%$654/sqft |
Source: NWMLS as distributed by MLS GRID #2563636 Report a problem | ||
| 8/27/2026 | Price change | $795,000-6.4%$694/sqft |
Source: NWMLS as distributed by MLS GRID #2563636 Report a problem | ||
| 8/3/2026 | Listed for sale | $849,000+132.6%$741/sqft |
Source: NWMLS as distributed by MLS GRID #2563636 Report a problem | ||
| 4/5/2000 | Sold | $364,990$318/sqft |
Source: Public Record Report a problem | ||
Public tax history
| Year | Property taxes | Tax assessment |
|---|---|---|
| 2025 | $7,247 +5.8% | $724,000 -1.9% |
| 2024 | $6,853 -1.9% | $738,000 -3.5% |
| 2023 | $6,989 +17.2% | $765,000 +5.2% |
| 2022 | $5,963 -8.2% | $727,000 -0.3% |
| 2021 | $6,494 -5% | $729,000 +0.1% |
| 2020 | $6,833 -1.9% | $728,000 -2.8% |
| 2019 | $6,964 +9.4% | $749,000 -1.8% |
| 2018 | $6,368 +2.5% | $763,000 +18.3% |
| 2017 | $6,210 +25.7% | $645,000 +13.2% |
| 2016 | $4,941 | $570,000 +12.2% |
| 2015 | $4,941 | $508,000 -4% |
| 2014 | $4,941 | $529,000 +56% |
| 2012 | -- | $339,000 -7.1% |
| 2011 | -- | $365,000 -22.3% |
| 2010 | -- | $470,000 |
| 2009 | -- | $470,000 -4.3% |
| 2007 | -- | $491,000 +14.2% |
| 2006 | -- | $430,000 +4.4% |
| 2005 | -- | $412,000 |
Find assessor info on the county website
Monthly payment
Est. payment
Payment breakdown
Explore the cost of this home by adjusting the details. Changes won't be saved.Climate risks
Neighborhood: Belltown
Similar homes
- $665,0002 bd2 ba890 sqftBelltown Court Condominium, Seattle, WA 98121Active
 MLS ID #2587955, Anne Nelson. NWMLS as distributed by MLS GRID
 - $699,0002 bd2 ba1.2k sqftInsignia, Seattle, WA 98121Active
 MLS ID #2574763, Tracy Treseder. NWMLS as distributed by MLS GRID
 - $698,8053 bd1 ba905 sqft2721 1st Ave Unit 805, Seattle, WA 98121For Sale
 Realogics Sothebys International Realty
 - $795,0002 bd2 ba1k sqftWestern Triangle Building, Seattle, WA 98121Active
 MLS ID #2555185, Amy Adams. NWMLS as distributed by MLS GRID
