Skip main navigation
Sold
  • Listed by: Windermere Real Estate Co.
    Bought with: Windermere RE Magnolia
    $2,425,000

    660 W Olympic Place #4, Seattle, WA 98119

    2beds
    2,314sqft
    Condominium
    Built in 2000
    -- sqft lot
    $2,317,400 Zestimate®
    $1,048/sqft
    $5,382 Estimated rent

    Home value

    $2,317,400

    $2.13M - $2.53M

    $5,382/mo

    Zestimate® history
    Loading
    Loading...

    Owner options

    List your home for rent

    $5,382/mo

    Rent Zestimate®

    Find your next renter with Zillow Rental Manager. Plus, with online applications, you can quickly screen prospective tenants – for free.

    Learn more

    $5,382/mo

    Rent Zestimate®

    Refinance and save

    $16,235/mo

    Est. payment

    Refinancing to a lower rate could help reduce your monthly payments and save thousands over the life of the loan.

    See today's rates

    $16,235/mo

    Est. payment

    Explore your selling options

    Work with a Zillow partner agent

    Leverage their expertise and Zillow's premium Showcase listings to get your home seen by more buyers.

    Get started

    List with your own agent

    Get your home in front of millions of buyers by listing it on Zillow.

    Learn how to do it

    Sell it yourself

    Take full control of how buyers see your home on Zillow by listing For Sale by Owner (FSBO).

    List your home

    What's special

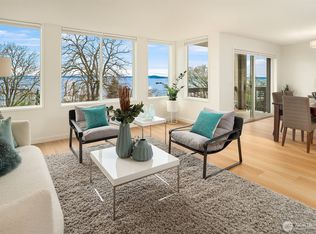
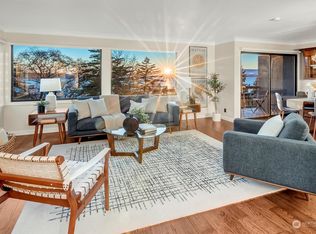
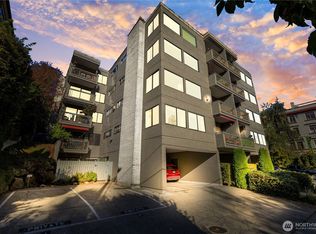
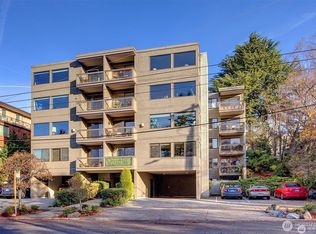
    Ready to elevate your lifestyle? A rare gem awaits in this west-facing boutique condo. Designed by Meng Strazzara and developed by George Kropinski, this 8-unit concrete-and-steel masterpiece offers unmatched quality and attention to detail. With just 2 residences per floor, this one-level home embodies privacy and elegance. Enjoy seamless indoor-outdoor living with French doors opening to a lush garden terrace and a view terrace overlooking Puget Sound. Two primary suites, a distinguished den space and a view office. 9' ceilings with custom moldings, and art walls create a refined ambiance. Secure two-car parking, private storage, A/C, and a grand lobby complete this exceptional residence. Don’t miss this rare opportunity!

    Zillow last checked:

    Listing updated:

    Offers reviewed: Apr 02
    Listed by:

    Jan M. Selvar,

    Windermere Real Estate Co.

    Bought with:

    Russell Katz, 84999

    Windermere RE Magnolia

    Source: NWMLS as distributed by MLS GRID,MLS#: 2349850MLS Logo

    Facts & features

    Interior

    Bedrooms & bathrooms
    • Bedrooms: 2
    • Bathrooms: 3
    • Full bathrooms: 2
    • 1/2 bathrooms: 1
    • Main level bathrooms: 3
    • Main level bedrooms: 2
    Primary bedroom
    • Level: Main
    Bedroom
    • Level: Main
    Bathroom full
    • Level: Main
    Bathroom full
    • Level: Main
    Other
    • Level: Main
    Den office
    • Level: Main
    Dining room
    • Level: Main
    Entry hall
    • Level: Main
    Family room
    • Level: Main
    Kitchen with eating space
    • Level: Main
    Living room
    • Level: Main
    Utility room
    • Level: Main
    Heating
    • Fireplace, Forced Air, Heat Pump, Electric, Natural Gas
    Cooling
    • Has cooling: Yes
    Appliances
    • Included: Dishwasher(s), Disposal, Double Oven, Dryer(s), Microwave(s), Refrigerator(s), Stove(s)/Range(s), Washer(s), Garbage Disposal, Water Heater: gas, Water Heater Location: hall / foyer, Cooking-Gas, Dryer-Gas, Ice Maker, Washer
    • Laundry: Dryer-Gas, Washer Hookup, Gas Dryer Hookup
    Features
    • Flooring: Hardwood
    • Windows: Insulated Windows, Coverings: blinds
    • Number of fireplaces: 2
    • Fireplace features: Gas, Main Level: 2, Fireplace
    Interior area
    • Total structure area: 2,314
    • Total interior livable area: 2,314 sqft

    Property

    Parking
    • Total spaces: 2
    • Parking features: Common Garage
    • Garage spaces: 2
    Features
    • Levels: One
    • Stories: 1
    • Entry location: Main
    • Patio & porch: Cooking-Gas, Dryer-Gas, Fireplace, Ice Maker, Washer, Water Heater
    • Has view: Yes
    • View description: Bay, Sound, Territorial
    • Has water view: Yes
    • Water view: Bay,Sound
    Lot
    • Features: Curbs, Paved, Sidewalk
    Details
    • Parcel number: 7804360040
    • Special conditions: Standard

    Construction

    Type & style
    • Home type: Condo
    • Architectural style: Traditional
    • Property subtype: Condominium
    Materials
    • Brick, Cement/Concrete, Stucco
    • Roof: Composition
    Condition
    • Year built: 2000

    Utilities & green energy

    • Electric: Company: Seattle City Light
    • Sewer: Company: HOA - submetered
    • Water: Company: HOA - submetered
    • Utilities for property: Xfinity/Comcast, Xfinity/Comcast
    Green energy
    • Energy efficient items: Insulated Windows

    Community & neighborhood

    Security
    • Security features: Fire Sprinkler System
    Community
    • Community features: Cable TV, Elevator, Gated, Lobby Entrance
    Location
    • Region: Seattle
    • Subdivision: Queen Anne

    HOA & financial

    HOA
    • HOA fee: $1,592 monthly
    • Services included: Common Area Maintenance, See Remarks
    • Association phone: 206-706-8000

    Other

    Other facts
    • Listing terms: Conventional
    • Cumulative days on market: 326 days

    Price history

    DateEventPrice
    4/10/2025Sold$2,425,000+10.2%$1,048/sqft
    Source: NWMLS as distributed by MLS GRID #2349850 Report a problem
    4/2/2025Pending sale$2,200,000$951/sqft
    Source: NWMLS as distributed by MLS GRID #2349850 Report a problem
    3/28/2025Listed for sale$2,200,000+11.4%$951/sqft
    Source: NWMLS as distributed by MLS GRID #2349850 Report a problem
    11/6/2008Listing removed$1,975,000$854/sqft
    Source: NCI #28061414 Report a problem
    9/21/2008Listed for sale$1,975,000+12.9%$854/sqft
    Source: NCI #28061414 Report a problem
    9/19/2008Sold$1,750,000+34.6%$756/sqft
    Source: NWMLS as distributed by MLS GRID #28061414 Report a problem
    10/31/2003Sold$1,300,000$562/sqft
    Source: NWMLS as distributed by MLS GRID #22252857 Report a problem

    Public tax history

    YearProperty taxesTax assessment
    2025$19,373 +26.1%$1,929,000 +17.3%
    2024$15,360 +1.2%$1,645,000 -0.5%
    2023$15,182 +18%$1,653,000 +6%
    2022$12,871 -2.5%$1,560,000 +5.9%
    2021$13,200 +8.5%$1,473,000 +14.5%
    2020$12,165 -5.7%$1,287,000 -6.7%
    2019$12,906 +3.2%$1,380,000 -7.4%
    2018$12,501 -17.3%$1,490,000 -4.8%
    2017$15,111 +39.4%$1,565,000 +28.9%
    2016$10,842 $1,214,000 +13.5%
    2015$10,842 $1,070,000 -7.5%
    2014$10,842 $1,157,000 +19.8%
    2013$10,842 $966,000 +10.9%
    2012-- $871,000 -14.1%
    2011-- $1,014,000 -29.6%
    2010-- $1,440,000
    2009-- $1,440,000 -17.8%
    2007-- $1,752,000 +34.2%
    2006-- $1,306,000 +4.4%
    2005-- $1,251,000 +217.2%
    2001$4,515 $394,375

    Find assessor info on the county website

    Neighborhood: West Queen Anne

    Nearby schools

    GreatSchools rating
    Schools provided by the listing agent
    • Elementary: John Hay Elementary
    • Middle: Mc Clure Mid
    • High: Lincoln High

    Source: NWMLS as distributed by MLS GRID. This data may not be complete. We recommend contacting the local school district to confirm school assignments for this home.

    Get a cash offer in 3 minutes
    Find out how much your home could sell for in as little as 3 minutes with a no-obligation cash offer.
    Estimated market value
    $2,317,400
    Get a cash offer in 3 minutes
    Find out how much your home could sell for in as little as 3 minutes with a no-obligation cash offer.
    Estimated market value
    $2,317,400