We do not advertise on Craigslist or Facebook Marketplace. Only apply through our website

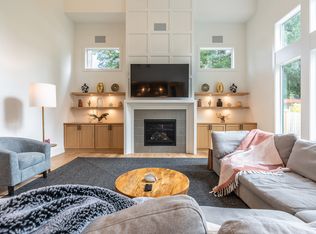
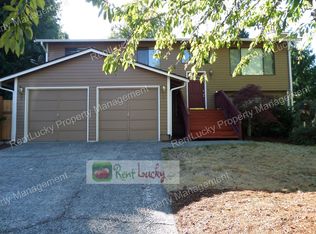
Space for everyone and then some! This 5-bedroom, 3-bathroom home offers an impressive 2,790 sq ft of living space in beautiful Issaquah. An energy-efficient HVAC heat pump keeps you comfortable in every season, and a bonus extra refrigerator gives you plenty of room for groceries, drinks, and entertaining. The attached 2-car garage adds convenient parking and storage. You're close to shopping, dining, scenic hiking trails, and easy I-90 access. Homes this size don't come around often, so schedule your showing today!
Rental Terms:
Lease Duration: 12 months
Utilities: Tenant pays for all utilities
Internet: Internet service for the property will be provided exclusively through HFN internet. The tenant should agree to use HFN internet and be responsible for all applicable monthly fees.
Occupancy: Max 2 per bedroom
Insurance: Renters Insurance is required for all occupants. Landlord Liability Insurance (Applied Due to No Proof of Renters Insurance)
Landscaping: Tenant is responsible for keeping the backyard clean and tending the garden
Pets: No Pets are Allowed
Application Requirements:
Submission: Online applications required for each adult, completed within 48 hours
ID: Valid government-issued ID for each adult
Income: Proof of income (all verifiable sources count, including support agency vouchers)
Rental History: Proof of good rental history or home ownership
Approval Criteria:
Income: Must be at least 3 times the rent (all sources of income count); 2.5 to 2.99 times requires a co-signer or last month's rent
Rental History: Verifiable, with no evictions, compliance notices, broken leases, or money owed to former landlords, and less than 3 late payments in the last 12 months
Credit Score:
650 or higher: Requires only a security deposit
600 to 649: Requires a security deposit plus a co-signer or last month's rent
Below 600: Denied
No credit score: Requires a security deposit plus a co-signer or last month's rent
Co-signers: Must meet these credit criteria and have income of at least 3 times the rent on their own
Last month's rent: One month's rent, collected at move-in as prepaid rent (not a fee)
Additional Information:
Possession: Must take possession within 21 days of application approval
Smoking: Not permitted inside or outside any properties
Holding Deposit: Required within 24 hours upon application approval, applied towards the refundable deposit upon move-in.
Move-in costs include
Application Fee: $69 per adult and co-signer (non-refundable)
Security Deposit: 90% of one month's rent (fully refundable)
Move-In Fee: 10% of one month's rent (non-refundable)
Last Month's Rent: Only when an approval condition requires it (one month's rent)
Fair Housing Pledge:
We adhere to all Federal Fair Housing Laws, welcoming persons of all races, colors, religions, sexes, handicaps, familial statuses, and national origins.
Jevons Property Management is dedicated to providing excellent service to all property owners and tenants. We value each individual and thank you for being part of our journey.
House for rent
Single family residence
Available now
No pets
In unit laundry
Heat pump
What's special
Bonus extra refrigeratorEnergy-efficient hvac heat pump
- 54 days |
- -- |
- -- |
Zillow last checked:
Listing updated:
Travel times

Let’s turn your rent into credit progress
Build credit history with every on-time payment and get credit for the payment you’re already making.
Facts & features
Interior
Bedrooms & bathrooms
- Bedrooms: 5
- Bathrooms: 3
- Full bathrooms: 3
Heating
- Heat Pump
Appliances
- Included: Dishwasher, Dryer, Garbage Disposal, Microwave Oven, Refrigerator, Washer
- Laundry: In Unit
Interior area
- Total interior livable area: 2,790 sqft
Video & virtual tour
Property
Parking
- Details: Contact manager
Details
- Additional structures: Garage(s)
- Parcel number: 7237360070
Construction
Type & style
- Home type: SingleFamily
- Property subtype: Single Family Residence
Community & HOA
Location
- Region: Issaquah
Financial & listing details
- Lease term: Contact For Details
Price history
| Date | Event | Price |
|---|---|---|
| 9/30/2026 | Price change | $4,995-9.1%$2/sqft |
Source: Zillow Rentals Report a problem | ||
| 8/26/2026 | Listed for rent | $5,495$2/sqft |
Source: Zillow Rentals Report a problem | ||
| 12/22/2023 | Sold | $1,799,990$645/sqft |
Source:  NWMLS as distributed by MLS GRID #2078271 Report a problem NWMLS as distributed by MLS GRID #2078271 Report a problem | ||
| 6/13/2023 | Pending sale | $1,799,990$645/sqft |
Source: NWMLS as distributed by MLS GRID #NWM2078271 Report a problem | ||
| 6/7/2023 | Listed for sale | $1,799,990$645/sqft |
Source: NWMLS as distributed by MLS GRID #NWM2078271 Report a problem | ||