Skip main navigation
Sold
  • Listed by: Windermere Real Estate/East • Tony Marrese Sr • 206-799-1472
    Bought with: Kelly Right RE of Seattle LLC
    $1,450,000

    17022 NE 133rd Street, Redmond, WA 98052

    3beds
    2,290sqft
    Single Family Residence
    Built in 1984
    0.98 Acres Lot
    $1,447,700 Zestimate®
    $633/sqft
    $4,522 Estimated rent

    Home value

    $1,447,700

    $1.38M - $1.52M

    $4,522/mo

    Zestimate® history
    Loading
    Loading...

    Owner options

    List your home for rent

    $4,522/mo

    Rent Zestimate®

    Find your next renter with Zillow Rental Manager. Plus, with online applications, you can quickly screen prospective tenants – for free.

    Learn more

    $4,522/mo

    Rent Zestimate®

    Refinance and save

    $9,994/mo

    Est. payment

    Refinancing to a lower rate could help reduce your monthly payments and save thousands over the life of the loan.

    See today's rates

    $9,994/mo

    Est. payment

    Explore your selling options

    Work with a Zillow partner agent

    Leverage their expertise and Zillow's premium Showcase listings to get your home seen by more buyers.

    Get started

    List with your own agent

    Get your home in front of millions of buyers by listing it on Zillow.

    Learn how to do it

    Sell it yourself

    Take full control of how buyers see your home on Zillow by listing For Sale by Owner (FSBO).

    List your home

    What's special

    Two gas fireplacesEasy one-level livingWood-wrapped windowsCrown moldingSpacious primary suiteShy sunny acreMature meticulously curated landscaping
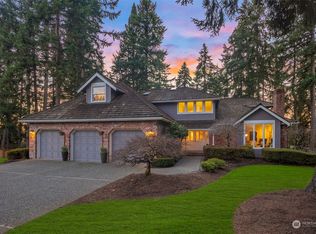
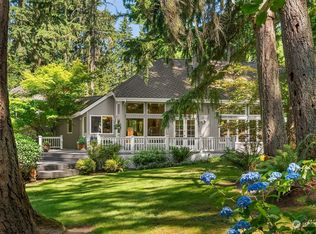
    A backyard made for living! Tucked away on a quiet cul-de-sac in Langtree Estates, this east-facing Buchan-built rambler sits back from the street on a shy, sunny acre, welcoming beautiful morning light. The expansive, level, fully fenced backyard invites you to spread out and stay awhile—host summer dinners on the patio, play lawn games, let pets roam, or simply relax. Mature, meticulously curated landscaping surrounds the home, creating exceptional privacy and a beautiful backdrop for every season. Inside, easy one-level living offers a warm, inviting flow. Separate living and dining rooms provide space to gather, while the bright kitchen with center island opens to the family room with built-ins. Crown molding, wood-wrapped windows, and two gas fireplaces add warmth and character. Currently configured as 3 bedrooms, the flexible floor plan can easily be converted back to 4, offering versatility for changing needs. A spacious primary suite and new carpet add comfort, while a new roof and new septic system offer added peace of mind. The oversized 2-car garage provides abundant storage with room for vehicles, gear, hobbies, and all the extras. Close to Redmond’s shops and dining and Woodinville Wine Country’s 100+ wineries and tasting rooms, there’s always something to explore nearby. Whether gathering with friends or savoring a quiet morning outdoors, this home has room for every part of life.

    Zillow last checked:

    Listing updated:

    Listed by:

    Tony Marrese Sr 206-799-1472 tonym@windermere.com,

    Windermere Real Estate/East

    Bought with:

    Geetika Nagpal, 112803

    Kelly Right RE of Seattle LLC

    Source: NWMLS as distributed by MLS GRID,MLS#: 2590545MLS Logo

    Facts & features

    Interior

    Bedrooms & bathrooms
    • Bedrooms: 3
    • Bathrooms: 3
    • Full bathrooms: 2
    • 1/2 bathrooms: 1
    • Main level bathrooms: 3
    • Main level bedrooms: 3
    Primary bedroom
    • Level: Main
    Bedroom
    • Level: Main
    Bedroom
    • Level: Main
    Bathroom full
    • Level: Main
    Bathroom full
    • Level: Main
    Other
    • Level: Main
    Dining room
    • Level: Main
    Entry hall
    • Level: Main
    Family room
    • Level: Main
    Kitchen with eating space
    • Level: Main
    Living room
    • Level: Main
    Utility room
    • Level: Main
    Heating
    • Fireplace, Forced Air, Natural Gas
    Cooling
    • Heat Pump
    Appliances
    • Included: Dishwasher, Disposal, Dryer, Microwave, Refrigerator, Stove(s)/Range(s), Washer, Dishwasher(s), Dryer(s), Garbage Disposal, Microwave(s), Refrigerator(s), Washer(s), Water Heater: Gas, Water Heater Location: Garage
    Features
    • Bath Off Primary, Dining Room, Pantry
    • Flooring: Ceramic Tile, Carpet
    • Windows: Dbl Pane/Storm Window, Skylight(s)
    • Basement: None
    • Number of fireplaces: 2
    • Fireplace features: Gas, Main Level: 2, Fireplace
    Interior area
    • Total structure area: 2,290
    • Total interior livable area: 2,290 sqft

    Property

    Parking
    • Total spaces: 4
    • Parking features: Driveway, Attached Garage
    • Has attached garage: Yes
    • Covered spaces: 2
    • Uncovered spaces: 2
    Features
    • Levels: One
    • Stories: 1
    • Entry location: Main
    • Patio & porch: Bath Off Primary, Dbl Pane/Storm Window, Dining Room, Fireplace, Pantry, Security System, Skylight(s), Vaulted Ceiling(s), Walk-In Closet(s), Water Heater
    Lot
    • Size: 0.98 Acres
    • Features: Cul-De-Sac, Dead End Street, Paved, Secluded, Cable TV, Fenced-Fully, Patio, Sprinkler System
    • Topography: Level
    Details
    • Parcel number: 4188000590
    • Special conditions: Standard
    • Other equipment: Leased Equipment: None

    Construction

    Type & style
    • Home type: SingleFamily
    • Architectural style: 1 Story
    • Property subtype: Single Family Residence
    Materials
    • Brick, Wood Siding
    • Foundation: Poured Concrete
    • Roof: Composition
    Condition
    • Year built: 1984
    • Major remodel year: 1984

    Utilities & green energy

    • Electric: Company: Puget Sound Energy
    • Sewer: Septic Tank, Company: Septic
    • Water: Public, Company: Woodinville Water District
    • Utilities for property: Xfinity, Xfinity

    Community & HOA

    Community
    • Features: CCRs
    • Security: Security System
    • Subdivision: Redmond
    HOA
    • Services included: Common Area Maintenance
    • HOA fee: $765 annually
    Location
    • Region: Redmond

    Financial & listing details

    • Price per square foot: $633/sqft
    • Tax assessed value: $1,630,000
    • Annual tax amount: $16,451
    • Date on market: 10/15/2026
    • Listing terms: Conventional,FHA,VA Loan
    • Inclusions: Dishwasher(s), Dryer(s), Garbage Disposal, Leased Equipment, Microwave(s), Refrigerator(s), Stove(s)/Range(s), Washer(s)

    Price history

    DateEventPrice
    11/6/2026Sold$1,450,000$633/sqft
    Source: NWMLS as distributed by MLS GRID #2590545 Report a problem
    10/20/2026Pending sale$1,450,000$633/sqft
    Source: NWMLS as distributed by MLS GRID #2590545 Report a problem
    10/15/2026Listed for sale$1,450,000+181.6%$633/sqft
    Source: NWMLS as distributed by MLS GRID #2590545 Report a problem
    11/15/2002Sold$515,000+14.4%$225/sqft
    Source: NWMLS as distributed by MLS GRID #22205598 Report a problem
    10/13/1999Sold$450,000$197/sqft
    Source: Public Record Report a problem

    Public tax history

    YearProperty taxesTax assessment
    2025$16,451 +18.2%$1,630,000 +14.1%
    2024$13,920 +13.2%$1,429,000 +18.9%
    2023$12,301 -8.8%$1,202,000 -19.7%
    2022$13,482 +15%$1,497,000 +42.8%
    2021$11,719 +5.5%$1,048,000 +17.5%
    2020$11,106 -1.8%$892,000 -2.5%
    2019$11,310 +14.4%$915,000 +11%
    2018$9,884 +2.3%$824,000 +9.9%
    2017$9,661 +15.6%$750,000 +9.6%
    2016$8,354 $684,000 +4%
    2015$8,354 $658,000 +7%
    2014$8,354 $615,000 +10.6%
    2013$8,354 $556,000 +8.6%
    2012-- $512,000 +1%
    2011-- $507,000 -5.8%
    2010-- $538,000
    2009-- $538,000 -17.2%
    2007-- $650,000 +30%
    2006-- $500,000 +3.3%
    2005-- $484,000 +27%
    2001$5,655 -0.1%$381,000 +3.5%
    2000$5,662 $368,000
    Find assessor info on the county website

    Neighborhood: 98052

    Nearby schools

    GreatSchools rating
    Schools provided by the listing agent
    • Elementary: Sunrise Elem
    • Middle: Timbercrest Middle School
    • High: Woodinville Hs

    Source: NWMLS as distributed by MLS GRID. This data may not be complete. We recommend contacting the local school district to confirm school assignments for this home.

    Get a cash offer in 3 minutes
    Find out how much your home could sell for in as little as 3 minutes with a no-obligation cash offer.
    Estimated market value

    $1,447,700

    Get a cash offer in 3 minutes
    Find out how much your home could sell for in as little as 3 minutes with a no-obligation cash offer.
    Estimated market value

    $1,447,700