A lifetime of memories awaits in this luxurious Rambler nestled on a picturesque .8 acre lot in desired Bristol View. This expansive 3,604 SF home offers single-level living plus TWO upper level Bonus rooms. The formal & informal spaces are designed for comfort and elegance featuring soaring ceilings with massive windows for light–filled rooms with lush views of the idyllic private setting. The exceptional primary suite features custom built-ins, 5 piece bath w/heated floors, custom designed double-sided walk-in closet and two offices. For large gatherings, or for everyday living, you will enjoy the flow of the home and the entertaining-sized deck. Located only minutes to shopping, dining, wine-country and easy I-405 and 520 access.
Sold
Listed by: RE/MAX Northwest • Brenda Waldner
Bought with: COMPASS
$2,115,000
13418 165th Avenue NE, Redmond, WA 98052
4beds
3,604sqft
Single Family Residence
Built in 1984
0.8 Acres Lot
$2,110,400 Zestimate®
$587/sqft
$6,456 Estimated rent
Home value
$2,110,400
$1.98M - $2.26M
$6,456/mo
Zestimate® history
Owner options
List your home for rent
$6,456/mo
Rent Zestimate®
Find your next renter with Zillow Rental Manager. Plus, with online applications, you can quickly screen prospective tenants – for free.
$6,456/mo
Rent Zestimate®
Refinance and save
$12,982/mo
Est. payment
Refinancing to a lower rate could help reduce your monthly payments and save thousands over the life of the loan.
$12,982/mo
Est. payment
Explore your selling options
Work with a Zillow partner agent
Leverage their expertise and Zillow's premium Showcase listings to get your home seen by more buyers.
Get startedList with your own agent
Get your home in front of millions of buyers by listing it on Zillow.
Learn how to do itSell it yourself
Take full control of how buyers see your home on Zillow by listing For Sale by Owner (FSBO).
List your homeWhat's special
Zillow last checked:
Listing updated:
Listed by:
Brenda Waldner,
RE/MAX Northwest,
Sue Linnerooth,
RE/MAX Northwest
Bought with:
Matthew J Miner, 95447
COMPASS
Source: NWMLS as distributed by MLS GRID,MLS#: 2261648
Facts & features
Interior
Bedrooms & bathrooms
- Bedrooms: 4
- Bathrooms: 4
- Full bathrooms: 2
- 1/2 bathrooms: 2
- Main level bathrooms: 4
- Main level bedrooms: 4
Primary bedroom
- Level: Main
Bedroom
- Level: Main
Bedroom
- Level: Main
Bedroom
- Level: Main
Bathroom full
- Level: Main
Bathroom full
- Level: Main
Other
- Level: Main
Other
- Level: Main
Bonus room
- Level: Second
Den office
- Level: Main
Dining room
- Level: Main
Entry hall
- Level: Main
Family room
- Level: Main
Kitchen with eating space
- Level: Main
Living room
- Level: Main
Rec room
- Level: Second
Utility room
- Level: Main
Heating
- Fireplace, 90%+ High Efficiency, Forced Air, Other – See Remarks, Electric, Natural Gas
Cooling
- None
Appliances
- Included: Dishwasher(s), Dryer(s), Disposal, Microwave(s), Refrigerator(s), Stove(s)/Range(s), Washer(s), Garbage Disposal, Water Heater: 2 - Gas
Features
- Bath Off Primary, Ceiling Fan(s), Dining Room
- Flooring: Ceramic Tile, Hardwood, Carpet
- Doors: French Doors
- Windows: Double Pane/Storm Window, Skylight(s)
- Basement: None
- Number of fireplaces: 2
- Fireplace features: Gas, Wood Burning, Main Level: 2, Fireplace
Interior area
- Total structure area: 3,604
- Total interior livable area: 3,604 sqft
Property
Parking
- Total spaces: 3
- Parking features: Attached Garage
- Attached garage spaces: 3
Features
- Levels: One
- Stories: 1
- Entry location: Main
- Patio & porch: Bath Off Primary, Ceiling Fan(s), Ceramic Tile, Double Pane/Storm Window, Dining Room, Fireplace, French Doors, Hardwood, Security System, Skylight(s), Vaulted Ceiling(s), Walk-In Closet(s), Wall to Wall Carpet, Water Heater
- Has view: Yes
- View description: Territorial
Lot
- Size: 0.8 Acres
- Features: Paved, Cable TV, Deck, Fenced-Fully, High Speed Internet, Outbuildings, Patio, Sprinkler System
- Topography: Level,Terraces
- Residential vegetation: Wooded
Details
- Parcel number: 1115750110
- Special conditions: Standard
- Other equipment: Leased Equipment: None
Construction
Type & style
- Home type: SingleFamily
- Architectural style: 1 Story
- Property subtype: Single Family Residence
Materials
- Wood Siding
- Foundation: Poured Concrete
- Roof: Composition
Condition
- Very Good
- Year built: 1984
Utilities & green energy
- Electric: Company: PSE
- Sewer: Septic Tank, Company: Septic
- Water: Public, Company: Woodinville Water District
- Utilities for property: Xfinity, Xfinity
Community & HOA
Community
- Features: CCRs
- Security: Security System
- Subdivision: English Hill
HOA
- HOA fee: $150 annually
Location
- Region: Redmond
Financial & listing details
- Price per square foot: $587/sqft
- Tax assessed value: $2,025,000
- Annual tax amount: $14,257
- Date on market: 8/3/2024
- Cumulative days on market: 718 days
- Listing terms: Conventional
- Inclusions: Dishwasher(s), Dryer(s), Garbage Disposal, LeasedEquipment, Microwave(s), Refrigerator(s), Stove(s)/Range(s), Washer(s)
Price history
| Date | Event | Price |
|---|---|---|
| 8/27/2024 | Sold | $2,115,000-3.9%$587/sqft |
Source:  NWMLS as distributed by MLS GRID #2261648 Report a problem NWMLS as distributed by MLS GRID #2261648 Report a problem | ||
| 8/5/2024 | Pending sale | $2,200,000$610/sqft |
Source: NWMLS as distributed by MLS GRID #2261648 Report a problem | ||
| 7/11/2024 | Listed for sale | $2,200,000+254.8%$610/sqft |
Source: NWMLS as distributed by MLS GRID #2261648 Report a problem | ||
| 3/7/2002 | Sold | $620,000$172/sqft |
Source: NWMLS as distributed by MLS GRID #22013390 Report a problem | ||
Public tax history
| Year | Property taxes | Tax assessment |
|---|---|---|
| 2025 | $20,328 +25.8% | $2,025,000 +21.7% |
| 2024 | $16,161 +13.4% | $1,664,000 +18.9% |
| 2023 | $14,257 -8.8% | $1,400,000 -19.7% |
| 2022 | $15,636 +15% | $1,744,000 +42.8% |
| 2021 | $13,591 +5.5% | $1,221,000 +17.4% |
| 2020 | $12,883 -6% | $1,040,000 -7% |
| 2019 | $13,708 +14.5% | $1,118,000 +11% |
| 2018 | $11,970 +2.3% | $1,007,000 +9.9% |
| 2017 | $11,706 +15.5% | $916,000 +9.6% |
| 2016 | $10,134 | $836,000 +4% |
| 2015 | $10,134 | $804,000 +7.1% |
| 2014 | $10,134 | $751,000 +16.6% |
| 2013 | $10,134 | $644,000 +8.8% |
| 2012 | -- | $592,000 +1% |
| 2011 | -- | $586,000 -5.8% |
| 2010 | -- | $622,000 |
| 2009 | -- | $622,000 -0.8% |
| 2007 | -- | $627,000 +6.6% |
| 2006 | -- | $588,000 +3.3% |
| 2005 | -- | $569,000 +28.4% |
| 2001 | $6,564 -3.2% | $443,000 +0.2% |
| 2000 | $6,783 | $442,000 |
Find assessor info on the county website
Neighborhood: 98052
Nearby homes
- $2,036,5664 bd4 ba3.2k sqft16508 NE 134th Pl, Redmond, WA 98052Sold
- $2,150,0004 bd3 ba3.9k sqft13312 165th Ave NE, Redmond, WA 98052Sold
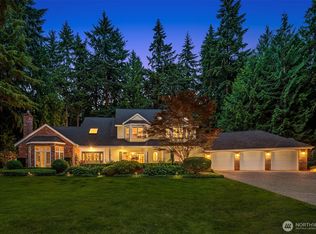
- $2,250,0004 bd3 ba3.5k sqft16430 NE 133rd Ct, Redmond, WA 98052Sold
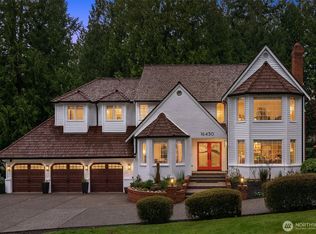
- $2,200,0004 bd3 ba3.7k sqft13233 168th Ave NE, Redmond, WA 98052Sold
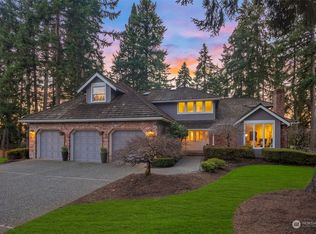
- $1,837,3804 bd3 ba3.6k sqft16414 NE 135th St, Redmond, WA 98052Sold
- $1,250,0003 bd3 ba2.7k sqft16726 NE 137th St, Woodinville, WA 98072Sold
- $1,235,0004 bd3 ba2.4k sqft16710 NE 137th St, Woodinville, WA 98072Sold
- $1,515,0003 bd3 ba2.4k sqft16733 NE 138th Ct, Woodinville, WA 98072Sold
Nearby schools
GreatSchools rating
- 8/10Sunrise Elementary SchoolGrades: PK-5Distance: 0.7 mi
- 9/10Timbercrest Junior High SchoolGrades: 6-8Distance: 4.4 mi
- 10/10Woodinville High SchoolGrades: 9-12Distance: 4 mi
Schools provided by the listing agent
- Elementary: Sunrise Elem
- Middle: Timbercrest Middle School
- High: Woodinville Hs
Source: NWMLS as distributed by MLS GRID. This data may not be complete. We recommend contacting the local school district to confirm school assignments for this home.
Get a cash offer in 3 minutes
Find out how much your home could sell for in as little as 3 minutes with a no-obligation cash offer.
Estimated market value
$2,110,400
Get a cash offer in 3 minutes
Find out how much your home could sell for in as little as 3 minutes with a no-obligation cash offer.
Estimated market value
$2,110,400
- Washington
- King County
- Redmond
- 98052
- 13418 165th Avenue NE
Nearby cities
Nearby neighborhoods
Nearby zip codes
Other Redmond Topics
