Exceptional 4 bed, 2.5 bath home in the highly desirable Grousemont area. With 3,500 sq ft of thoughtfully designed living space set on a 0.8-acre lot, this property offers a unique blend of space, privacy, and high-end functionality. The chef’s kitchen is built for both serious cooking and entertaining, featuring a commercial-size refrigerator, 8-burner gas range, expansive prep surfaces, and seamless flow into the main living areas. Large windows bring in natural light and connect the indoors to the outdoor living space. Step out to the oversized deck, ideal for hosting gatherings, outdoor dining, or simply enjoying the peaceful setting. The main level includes a dedicated office, providing a quiet and productive workspace separate from the rest of the home. The layout offers multiple living and flex spaces, including a spacious bonus room currently set up as a billiards room and a fully equipped theater room that can also serve as the 4th bedroom. Upstairs, the primary suite delivers a true retreat experience with a 5-piece bath, dual vanities, soaking tub, separate shower, and a spacious walk-in closet. Additional bedrooms are generously sized, offering comfort and flexibility for guests or household needs. Situated on a corner lot in a quiet cul-de-sac, the property offers both privacy and curb appeal. The 3-car garage includes electric vehicle charging and ample storage, supporting modern living with ease.
Sold
Listed by: Coldwell Banker Evergreen • Hunter Sipe
Bought with: ShopProp Inc.
$2,250,000
16430 133rd Court NE, Redmond, WA 98052
4beds
3,500sqft
Single Family Residence
Built in 1985
0.81 Acres Lot
$2,244,300 Zestimate®
$643/sqft
$6,349 Estimated rent
Home value
$2,244,300
$2.06M - $2.42M
$6,349/mo
Zestimate® history
Owner options
List your home for rent
$6,349/mo
Rent Zestimate®
Find your next renter with Zillow Rental Manager. Plus, with online applications, you can quickly screen prospective tenants – for free.
$6,349/mo
Rent Zestimate®
Refinance and save
$13,813/mo
Est. payment
Refinancing to a lower rate could help reduce your monthly payments and save thousands over the life of the loan.
$13,813/mo
Est. payment
Explore your selling options
Work with a Zillow partner agent
Leverage their expertise and Zillow's premium Showcase listings to get your home seen by more buyers.
Get startedList with your own agent
Get your home in front of millions of buyers by listing it on Zillow.
Learn how to do itSell it yourself
Take full control of how buyers see your home on Zillow by listing For Sale by Owner (FSBO).
List your homeWhat's special
Peaceful settingOutdoor diningDedicated officeOversized deckDual vanitiesSoaking tubSeparate shower
Zillow last checked:
Listing updated:
Offers reviewed: Mar 24
Listed by:
Hunter Sipe,
Coldwell Banker Evergreen
Bought with:
Robert Luecke, 18615
ShopProp Inc.
Source: NWMLS as distributed by MLS GRID,MLS#: 2494496
Facts & features
Interior
Bedrooms & bathrooms
- Bedrooms: 4
- Bathrooms: 3
- Full bathrooms: 2
- 1/2 bathrooms: 1
- Main level bathrooms: 1
Primary bedroom
- Level: Second
Bedroom
- Level: Second
Bedroom
- Level: Second
Bedroom
- Level: Second
Bathroom full
- Level: Second
Bathroom full
- Level: Second
Other
- Level: Main
Bonus room
- Level: Second
Den office
- Level: Main
Dining room
- Level: Main
Entry hall
- Level: Main
Family room
- Level: Main
Kitchen with eating space
- Level: Main
Living room
- Level: Main
Utility room
- Level: Second
Heating
- Fireplace, Forced Air, Electric, Natural Gas
Cooling
- Has cooling: Yes
Appliances
- Included: Dishwasher, Disposal, Dryer, Microwave, Refrigerator, Stove(s)/Range(s), Washer, Dishwasher(s), Dryer(s), Garbage Disposal, Microwave(s), Refrigerator(s), Washer(s), Water Heater: Tankless, Water Heater Location: Garage
Features
- Bath Off Primary, Central Vacuum, Dining Room
- Flooring: Bamboo/Cork, Ceramic Tile, Engineered Hardwood, Vinyl Plank
- Windows: Dbl Pane/Storm Window
- Number of fireplaces: 2
- Fireplace features: Gas, Main Level: 1, Upper Level: 1, Fireplace
Interior area
- Total structure area: 3,500
- Total interior livable area: 3,500 sqft
Property
Parking
- Total spaces: 3
- Parking features: Driveway, Detached Garage
- Has garage: Yes
- Covered spaces: 3
Features
- Levels: Two
- Stories: 2
- Entry location: Main
- Patio & porch: Bath Off Primary, Built-In Vacuum, Dbl Pane/Storm Window, Dining Room, Fireplace, Fireplace (Primary Bedroom), Walk-In Closet(s), Water Heater
Lot
- Size: 0.81 Acres
- Features: Corner Lot, Cul-De-Sac, Paved, Deck, Electric Car Charging, Fenced-Partially, Gas Available, High Speed Internet, Patio
- Topography: Level
- Residential vegetation: Garden Space
Details
- Parcel number: 1115760070
- Zoning description: Jurisdiction: City
- Special conditions: Standard
Construction
Type & style
- Home type: SingleFamily
- Architectural style: 2 Story
- Property subtype: Single Family Residence
Materials
- Brick, Wood Siding
- Foundation: Poured Concrete
Condition
- Year built: 1985
Utilities & green energy
- Electric: Company: PSE
- Sewer: Septic Tank, Company: Septic
- Water: Public, Company: Woodinville Water
Community & HOA
Community
- Features: CCRs
- Subdivision: Grousemont
HOA
- HOA fee: $9 monthly
Location
- Region: Redmond
Financial & listing details
- Price per square foot: $643/sqft
- Tax assessed value: $2,022,000
- Annual tax amount: $20,292
- Offers reviewed: 03/24/2026
- Date on market: 5/10/2026
- Cumulative days on market: 73 days
- Listing terms: Conventional,FHA,VA Loan
- Inclusions: Dishwasher(s), Dryer(s), Garbage Disposal, Microwave(s), Refrigerator(s), Stove(s)/Range(s), Washer(s)
Price history
| Date | Event | Price |
|---|---|---|
| 4/15/2026 | Sold | $2,250,000$643/sqft |
Source:  NWMLS as distributed by MLS GRID #2494496 Report a problem NWMLS as distributed by MLS GRID #2494496 Report a problem | ||
| 3/24/2026 | Pending sale | $2,250,000$643/sqft |
Source: NWMLS as distributed by MLS GRID #2494496 Report a problem | ||
| 3/19/2026 | Listed for sale | $2,250,000+80%$643/sqft |
Source: NWMLS as distributed by MLS GRID #2494496 Report a problem | ||
| 12/28/2018 | Sold | $1,250,000+1%$357/sqft |
Source: NWMLS as distributed by MLS GRID #1368337 Report a problem | ||
| 12/28/2018 | Listed for sale | $1,238,000$354/sqft |
Source: Compass Washington #1368337 Report a problem | ||
| 10/27/2018 | Pending sale | $1,238,000$354/sqft |
Source: Compass Washington #1368337 Report a problem | ||
| 10/4/2018 | Listed for sale | $1,238,000+56.7%$354/sqft |
Source: Compass Washington #1368337 Report a problem | ||
| 12/31/2013 | Sold | $790,000-1.3%$226/sqft |
Source: NWMLS as distributed by MLS GRID #559380 Report a problem | ||
| 11/26/2013 | Pending sale | $800,000$229/sqft |
Source: Windermere Real Estate/Central Inc #559380 Report a problem | ||
| 10/26/2013 | Listed for sale | $800,000$229/sqft |
Source: Windermere Real Estate/Central Inc #559380 Report a problem | ||
Public tax history
| Year | Property taxes | Tax assessment |
|---|---|---|
| 2025 | $20,292 +18.3% | $2,022,000 +14.1% |
| 2024 | $17,155 +13.2% | $1,772,000 +18.8% |
| 2023 | $15,161 -8.8% | $1,491,000 -19.7% |
| 2022 | $16,626 +15.1% | $1,857,000 +42.8% |
| 2021 | $14,450 +5.5% | $1,300,000 +17.4% |
| 2020 | $13,692 -7.1% | $1,107,000 -8.1% |
| 2019 | $14,732 +14.6% | $1,204,000 +11.1% |
| 2018 | $12,856 +2.2% | $1,084,000 +9.9% |
| 2017 | $12,576 +15.5% | $986,000 +9.7% |
| 2016 | $10,885 | $899,000 +3.9% |
| 2015 | $10,885 | $865,000 +7.1% |
| 2014 | $10,885 | $808,000 +17.8% |
| 2013 | $10,885 | $686,000 +8.7% |
| 2012 | -- | $631,000 +1% |
| 2011 | -- | $625,000 -5.9% |
| 2010 | -- | $664,000 |
| 2009 | -- | $664,000 -3.5% |
| 2007 | -- | $688,000 +6.7% |
| 2006 | -- | $645,000 +3.4% |
| 2005 | -- | $624,000 +24.8% |
| 2001 | $7,402 +16.8% | $500,000 +21.7% |
| 2000 | $6,337 | $411,000 |
Find assessor info on the county website
Neighborhood: 98052
Nearby homes
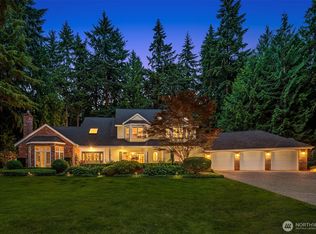
- $2,150,0004 bd3 ba3.9k sqft13312 165th Ave NE, Redmond, WA 98052Sold
- $2,036,5664 bd4 ba3.2k sqft16508 NE 134th Pl, Redmond, WA 98052Sold
- $2,115,0004 bd4 ba3.6k sqft13418 165th Ave NE, Redmond, WA 98052Sold
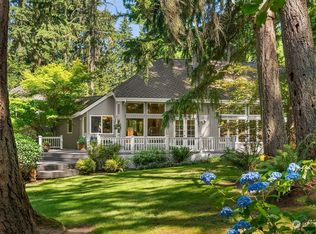
- $1,837,3804 bd3 ba3.6k sqft16414 NE 135th St, Redmond, WA 98052Sold

- $1,780,0003 bd3 ba2.8k sqft13205 164th Ave NE, Redmond, WA 98052Sold
- $2,200,0004 bd3 ba3.7k sqft13233 168th Ave NE, Redmond, WA 98052Sold
- $2,600,0004 bd3 ba3.7k sqft16219 NE 135th St, Redmond, WA 98052Sold
- $1,235,0004 bd3 ba2.4k sqft16710 NE 137th St, Woodinville, WA 98072Sold
Nearby schools
GreatSchools rating
- 8/10Sunrise Elementary SchoolGrades: PK-5Distance: 0.8 mi
- 9/10Timbercrest Junior High SchoolGrades: 6-8Distance: 4.5 mi
- 10/10Woodinville High SchoolGrades: 9-12Distance: 4 mi
Schools provided by the listing agent
- Elementary: Sunrise Elem
- Middle: Timbercrest Middle School
- High: Woodinville Hs
Source: NWMLS as distributed by MLS GRID. This data may not be complete. We recommend contacting the local school district to confirm school assignments for this home.
Get a cash offer in 3 minutes
Find out how much your home could sell for in as little as 3 minutes with a no-obligation cash offer.
Estimated market value
$2,244,300
Get a cash offer in 3 minutes
Find out how much your home could sell for in as little as 3 minutes with a no-obligation cash offer.
Estimated market value
$2,244,300
- Washington
- King County
- Redmond
- 98052
- 16430 133rd Court NE
Nearby cities
Nearby neighborhoods
Nearby zip codes
Other Redmond Topics
