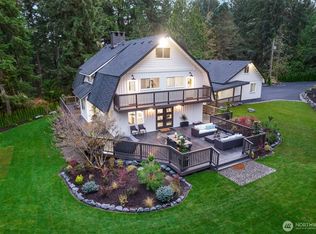
Your Horsehead Bay lifestyle awaits. Nearly 7,000 sq ft, with the primary suite and main living on one level and entertaining space plus guest rooms below — 4 bedrooms, a dedicated office/5th bedroom, and space for everyone. Boating and water access are unmatched: 145' of waterfront, a private dock with power and water, two boat ramps, a jet ski lift, buoy, and a boat house with dryer. Watch eagles overhead and sea life in the bay from your own shoreline. Swim in the bay all summer, then swim year-round in the indoor pool — new pool heater, new hot tub, and a 3/4 bath poolside. A dedicated gym, wetbar, and 300-bottle wine cellar make this home built for entertaining at every scale. Major systems recently upgraded for turnkey ownership: new roof, new 4-bedroom septic system, new dehumidifier, instant hot water, new dishwasher, and owned propane tanks. Updated bathrooms, designer light fixtures, new dishwasher, outside, turf backyard means low-maintenance, high-use grounds year-round, set on 1.5 private acres in one of the South Sound's most coveted waterfront enclaves. Boating, swimming, entertaining — this home has space for it all. Routes to award winning schools including Gig Harbor High School. Welcome home to Horsehead Bay. Enjoy summer on the water, the best 4th of July experiences and the surrounded by the top end of Gig Harbor real estate.
Active
Listed by: Neighborhood Experts Real Est. • Paige Schulte
Price cut: $100K (8/5)
$3,595,900
2916 Horsehead Bay Drive NW, Gig Harbor, WA 98335
5beds
6,676sqft
Single Family Residence
Built in 1992
1.51 Acres Lot
$3,403,700 Zestimate®
$539/sqft
$-- HOA
What's special
Boat house with dryerNew pool heaterIndoor poolDesigner light fixturesDedicated gymTwo boat rampsNew dishwasher
- 49 days
- 1,453
- 76
Zillow last checked:
Listing updated:
Listed by:
Paige Schulte,
Neighborhood Experts Real Est.,
Wes Jones,
Keller Williams Rlty Bellevue
Source: NWMLS as distributed by MLS GRID,MLS#: 2553151
Facts & features
Interior
Bedrooms & bathrooms
- Bedrooms: 5
- Bathrooms: 6
- Full bathrooms: 1
- 3/4 bathrooms: 3
- 1/2 bathrooms: 2
- Main level bathrooms: 3
- Main level bedrooms: 1
Primary bedroom
- Level: Main
Bedroom
- Level: Lower
Bedroom
- Level: Lower
Bedroom
- Level: Lower
Bedroom
- Level: Lower
Bathroom full
- Level: Main
Bathroom three quarter
- Level: Lower
Bathroom three quarter
- Level: Lower
Bathroom three quarter
- Level: Lower
Other
- Level: Main
Other
- Level: Main
Bonus room
- Level: Lower
Dining room
- Level: Main
Entry hall
- Level: Main
Family room
- Level: Main
Kitchen with eating space
- Level: Main
Living room
- Level: Main
Utility room
- Level: Main
Heating
- Fireplace, 90%+ High Efficiency, Forced Air, Heat Pump, Electric, Geothermal
Cooling
- 90%+ High Efficiency, Forced Air, Heat Pump
Appliances
- Included: Dishwasher, Disposal, Double Oven, Microwave, Stove(s)/Range(s), Tankless Water Heater, Dishwasher(s), Garbage Disposal, Microwave(s), Water Heater: Tankless- Electric, Water Heater Location: Basement
Features
- Bath Off Primary, Central Vacuum, Dining Room, High Tech Cabling
- Flooring: Ceramic Tile, Engineered Hardwood, Hardwood, Slate, Carpet
- Doors: French Doors
- Windows: Dbl Pane/Storm Window, Skylight(s)
- Basement: Daylight,Finished
- Number of fireplaces: 2
- Fireplace features: Gas, See Remarks, Lower Level: 1, Main Level: 1, Fireplace
Interior area
- Total structure area: 6,676
- Total interior livable area: 6,676 sqft
Video & virtual tour
Property
Parking
- Total spaces: 8
- Parking features: Driveway, Attached Garage, RV Parking
- Has attached garage: Yes
- Covered spaces: 3
- Uncovered spaces: 5
Features
- Levels: One
- Stories: 1
- Entry location: Main
- Patio & porch: Second Kitchen, Bath Off Primary, Built-In Vacuum, Dbl Pane/Storm Window, Dining Room, Fireplace, French Doors, High Tech Cabling, Indoor Pool, Skylight(s), Vaulted Ceiling(s), Walk-In Closet(s), Water Heater, Wet Bar, Wine Cellar, Wine/Beverage Refrigerator, Wired for Generator
- Pool features: Indoor
- Has spa: Yes
- Has view: Yes
- View description: Bay, Mountain(s), Sound
- Has water view: Yes
- Water view: Bay,Sound
- Waterfront features: Low Bank, Bayfront, No Bank, Saltwater
- Frontage length: Waterfront Ft: 145
Lot
- Size: 1.51 Acres
- Features: Paved, Secluded, Boat House, Cable TV, Deck, Dock, High Speed Internet, Hot Tub/Spa, Moorage, Propane, RV Parking, Sprinkler System
- Topography: Level,Terraces
- Residential vegetation: Garden Space
Details
- Parcel number: 0121281073
- Zoning: R10
- Zoning description: Jurisdiction: County
- Special conditions: Standard
- Other equipment: Wired for Generator
Construction
Type & style
- Home type: SingleFamily
- Architectural style: 1 Story w/Bsmnt.
- Property subtype: Single Family Residence
Materials
- Wood Products
- Foundation: Poured Concrete
- Roof: Composition
Condition
- Very Good
- Year built: 1992
- Major remodel year: 2006
Utilities & green energy
- Electric: Company: Peninsula Light Co
- Sewer: Septic Tank, Company: Septic
- Water: Individual Well, Company: Individual Well
- Utilities for property: Comcast, Comcast
Community & HOA
Community
- Features: Boat Launch
- Subdivision: Horsehead Bay
Location
- Region: Gig Harbor
Financial & listing details
- Price per square foot: $539/sqft
- Tax assessed value: $3,136,200
- Annual tax amount: $26,781
- Date on market: 7/9/2026
- Cumulative days on market: 51 days
- Listing terms: Conventional,See Remarks
- Inclusions: Dishwasher(s), Double Oven, Garbage Disposal, Microwave(s), Stove(s)/Range(s)
Estimated market value
$3,403,700
$3.23M - $3.57M
$7,775/mo
Price history
| Date | Event | Price |
|---|---|---|
| 8/5/2026 | Price change | $3,595,900-2.7%$539/sqft |
Source:  NWMLS as distributed by MLS GRID #2553151 Report a problem NWMLS as distributed by MLS GRID #2553151 Report a problem | ||
| 7/11/2026 | Listed for sale | $3,695,900+12%$554/sqft |
Source: NWMLS as distributed by MLS GRID #2553151 Report a problem | ||
| 5/6/2022 | Sold | $3,300,000+3.1%$494/sqft |
Source: NWMLS as distributed by MLS GRID #1888888 Report a problem | ||
| 3/4/2022 | Pending sale | $3,200,000$479/sqft |
Source: NWMLS as distributed by MLS GRID #1888888 Report a problem | ||
| 2/17/2022 | Listed for sale | $3,200,000+79.9%$479/sqft |
Source: NWMLS as distributed by MLS GRID #1888888 Report a problem | ||
| 9/15/2016 | Sold | $1,778,350+209.3%$266/sqft |
Source: NWMLS as distributed by MLS GRID #931582 Report a problem | ||
| 4/2/1997 | Sold | $575,000$86/sqft |
Source: Public Record Report a problem | ||
Public tax history
| Year | Property taxes | Tax assessment |
|---|---|---|
| 2025 | $28,618 +6.9% | $3,136,200 +8.7% |
| 2024 | $26,781 -30.2% | $2,886,500 +5.2% |
| 2023 | $38,377 +59.6% | $2,744,400 +1% |
| 2022 | $24,042 +14.7% | $2,717,900 +28.3% |
| 2021 | $20,968 +26.8% | $2,117,800 +21.8% |
| 2019 | $16,537 -5.2% | $1,738,400 +11.4% |
| 2018 | $17,436 +25.8% | $1,560,100 +3.8% |
| 2017 | $13,864 -8.5% | $1,502,700 +23.6% |
| 2016 | $15,159 | $1,215,400 -4.1% |
| 2014 | $15,159 +7.5% | $1,266,900 +6.7% |
| 2013 | $14,102 | $1,186,800 +2.9% |
| 2012 | -- | $1,153,900 -12.1% |
| 2011 | -- | $1,312,500 -8.2% |
| 2010 | -- | $1,430,100 |
Find assessor info on the county website
Monthly payment
Est. payment
Payment breakdown
Explore the cost of this home by adjusting the details. Changes won't be saved.Climate risks
Neighborhood: 98335
Nearby schools
Schools provided by the listing agent
- Elementary: Voyager Elem
- Middle: Kopachuck Mid
- High: Gig Harbor High
Source: NWMLS as distributed by MLS GRID. This data may not be complete. We recommend contacting the local school district to confirm school assignments for this home.
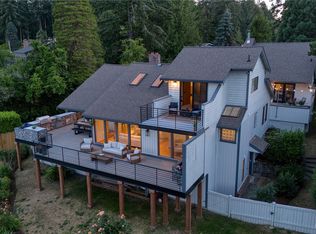
- $1,575,0003 bd2 ba4.2k sqft2827 Moorelands Dr NW, Gig Harbor, WA 98335For Sale
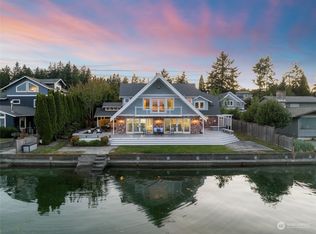
- $3,727,1004 bd5 ba6.2k sqft2819 Moorelands Dr NW, Gig Harbor, WA 98335Off Market

- $1,005,0002 bd3 ba2.9k sqft2809 Moorelands Ave NW, Gig Harbor, WA 98335Sold
- $1,850,0002 bd4 ba3.6k sqft2815 Moorelands Dr NW, Gig Harbor, WA 98335Sold

Similar homes
- $3,150,0004 bd4 ba4.7k sqft8014 Warren Drive NW, Gig Harbor, WA 98335Active
 MLS ID #2566536, Marisa Merritt. NWMLS as distributed by MLS GRID
 - $3,150,0004 bd4 ba4.9k sqft4112 52nd Avenue Ct NW, Gig Harbor, WA 98335Active
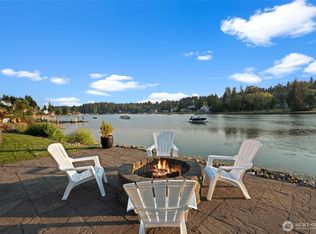 MLS ID #2564481, Falynn Auston. NWMLS as distributed by MLS GRID
 - $1,950,0005 bd6 ba4.1k sqft5314 69th Street NW, Gig Harbor, WA 98335Active
 MLS ID #2574062, Paige Schulte. NWMLS as distributed by MLS GRID
 - $2,895,0005 bd4 ba4.3k sqft4501 Hemlock Lane NW, Gig Harbor, WA 98335Active
 MLS ID #2380592, Nelly Some. NWMLS as distributed by MLS GRID
