Back on Market, thru inspection and appraisal and buyers financing fell through. Ready to own your legacy property inside the gates of Augusta? This stately brick colonial home offers an extraordinary blend of timeless elegance, privacy, and refined living in the heart of UP. Sun filled living spaces are both grand and cozy. The chef's kitchen features quartz countertops, modern appliances, and timeless finishes. The large primary suite is luxurious and includes a 5 piece bath, fireplace, and walk in closet. Upstairs also features three more generous bedrooms, Jack and Jill bath, and a bonus space that provides many entertainment options. Outdoors, a private backyard sanctuary awaits. Mature landscaping surrounds a sparkling pool and tranquil entertaining areas creating an ideal setting for summer evenings and memorable gatherings. For collectors, the exceptional seven-car garage offers space and convenience for your vehicles and toys. Located near the US Open fairways of Chambers Bay, scenic waterfront trails, conveniences of University Place, and across the street from Charles Wright Academy.
Active
Listed by: Keller Williams Rty Tacoma • Michael Putnam
$2,250,000
6405 84th Avenue Ct W, University Place, WA 98467
4beds
5,775sqft
:
Get pre-qualified$13,370/mo
Single Family Residence
Built in 1994
0.76 Acres Lot
$2,140,900 Zestimate®
$390/sqft
$100/mo HOA
What's special
Sparkling poolSun filled living spacesModern appliancesTimeless finishesMature landscapingStately brick colonial homeExceptional seven-car garage
- 139 days |
- 787 |
- 33 |
Zillow last checked:
Listing updated:
Listed by:
Michael Putnam,
Keller Williams Rty Tacoma
Source: NWMLS as distributed by MLS GRID,MLS#: 2490531
Facts & features
Interior
Bedrooms & bathrooms
- Bedrooms: 4
- Bathrooms: 5
- Full bathrooms: 2
- 3/4 bathrooms: 2
- 1/2 bathrooms: 1
- Main level bathrooms: 3
Primary bedroom
- Level: Second
Bedroom
- Level: Second
Bedroom
- Level: Second
Bedroom
- Level: Second
Bathroom full
- Level: Second
Bathroom full
- Level: Second
Bathroom three quarter
- Level: Main
Bathroom three quarter
- Level: Main
Other
- Level: Main
Bonus room
- Level: Second
Den office
- Level: Main
Dining room
- Level: Main
Entry hall
- Level: Main
Kitchen with eating space
- Level: Main
Rec room
- Level: Second
Utility room
- Level: Main
Heating
- Fireplace, Forced Air, Heat Pump, Electric, Natural Gas
Cooling
- Forced Air, Heat Pump
Appliances
- Included: Dishwasher, Disposal, Double Oven, Dryer, Microwave, Refrigerator, Stove(s)/Range(s), Washer, Dishwasher(s), Dryer(s), Garbage Disposal, Microwave(s), Refrigerator(s), Washer(s), Water Heater: gas, Water Heater Location: gargae
Features
- Bath Off Primary, Ceiling Fan(s), Dining Room, Loft, Pantry
- Flooring: Ceramic Tile, Hardwood, Vinyl, Carpet
- Doors: French Doors
- Windows: Dbl Pane/Storm Window, Skylight(s)
- Basement: None
- Number of fireplaces: 3
- Fireplace features: Gas, Main Level: 2, Upper Level: 1, Fireplace
Interior area
- Total structure area: 5,775
- Total interior livable area: 5,775 sqft
Video & virtual tour
Property
Parking
- Total spaces: 7
- Parking features: Attached Garage
- Has attached garage: Yes
- Covered spaces: 7
Features
- Levels: Two
- Stories: 2
- Entry location: Main
- Patio & porch: Bath Off Primary, Ceiling Fan(s), Dbl Pane/Storm Window, Dining Room, Fireplace, Fireplace (Primary Bedroom), French Doors, Loft, Pantry, Security System, Skylight(s), Sprinkler System, Vaulted Ceiling(s), Walk-In Closet(s), Water Heater
- Pool features: In Ground, In-Ground
Lot
- Size: 0.76 Acres
- Features: Paved, Cable TV, Electric Car Charging, Fenced-Fully, Gas Available, Gated Entry, High Speed Internet, Patio, Sprinkler System
- Topography: Level,Partial Slope
- Residential vegetation: Fruit Trees, Garden Space
Details
- Parcel number: 0220285015
- Zoning description: Jurisdiction: City
- Special conditions: Standard
Construction
Type & style
- Home type: SingleFamily
- Architectural style: Colonial,2 Story
- Property subtype: Single Family Residence
Materials
- Brick, Wood Siding, Wood Products
- Foundation: Poured Concrete
- Roof: Composition
Condition
- Very Good
- Year built: 1994
Utilities & green energy
- Electric: Company: TPU
- Sewer: Sewer Connected, Company: Pierce County
- Water: Public, Company: TPU
- Utilities for property: Xfinity
Community & HOA
Community
- Features: CCRs, Gated
- Security: Security System
- Subdivision: University Place
HOA
- Services included: Common Area Maintenance, Road Maintenance
- HOA fee: $100 monthly
Location
- Region: University Place
Financial & listing details
- Price per square foot: $390/sqft
- Tax assessed value: $1,455,000
- Annual tax amount: $16,010
- Date on market: 4/3/2026
- Cumulative days on market: 124 days
- Listing terms: Conventional,FHA,VA Loan
- Inclusions: Dishwasher(s), Double Oven, Dryer(s), Garbage Disposal, Microwave(s), Refrigerator(s), Stove(s)/Range(s), Washer(s)
Estimated market value
$2,140,900
$2.03M - $2.25M
$5,783/mo
Price history
| Date | Event | Price |
|---|---|---|
| 7/29/2026 | Listed for sale | $2,250,000$390/sqft |
Source:  NWMLS as distributed by MLS GRID #2490531 Report a problem NWMLS as distributed by MLS GRID #2490531 Report a problem | ||
| 7/13/2026 | Pending sale | $2,250,000$390/sqft |
Source: NWMLS as distributed by MLS GRID #2490531 Report a problem | ||
| 3/19/2026 | Listed for sale | $2,250,000+114.3%$390/sqft |
Source: NWMLS as distributed by MLS GRID #2490531 Report a problem | ||
| 8/31/2018 | Sold | $1,050,000-12.5%$182/sqft |
Source: NWMLS as distributed by MLS GRID #1345991 Report a problem | ||
| 8/28/2018 | Pending sale | $1,199,999$208/sqft |
Source: Keller Williams Realty West Sound #1345991 Report a problem | ||
| 8/17/2018 | Listed for sale | $1,199,999+76.2%$208/sqft |
Source: Keller Williams West Sound #1345991 Report a problem | ||
| 1/12/2018 | Sold | $681,000-17.5%$118/sqft |
Source: Public Record Report a problem | ||
| 11/13/2017 | Price change | $825,000-8.2%$143/sqft |
Source: RE/MAX PROFESSIONALS #1173604 Report a problem | ||
| 11/9/2017 | Price change | $899,000-12.6%$156/sqft |
Source: RE/MAX PROFESSIONALS #1173604 Report a problem | ||
| 10/21/2017 | Price change | $1,029,000-3.7%$178/sqft |
Source: RE/MAX PROFESSIONALS #1173604 Report a problem | ||
| 9/18/2017 | Price change | $1,069,000-5.3%$185/sqft |
Source: RE/MAX PROFESSIONALS #1173604 Report a problem | ||
| 9/13/2017 | Price change | $1,129,000-3.9%$195/sqft |
Source: RE/MAX PROFESSIONALS #1173604 Report a problem | ||
| 9/1/2017 | Price change | $1,175,000-5.2%$203/sqft |
Source: RE/MAX PROFESSIONALS #1173604 Report a problem | ||
| 8/5/2017 | Listed for sale | $1,239,000+77.3%$215/sqft |
Source: RE/MAX PROFESSIONALS #1173604 Report a problem | ||
| 7/15/2013 | Listing removed | $699,000$121/sqft |
Source: Coldwell Banker Bain #433265 Report a problem | ||
| 1/9/2013 | Pending sale | $699,000$121/sqft |
Source: Coldwell Banker Bain #433265 Report a problem | ||
| 1/1/2013 | Listed for sale | $699,000$121/sqft |
Source: Coldwell Banker Bain #433265 Report a problem | ||
Public tax history
| Year | Property taxes | Tax assessment |
|---|---|---|
| 2024 | $16,010 -1.6% | $1,455,000 +3.9% |
| 2023 | $16,276 -2.9% | $1,400,200 -8% |
| 2022 | $16,768 +8.1% | $1,521,700 +21.3% |
| 2021 | $15,509 +18.2% | $1,254,400 +16.1% |
| 2019 | $13,119 -15.6% | $1,080,400 +3.6% |
| 2018 | $15,551 +10.2% | $1,042,500 +2.1% |
| 2017 | $14,117 +0.7% | $1,020,600 +21.1% |
| 2016 | $14,014 | $842,900 +1.3% |
| 2014 | $14,014 -2.1% | $832,100 -0.9% |
| 2013 | $14,320 | $839,700 +2.5% |
| 2012 | -- | $818,900 -2.6% |
| 2011 | -- | $841,100 -8.2% |
| 2010 | -- | $915,800 +51.6% |
| 2001 | $9,405 | $604,000 +4.3% |
| 2000 | $9,405 | $579,200 |
Find assessor info on the county website
Monthly payment
Est. payment
Payment breakdown
Explore the cost of this home by adjusting the details. Changes won't be saved.Climate risks
Neighborhood: 98467
Nearby schools
GreatSchools rating
- 10/10Chambers Elementary SchoolGrades: K-4Distance: 0.7 mi
- 8/10Drum Intermediate SchoolGrades: 5-7Distance: 1 mi
- 9/10Curtis Senior High SchoolGrades: 10-12Distance: 1.7 mi
Schools provided by the listing agent
- Middle: Curtis Jnr High
- High: Curtis Snr High
Source: NWMLS as distributed by MLS GRID. This data may not be complete. We recommend contacting the local school district to confirm school assignments for this home.
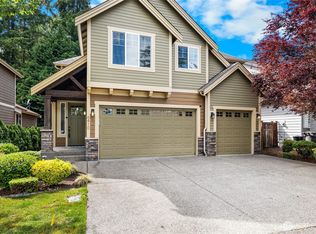
- $884,0004 bd3 ba2.6k sqft6410 83rd Avenue Ct W, University Place, WA 98467Sold
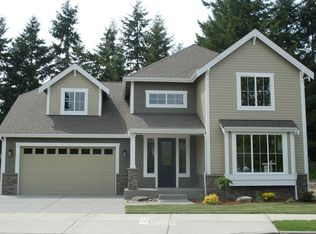
- $795,4004 bd3 ba2.7k sqft6422 83rd Ave W LOT 6, University Place, WA 98467Off Market
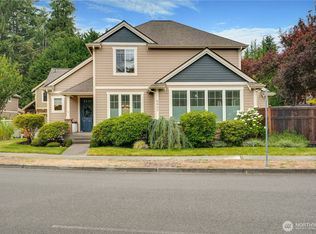
- $679,0003 bd3 ba1.6k sqft6407 83rd Avenue Ct W, University Place, WA 98467Sold
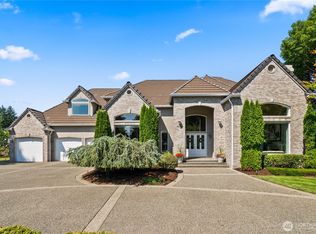
- $2,075,0004 bd5 ba4.9k sqft6410 84th Avenue Ct W, University Place, WA 98467Sold
- $600,0003 bd3 ba1.9k sqft8310 63rd Street Ct W, University Place, WA 98467Sold
- $946,0004 bd3 ba2.9k sqft6502 83rd Ave W, University Place, WA 98467Sold
- $--4 bd3 ba2.5k sqft8428 63rd Stct W, University Place, WA 98467Off Market
- $685,0004 bd3 ba2.2k sqft8311 63rd Street Ct W, University Place, WA 98467Sold
A local agent can set up tours, give advice and negotiate with sellers.
Similar homes
- $2,250,0004 bd5 ba5.3k sqft3340 Shorecliff Drive NE, Tacoma, WA 98422Active
 MLS ID #2464294, Greg Stock. NWMLS as distributed by MLS GRID
 - $1,679,0004 bd4 ba4.4k sqftChambers Bay Division 1, Steilacoom, WA 98388Active
 MLS ID #2558372, Ryan N. Karns. NWMLS as distributed by MLS GRID
 - $1,895,0004 bd3 ba4.3k sqft1108 7th Court, Fox Island, WA 98333Active
 MLS ID #2552825, Alison Paoli. NWMLS as distributed by MLS GRID
 - $2,173,0004 bd4 ba3.4k sqftInterlake Island Add 1, Lake Tapps, WA 98391Active
 MLS ID #2563667, Lauri Mcleod. NWMLS as distributed by MLS GRID
 - $1,725,0004 bd4 ba4.1k sqft8223 67th Street Ct NW, Gig Harbor, WA 98335ActiveMLS ID #2563452, Brenda Legred. NWMLS as distributed by MLS GRID
- $1,897,0003 bd4 ba3.6k sqft1352 14th Avenue, Fox Island, WA 98333ContingentMLS ID #2504157, Claudia Gentzkow. NWMLS as distributed by MLS GRID
- $1,925,0004 bd4 ba3.5k sqft768 6th Avenue, Fox Island, WA 98333ActiveMLS ID #2540424, Patrick W. Mercado. NWMLS as distributed by MLS GRID
- $2,350,0004 bd3 ba3.2k sqft3021 115th Ave. NW, Gig Harbor, WA 98335ActiveMLS ID #2536614, Randy Knapp. NWMLS as distributed by MLS GRID
- $1,575,0004 bd4 ba3.9k sqft4416 Towhee Drive NW, Gig Harbor, WA 98332ActiveMLS ID #2564498, Marc Kemp. NWMLS as distributed by MLS GRID
- $1,395,0004 bd3 ba4.8k sqft9415 Key Peninsula Highway SW, Longbranch, WA 98351ActiveMLS ID #2563957, Karie Anderson. NWMLS as distributed by MLS GRID
- $1,675,0004 bd4 ba4.8k sqft3116 81st Avenue Ct NW, Gig Harbor, WA 98335ActiveMLS ID #2555274, Cary Farrah. NWMLS as distributed by MLS GRID
- $2,100,0005 bd6 ba4.1k sqft5314 69th Street NW, Gig Harbor, WA 98335ActiveMLS ID #2534503, Paige Schulte. NWMLS as distributed by MLS GRID
- $1,375,0004 bd4 ba3.6k sqft3106 80th Avenue Ct NW, Gig Harbor, WA 98335ActiveMLS ID #2561749, Falynn Auston. NWMLS as distributed by MLS GRID
- $1,699,0004 bd5 ba4k sqftSalmon Bay Estates, Fox Island, WA 98333ActiveMLS ID #2547579, Michael A. Diaz. NWMLS as distributed by MLS GRID
- $1,700,0003 bd4 ba3.9k sqft4205 64th Avenue NW, Gig Harbor, WA 98335ActiveMLS ID #2561191, Ruthy Taylor. NWMLS as distributed by MLS GRID
- $1,525,0004 bd4 ba3.8k sqft802 Jewil Dr., Fox Island, WA 98333ActiveMLS ID #2551294, Toni J. Monzon. NWMLS as distributed by MLS GRID
- $1,480,0004 bd3 ba3.2k sqftAdmiralty Ridge, Gig Harbor, WA 98332ActiveMLS ID #2563319, Stephen D. Heuer. NWMLS as distributed by MLS GRID
- $3,300,0004 bd5 ba6k sqft1136 14th Avenue, Fox Island, WA 98333ActiveMLS ID #2506147, Matthew Harber. NWMLS as distributed by MLS GRID
- $1,850,0004 bd4 ba3.4k sqft111 Point Fosdick Circle NW, Gig Harbor, WA 98335ActiveMLS ID #2514585, Alena Kuksa. NWMLS as distributed by MLS GRID
- $1,375,0005 bd4 ba4k sqftGriggs Acres, Lakewood, WA 98499ActiveMLS ID #2545461, Joshua Norris. NWMLS as distributed by MLS GRID
